Terrific brand new 4 bedroom Colonial in a very popular, well established neighborhood, minutes to Belchertown Center and Town Common. Great open floor plan in this new construction Colonial designed for today's growing family. First floor with spacious Living Room, well designed kitchen with large center island, with open floor plan to the Dining Room. First floor Mudroom, and Laundry Room. 4 Bedrooms.... Master Suite with full bath and walk in closet. Great 1.24 acre lot. Act now, and inquire today for more details and information. Take a drive through this entire street and see for yourself how great this neighborhood is.
New construction
$659,000
LOT Aa Segur Ln, Belchertown, MA 01007
4beds
2,100sqft
Single Family Residence
Built in 2026
1.24 Acres Lot
$-- Zestimate®
$314/sqft
$-- HOA
What's special
Laundry roomFirst floor mudroomGreat open floor plan
- 106 days |
- 81 |
- 4 |
Zillow last checked:
Listing updated:
Listed by:
The Andujar, Gallagher, Aguasvivas & Bloom Team 413-536-7232,
Gallagher Real Estate 877-533-3539,
Christopher J. Bloom 413-687-5743
Source: MLS PIN,MLS#: 73493234
Loading...
Facts & features
Interior
Bedrooms & bathrooms
- Bedrooms: 4
- Bathrooms: 3
- Full bathrooms: 2
- 1/2 bathrooms: 1
Primary bedroom
- Features: Bathroom - Full, Flooring - Wall to Wall Carpet, Flooring - Laminate
- Level: Second
Bedroom 2
- Features: Flooring - Wall to Wall Carpet
- Level: Second
Bedroom 3
- Features: Flooring - Wall to Wall Carpet
- Level: Second
Bedroom 4
- Features: Flooring - Wall to Wall Carpet
- Level: Second
Primary bathroom
- Features: Yes
Bathroom 1
- Features: Bathroom - Half, Flooring - Stone/Ceramic Tile
- Level: First
Bathroom 2
- Features: Bathroom - Full, Flooring - Stone/Ceramic Tile
- Level: Second
Bathroom 3
- Level: Second
Dining room
- Features: Flooring - Hardwood, Balcony / Deck, Open Floorplan, Recessed Lighting, Wainscoting
- Level: First
Kitchen
- Features: Flooring - Wood, Dining Area, Countertops - Stone/Granite/Solid, Kitchen Island, Recessed Lighting, Slider
- Level: First
Living room
- Features: Flooring - Hardwood
- Level: First
Heating
- Forced Air
Cooling
- Central Air
Appliances
- Included: Water Heater
- Laundry: Flooring - Stone/Ceramic Tile, First Floor
Features
- Mud Room, Foyer
- Flooring: Wood, Tile, Carpet, Flooring - Hardwood
- Basement: Full
- Number of fireplaces: 1
- Fireplace features: Living Room
Interior area
- Total structure area: 2,100
- Total interior livable area: 2,100 sqft
- Finished area above ground: 2,100
Property
Parking
- Total spaces: 6
- Parking features: Attached, Off Street, Paved
- Attached garage spaces: 2
- Uncovered spaces: 4
Features
- Patio & porch: Porch - Enclosed, Deck - Composite
- Exterior features: Porch - Enclosed, Deck - Composite, Rain Gutters
- Frontage length: 326.00
Lot
- Size: 1.24 Acres
- Features: Wooded
Details
- Foundation area: 1792
- Parcel number: 3860913
- Zoning: S/F
Construction
Type & style
- Home type: SingleFamily
- Architectural style: Colonial
- Property subtype: Single Family Residence
- Attached to another structure: Yes
Materials
- Frame
- Foundation: Concrete Perimeter
- Roof: Shingle
Condition
- New construction: Yes
- Year built: 2026
Utilities & green energy
- Electric: Circuit Breakers, 200+ Amp Service
- Sewer: Private Sewer
- Water: Private
Community & HOA
Community
- Features: Public Transportation, Shopping, Pool, Tennis Court(s), Park, Walk/Jog Trails, Stable(s), Golf, Medical Facility, Laundromat, Bike Path, House of Worship
HOA
- Has HOA: No
Location
- Region: Belchertown
Financial & listing details
- Price per square foot: $314/sqft
- Date on market: 3/29/2026
- Road surface type: Paved
Estimated market value
Not available
Estimated sales range
Not available
Not available
Price history
| Date | Event | Price |
|---|---|---|
| 3/29/2026 | Listed for sale | $659,000$314/sqft |
Source: MLS PIN #73493234 Report a problem | ||
Public tax history
Tax history is unavailable.
Monthly payment
Est. payment$--/mo
Payment breakdown
Explore the cost of this home by adjusting the details. Changes won't be saved.All calculations are estimates and provided by Zillow, Inc. for informational purposes only. Actual amounts may vary.
HOA fees may include property taxes on listings classified as Co-Ops. Contact the listing agent and/or owner for fee details.
Mortgage interest rates are dependent on a number of factors, including credit score, down payment, and repayment length. Interest rate data provided by Zillow Group Marketplace, Inc. as of 1/1/1970 from various mortgage lenders with which we have lead or other similar arrangements; the Estimated Payment is an average of those rates.
See how much you could borrow to make a competitive offer.
Climate risks
Neighborhood: 01007
Nearby schools
GreatSchools rating
- NACold Spring SchoolGrades: PK-KDistance: 1 mi
- 5/10Jabish Middle SchoolGrades: 7-8Distance: 1.4 mi
- 7/10Belchertown High SchoolGrades: 9-12Distance: 1.9 mi
Schools provided by the listing agent
- Elementary: Local
- Middle: Local
- High: Local
Source: MLS PIN. This data may not be complete. We recommend contacting the local school district to confirm school assignments for this home.
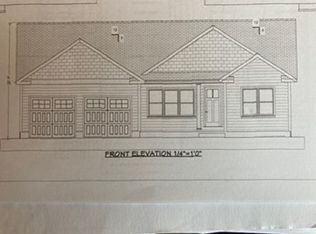
- $639,0003 bd2 ba1.5k sqftLOT Segur Ln #A, Belchertown, MA 01007New Construction
- $480,0003 bd3 ba1.5k sqft23 Segur Ln, Belchertown, MA 01007Sold

- $423,1003 bd1 ba1.1k sqft69 Edelcy Dr, Belchertown, MA 01007Off Market
- $46,3001.24 AcresSegur Ln, Belchertown, MA 01007Off Market
- $494,4003 bd2 ba1.8k sqft31 Segur Ln, Belchertown, MA 01007Off Market
- $604,0003 bd2 ba2.8k sqft78 Edelcy Dr, Belchertown, MA 01007Off Market
- $506,5003 bd2 ba1.7k sqft72 Edelcy Dr, Belchertown, MA 01007Off Market
- $665,0003 bd3 ba2.3k sqft39 Segur Ln, Belchertown, MA 01007Sold
A local agent can set up tours, give advice and negotiate with sellers.
A local lender can help you make sure your offer is ready when you are.
Similar homes
- $639,0003 bd2 ba1.5k sqftLOT Segur Ln #A, Belchertown, MA 01007New ConstructionMLS ID #73493233, The Andujar, Gallagher, Aguasvivas & Bloom Team, Gallagher Real Estate. MLS PIN
- $539,0003 bd3 ba2.6k sqft30 Sylvan Cir, Belchertown, MA 01007For Sale
 MLS ID #73545972, Susan Drumm, Coldwell Banker Realty - Western MA. MLS PIN
 - $599,9993 bd2 ba1.4k sqftLOT 4 Four Aldrich St, Belchertown, MA 01007New Construction
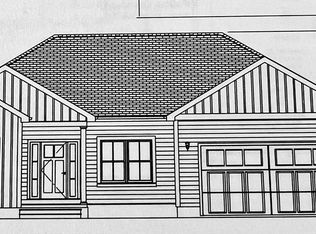 MLS ID #73522269, The Poissant & Neveu Team, RE/MAX Compass. MLS PIN
 - $749,9003 bd3 ba2.2k sqft306 N Liberty St, Belchertown, MA 01007For Sale
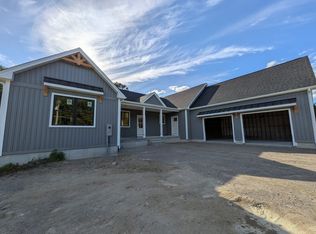 MLS ID #73508908, Wheway Group, Coldwell Banker Realty - Western MA. MLS PIN
 - $630,0003 bd3 ba2.8k sqft59 James Rd, Ware, MA 01082For SaleMLS ID #73533395, Deborah Deschamps, Berkshire Hathaway HomeServices Realty Professionals. MLS PIN
- $619,9003 bd4 ba3k sqft321 Westerly Cir, Ludlow, MA 01056For SaleMLS ID #73494849, Manuel Silva, Ideal Real Estate Services, Inc.. MLS PIN
- $600,0004 bd3 ba2.1k sqft42 Roy St, Ludlow, MA 01056For SaleMLS ID #73547864, Maher Khatib, M B C REALTORS®. MLS PIN
- $--4 bd3 ba2k sqft23 Hunting Ln, Wilbraham, MA 01095AuctionAuction.com 2
- $699,9003 bd3 ba2.5k sqft176 Genovevo Dr, Ludlow, MA 01056For SaleMLS ID #73533416, Benjamin Benton, Benton Real Estate Company. MLS PIN
- $699,0004 bd3 ba2.3k sqft58 San Souci Dr, South Hadley, MA 01075For SaleMLS ID #73538545, Wayne Petri, Gallagher Real Estate. MLS PIN
- $420,0003 bd2 ba1.3k sqft461 Warren Wright Rd, Belchertown, MA 01007For SaleMLS ID #73546519, Roy Johnson, William Raveis R.E. & Home Services. MLS PIN
- $715,0005 bd2 ba2.4k sqft1006 S East St, Amherst, MA 01002For SaleMLS ID #73520870, The Andujar, Gallagher, Aguasvivas & Bloom Team, Gallagher Real Estate. MLS PIN
- $350,0005 bd2 ba2.2k sqft96 East St, Ware, MA 01082For SaleMLS ID #73547767, Candor Investment Group, eXp Realty LLC. MLS PIN
- $539,9003 bd2 ba2.2k sqft1373 Center St, Ludlow, MA 01056For SaleMLS ID #73499540, Migdalia Buxo, Berkshire Hathaway HomeServices Realty Professionals. MLS PIN
- $719,9004 bd3 ba2.2k sqft193 Lower Hampden Rd, Monson, MA 01057For SaleMLS ID #73544714, Carlos Dos Santos Jr., Ideal Real Estate Services, Inc.. MLS PIN
- $619,0004 bd4 ba3.1k sqft1026 Worcester Rd, New Braintree, MA 01531For SaleMLS ID #73531246, Kris Lippi, Get Listed Realty, LLC. MLS PIN
- $669,0003 bd2 ba2.4k sqft74 N Hatfield Rd, Hatfield, MA 01038For SaleMLS ID #73511615, Derek Greene, The Greene Realty Group. MLS PIN
- $524,9003 bd2 ba2.1k sqft91 Coffey Hill Rd, Ware, MA 01082For SaleMLS ID #73525679, Darin Thompson, Stuart St James, Inc.. MLS PIN
- $--3 bd2 ba2k sqft309 Parker St, East Longmeadow, MA 01028AuctionAuction.com 1
- $679,9004 bd3 ba2k sqft5 Brickyard Rd, North Brookfield, MA 01535For SaleMLS ID #73507542, Michelle Terry Team, eXp Realty LLC. MLS PIN
- Massachusetts
- Hampshire County
- Belchertown
- 01007
- LOT Aa Segur Ln
Nearby cities
Nearby zip codes
Other Belchertown Topics
