Discover the perfect balance of peaceful country living and modern convenience in this stunning brand-new Ranch-style home! Tucked away on a serene wooded lot, yet conveniently located near the town common and Route 91, this thoughtfully designed home offers privacy without sacrificing accessibility.Built for today’s lifestyle, this low-maintenance home is being constructed to the latest energy stretch code standards, delivering enhanced efficiency, comfort, and long-term peace of mind. Featuring timeless curb appeal, quality craftsmanship, and an attached two-car garage, every detail has been designed with easy living in mind.Now is your opportunity to make it truly your own—there is still time to customize finishes including siding colors, cabinetry, countertops, flooring, and interior paint selections to match your style and vision. Be the very first owner of a beautifully crafted new home where nature, quality, and convenience come together.
New construction
$599,999
LOT 4 Four Aldrich St, Belchertown, MA 01007
3beds
1,438sqft
:
Get pre-qualified$4,000/mo
Single Family Residence
Built in 2026
0.96 Acres Lot
$-- Zestimate®
$417/sqft
$-- HOA
What's special
Attached two-car garageTimeless curb appealSerene wooded lot
- 64 days |
- 140 |
- 6 |
Zillow last checked:
Listing updated:
Listed by:
The Poissant & Neveu Team 413-813-4479,
RE/MAX Compass 413-568-0040,
Richard C. Poissant 413-687-7902
Source: MLS PIN,MLS#: 73522269
Facts & features
Interior
Bedrooms & bathrooms
- Bedrooms: 3
- Bathrooms: 2
- Full bathrooms: 2
- Main level bathrooms: 2
- Main level bedrooms: 3
Primary bedroom
- Features: Bathroom - Full, Walk-In Closet(s), Closet
- Level: Main,First
Bedroom 2
- Features: Closet
- Level: Main,First
Bedroom 3
- Features: Cedar Closet(s)
- Level: Main,First
Primary bathroom
- Features: Yes
Bathroom 1
- Features: Bathroom - Full, Bathroom - With Shower Stall, Countertops - Stone/Granite/Solid, Double Vanity
- Level: Main,First
Bathroom 2
- Features: Bathroom - Full, Bathroom - With Tub & Shower, Countertops - Stone/Granite/Solid
- Level: Main,First
Dining room
- Features: Balcony / Deck, Open Floorplan, Slider
- Level: Main,First
Kitchen
- Features: Countertops - Stone/Granite/Solid, Kitchen Island, Open Floorplan
- Level: Main,First
Living room
- Features: Open Floorplan
- Level: Main,First
Heating
- Forced Air, Propane
Cooling
- Central Air
Appliances
- Laundry: Main Level, First Floor
Features
- Windows: Screens
- Basement: Full,Concrete
- Has fireplace: No
Interior area
- Total structure area: 1,438
- Total interior livable area: 1,438 sqft
- Finished area above ground: 1,438
Property
Parking
- Total spaces: 6
- Parking features: Attached, Garage Door Opener, Paved Drive, Off Street, Paved
- Attached garage spaces: 2
- Uncovered spaces: 4
Features
- Patio & porch: Porch, Deck
- Exterior features: Porch, Deck, Rain Gutters, Screens
Lot
- Size: 0.96 Acres
- Features: Wooded
Details
- Zoning: Res
Construction
Type & style
- Home type: SingleFamily
- Architectural style: Ranch
- Property subtype: Single Family Residence
Materials
- Frame
- Foundation: Concrete Perimeter
- Roof: Shingle
Condition
- New construction: Yes
- Year built: 2026
Utilities & green energy
- Electric: 200+ Amp Service
- Sewer: Private Sewer
- Water: Private
- Utilities for property: for Gas Range
Community & HOA
Community
- Features: Shopping, Pool, Tennis Court(s), Park, Walk/Jog Trails, Stable(s), Golf, Bike Path, Conservation Area, Public School
HOA
- Has HOA: No
Location
- Region: Belchertown
Financial & listing details
- Price per square foot: $417/sqft
- Date on market: 5/21/2026
- Road surface type: Paved
Estimated market value
Not available
Estimated sales range
Not available
Not available
Price history
| Date | Event | Price |
|---|---|---|
| 5/21/2026 | Listed for sale | $599,999$417/sqft |
Source: MLS PIN #73522269 Report a problem | ||
Public tax history
Tax history is unavailable.
Monthly payment
Est. payment
Payment breakdown
Explore the cost of this home by adjusting the details. Changes won't be saved.Climate risks
Neighborhood: 01007
Nearby schools
GreatSchools rating
- NACold Spring SchoolGrades: PK-KDistance: 0.7 mi
- 6/10Jabish Middle SchoolGrades: 7-8Distance: 0.7 mi
- 7/10Belchertown High SchoolGrades: 9-12Distance: 1.3 mi
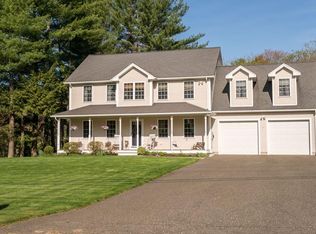
- $653,8004 bd3 ba2.9k sqft2 Nathaniel Way, Belchertown, MA 01007Off Market
- $305,0002 bd1 ba816 sqft191 Mill Valley Rd, Belchertown, MA 01007Off Market
- $706,2003 bd2 ba2.6k sqft6 Nathaniel Way, Belchertown, MA 01007Off Market
- $525,1004 bd2 ba2k sqft25 Aldrich St, Belchertown, MA 01007Off Market
- $432,9003 bd2 ba2.1k sqft26 Aldrich St, Belchertown, MA 01007Off Market
- $519,7003 bd2 ba2k sqft3 Nathaniel Way, Belchertown, MA 01007Off Market
- $684,4003 bd3 ba2.2k sqft16 Nathaniel Way, Belchertown, MA 01007Off Market
- $530,0003 bd3 ba2k sqft9 Nathaniel Way, Belchertown, MA 01007For Sale
A local agent can set up tours, give advice and negotiate with sellers.
A local lender can help you make sure your offer is ready when you are.
Similar homes
- $530,0003 bd3 ba2k sqft9 Nathaniel Way, Belchertown, MA 01007For Sale
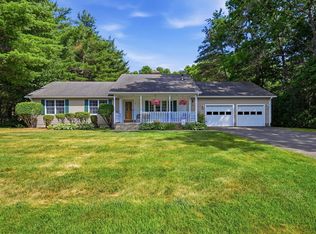 MLS ID #73537826, Maggi Group, LPT Realty, LLC. MLS PIN
 - $639,0003 bd2 ba1.5k sqftLOT Segur Ln #A, Belchertown, MA 01007New Construction
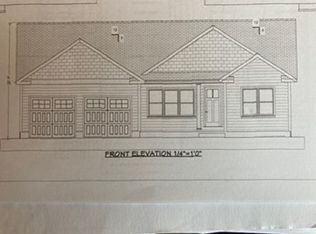 MLS ID #73493233, The Andujar, Gallagher, Aguasvivas & Bloom Team, Gallagher Real Estate. MLS PIN
 - $659,0004 bd3 ba2.1k sqftLOT Aa Segur Ln, Belchertown, MA 01007New Construction
 MLS ID #73493234, The Andujar, Gallagher, Aguasvivas & Bloom Team, Gallagher Real Estate. MLS PIN
 - $599,9003 bd3 ba1.8k sqft15 High Bluff Rd, Belchertown, MA 01007For Sale
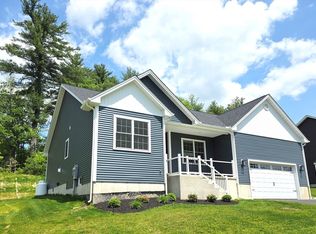 MLS ID #73512502, Patricia Joaquim, Gallagher Real Estate. MLS PIN
 - $729,9003 bd3 ba2.1k sqft11 Woodland Ln, Belchertown, MA 01007For SaleMLS ID #73551554, Stacy Ashton, Ashton Realty Group Inc.. MLS PIN
- $649,9003 bd3 ba1.8k sqft31 High Bluff Rd, Belchertown, MA 01007For SaleMLS ID #73539368, Patricia Joaquim, Gallagher Real Estate. MLS PIN
- $579,9004 bd3 ba2.1k sqft7 High Bluff Rd, Belchertown, MA 01007For SaleMLS ID #73512503, Patricia Joaquim, Gallagher Real Estate. MLS PIN
- $509,0003 bd2 ba1.9k sqft16 Clark St, Belchertown, MA 01007For SaleMLS ID #73539342, Julie Keene, Buzzards Bay Real Estate Corp. MLS PIN
- $524,9003 bd2 ba2.1k sqft91 Coffey Hill Rd, Ware, MA 01082For SaleMLS ID #73525679, Darin Thompson, Stuart St James, Inc.. MLS PIN
- $549,0004 bd3 ba2k sqft47 Fuller Rd, Palmer, MA 01069For SaleMLS ID #73525703, The Jackson & Nale Team, REMAX Connections - Belchertown. MLS PIN
- $599,9874 bd3 ba2.1k sqft6 Winslow Rd, Ware, MA 01082For SaleMLS ID #73480703, Laurie Palatino, Hampden Realty Center, LLC. MLS PIN
- $549,9003 bd3 ba2k sqft72 New Braintree Rd, West Brookfield, MA 01585For SaleMLS ID #73512855, Michelle Sweeney, The Neighborhood Realty Group. MLS PIN
- $589,5004 bd3 ba2.1k sqft156 Hampden Rd, East Longmeadow, MA 01028For SaleMLS ID #73544832, Wheway Group, Coldwell Banker Realty - Western MA. MLS PIN
- $499,4133 bd2 ba1.8k sqft129 Upper Hampden Rd, Monson, MA 01057For SaleMLS ID #73551976, Team 413 of Coldwell Banker Realty, Coldwell Banker Realty - Western MA. MLS PIN
- $489,9003 bd3 ba1.8k sqft9 Pine Dr, Wilbraham, MA 01095For SaleMLS ID #73537629, Joseph Paoletti, Keller Williams Realty North Central. MLS PIN
- $625,0004 bd2 ba1.6k sqft74 West St, West Hatfield, MA 01088For SaleMLS ID #73548337, Patriot Living Group, Lock and Key Realty Inc.. MLS PIN
- $699,0003 bd2 ba1.7k sqft339 Chicopee St Lot 7, Granby, MA 01033New ConstructionMLS ID #73411636, Christopher Kotowicz, REMAX Connections - Belchertown. MLS PIN
- $439,9003 bd2 ba1.4k sqftLOT 3 Three Chicopee St, Granby, MA 01033New ConstructionMLS ID #73500405, Joni Fleming, ERA M Connie Laplante Real Estate. MLS PIN
- $620,0003 bd3 ba2k sqft1310 N Brookfield Rd, Oakham, MA 01068For SaleMLS ID #73489954, Bryan Kaye, BKaye Realty. MLS PIN
- $399,9993 bd1 ba1.2k sqft26 Mount Tom Ave, Easthampton, MA 01027For SaleMLS ID #73553605, JR Rodriguez, Lock and Key Realty Inc.. MLS PIN
