OPEN HOUSE SUNDAY JULY 19 FROM 11am-1PM!!!! Beautifully maintained ranch tucked at the end of a cul-de-sac, offering privacy, space, and comfort throughout. Major updates in 2025/2026 include a new Trane HVAC system with whole-house air purification, new hot water heater, water softener, driveway, Lorex security system, exterior stucco repairs and paint, interior paint, and basement flooring . This 3+ bedroom, 3 full bath home features a bright eat-in kitchen, spacious living and dining areas with fireplace, tray ceiling, recessed lighting, and abundant natural light. Multiple access points lead to the large covered patio/lanai, perfect for relaxing or entertaining. The spacious main suite includes a sitting area, patio access, private bath with separate shower, skylight, and custom walk-in closet/dressing room. The finished walk-out basement with a full bath adds flexible space for a family room, guest area, office, gym, media room, or storage.
For sale
Price cut: $200 (7/16)
$699,700
176 Genovevo Dr, Ludlow, MA 01056
3beds
2,500sqft
:
Get pre-qualified$4,831/mo
Single Family Residence
Built in 1997
0.94 Acres Lot
$693,800 Zestimate®
$280/sqft
$-- HOA
What's special
Tray ceilingBright eat-in kitchenRecessed lightingAbundant natural light
- 44 days |
- 1,329 |
- 67 |
Zillow last checked:
Listing updated:
Listed by:
Benjamin Benton 413-348-4877,
Benton Real Estate Company 413-786-3372
Source: MLS PIN,MLS#: 73533416
Facts & features
Interior
Bedrooms & bathrooms
- Bedrooms: 3
- Bathrooms: 3
- Full bathrooms: 3
Primary bedroom
- Features: Bathroom - Full, Walk-In Closet(s), Closet/Cabinets - Custom Built, Flooring - Wood, French Doors, Double Vanity, Dressing Room, Exterior Access, Remodeled
- Level: First
Bedroom 2
- Features: Flooring - Wood
- Level: First
Bedroom 3
- Features: Flooring - Wood
- Level: First
Primary bathroom
- Features: Yes
Bathroom 1
- Features: Bathroom - Full, Bathroom - With Tub & Shower, Flooring - Stone/Ceramic Tile
- Level: First
Bathroom 2
- Features: Bathroom - Full, Bathroom - Double Vanity/Sink, Bathroom - With Shower Stall, Bathroom - With Tub, Fireplace, Skylight, Walk-In Closet(s), Closet/Cabinets - Custom Built, Flooring - Stone/Ceramic Tile, Double Vanity, Dressing Room
- Level: First
Bathroom 3
- Features: Bathroom - Full
- Level: Basement
Dining room
- Features: Flooring - Wood, Sunken
- Level: First
Family room
- Features: Bathroom - Full, Exterior Access
- Level: Basement
Kitchen
- Features: Skylight, Flooring - Stone/Ceramic Tile, Window(s) - Bay/Bow/Box, Dining Area, Kitchen Island, Exterior Access, Open Floorplan, Recessed Lighting, Stainless Steel Appliances
- Level: First
Living room
- Features: Flooring - Wood, Open Floorplan, Recessed Lighting, Sunken
- Level: First
Heating
- Forced Air, Natural Gas
Cooling
- Central Air
Appliances
- Included: Oven, Dishwasher, Microwave, Range, Refrigerator, Washer, Dryer
- Laundry: In Basement
Features
- Exercise Room, Bonus Room
- Flooring: Wood, Tile
- Basement: Full,Partially Finished,Walk-Out Access,Interior Entry
- Number of fireplaces: 1
- Fireplace features: Living Room, Master Bedroom
Interior area
- Total structure area: 2,500
- Total interior livable area: 2,500 sqft
- Finished area above ground: 2,500
- Finished area below ground: 1,500
Property
Parking
- Total spaces: 10
- Parking features: Attached, Paved Drive, Off Street
- Attached garage spaces: 2
- Uncovered spaces: 8
Features
- Patio & porch: Patio, Covered
- Exterior features: Patio, Covered Patio/Deck, Storage, Sprinkler System, Stone Wall
Lot
- Size: 0.94 Acres
- Features: Cul-De-Sac, Wooded, Gentle Sloping
Details
- Foundation area: 0
- Parcel number: M:0026 B:5975 L:062G0,2552538
- Zoning: 0
Construction
Type & style
- Home type: SingleFamily
- Architectural style: Ranch
- Property subtype: Single Family Residence
Materials
- Frame
- Foundation: Concrete Perimeter
- Roof: Shingle
Condition
- Year built: 1997
Utilities & green energy
- Sewer: Public Sewer
- Water: Private
Community & HOA
HOA
- Has HOA: No
Location
- Region: Ludlow
Financial & listing details
- Price per square foot: $280/sqft
- Tax assessed value: $601,600
- Annual tax amount: $9,632
- Date on market: 6/10/2026
- Road surface type: Paved
Estimated market value
$693,800
$659,000 - $728,000
$2,897/mo
Price history
| Date | Event | Price |
|---|---|---|
| 7/16/2026 | Price change | $699,7000%$280/sqft |
Source: MLS PIN #73533416 Report a problem | ||
| 7/5/2026 | Price change | $699,900-3.4%$280/sqft |
Source: MLS PIN #73533416 Report a problem | ||
| 6/21/2026 | Price change | $724,900-3.3%$290/sqft |
Source: MLS PIN #73533416 Report a problem | ||
| 6/10/2026 | Listed for sale | $749,900+21.7%$300/sqft |
Source: MLS PIN #73533416 Report a problem | ||
| 12/5/2024 | Sold | $616,000+2.7%$246/sqft |
Source: MLS PIN #73296349 Report a problem | ||
| 10/2/2024 | Listed for sale | $599,900+1000.7%$240/sqft |
Source: MLS PIN #73296349 Report a problem | ||
| 6/12/1997 | Sold | $54,500$22/sqft |
Source: Public Record Report a problem | ||
Public tax history
| Year | Property taxes | Tax assessment |
|---|---|---|
| 2025 | $9,622 +5.7% | $554,600 +10.2% |
| 2024 | $9,105 +4.3% | $503,300 +12.5% |
| 2023 | $8,729 +7% | $447,400 +9.6% |
| 2022 | $8,160 +0% | $408,200 +5.5% |
| 2021 | $8,158 +0% | $387,000 +2.2% |
| 2020 | $8,158 +10% | $378,600 +1.2% |
| 2019 | $7,417 +7.4% | $374,200 +3.1% |
| 2018 | $6,903 +2% | $363,100 -0.6% |
| 2017 | $6,767 +5.4% | $365,200 +3.1% |
| 2016 | $6,422 | $354,200 |
Find assessor info on the county website
Monthly payment
Est. payment
Payment breakdown
Explore the cost of this home by adjusting the details. Changes won't be saved.Climate risks
Neighborhood: 01056
Nearby schools
GreatSchools rating
- NAEast Street Elementary SchoolGrades: PK-1Distance: 1.7 mi
- 4/10Paul R Baird Middle SchoolGrades: 6-8Distance: 1.1 mi
- 4/10Ludlow Senior High SchoolGrades: 9-12Distance: 1.4 mi
- $714,2003 bd2 ba2.6k sqft158 Genovevo Dr, Ludlow, MA 01056Off Market
- $701,3003 bd3 ba2.9k sqft246 Genovevo Dr, Ludlow, MA 01056Off Market
- $639,0003 bd3 ba2.3k sqft165 Genovevo Dr, Ludlow, MA 01056Off Market
- $695,9002 bd3 ba1.9k sqft169 Genovevo Dr, Ludlow, MA 01056Off Market
- $540,1003 bd2 ba1.9k sqft124 Genovevo Dr, Ludlow, MA 01056Off Market
- $660,9004 bd2 ba2.7k sqft137 Genovevo Dr, Ludlow, MA 01056Off Market
- $604,5003 bd2 ba2.3k sqft106 Genovevo Dr, Ludlow, MA 01056Off Market
- $402,9003 bd2 ba1.7k sqft139 Marion Cir, Ludlow, MA 01056Off Market
A local agent can set up tours, give advice and negotiate with sellers.
A local lender can help you make sure your offer is ready when you are.
Similar homes
- $685,0003 bd2 ba2.2k sqft980 Center St, Ludlow, MA 01056For Sale
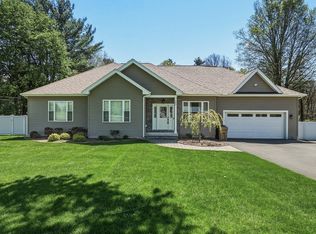 MLS ID #73476769, The Crowley Team, Keller Williams Realty. MLS PIN
 - $849,9003 bd2 ba2.4k sqft155 Parker Ln, Ludlow, MA 01056For Sale
 MLS ID #73543026, Michelle Deslauriers, Coldwell Banker Realty - Western MA. MLS PIN
 - $619,9003 bd4 ba3k sqft321 Westerly Cir, Ludlow, MA 01056For Sale
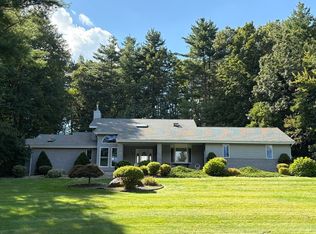 MLS ID #73494849, Manuel Silva, Ideal Real Estate Services, Inc.. MLS PIN
 - $649,9003 bd3 ba1.7k sqft57 Valley View Dr, Ludlow, MA 01056For Sale
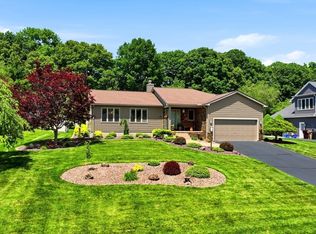 MLS ID #73537891, Eve Crampton, Berkshire Hathaway HomeServices Realty Professionals. MLS PIN
 - $625,0004 bd3 ba3.3k sqft597 Chapin St, Ludlow, MA 01056For SaleMLS ID #73530114, Tanya Vital Basile, Executive Real Estate, Inc.. MLS PIN
- $640,0003 bd3 ba2.1k sqft1322 Center St, Ludlow, MA 01056For SaleMLS ID #73543773, Waylynn Garcia, Executive Real Estate, Inc.. MLS PIN
- $700,0003 bd3 ba2.3k sqft18 Pine St, Belchertown, MA 01007For SaleMLS ID #73545223, The Jackson & Nale Team, REMAX Connections - Belchertown. MLS PIN
- $680,0003 bd3 ba3.1k sqftPondview Manor, Ludlow, MA 01056For SaleMLS ID #73539408, Heather A. Goncalves, Grace Group Realty, LLC. MLS PIN
- $675,0004 bd2 ba2.2k sqft30 Cove Island Rd, South Hadley, MA 01075For SaleMLS ID #73553031, The Merrill Group, Naples Realty Group. MLS PIN
- $789,9004 bd4 ba3.3k sqft111 Springfield St, Wilbraham, MA 01095For SaleMLS ID #73547659, Justin Pelissier, J. Pelissier Real Estate. MLS PIN
- $949,9005 bd4 ba2.8k sqft49 Balsam Hill Rd, Ludlow, MA 01056For SaleMLS ID #73552069, Patricia Joaquim, Gallagher Real Estate. MLS PIN
- $740,0004 bd4 ba3.4k sqft99 Longview St, Palmer, MA 01069For SaleMLS ID #73520528, Chrisanne Connolly, Wilson Wolfe Real Estate. MLS PIN
- $759,0004 bd3 ba2.5k sqft110 Munsing Rdg, Granby, MA 01033For SaleMLS ID #73530062, Daniel O'Connell Jr, LAER Realty Partners. MLS PIN
- $725,0003 bd2 ba3.5k sqft54 Olney Rd, Palmer, MA 01069For SaleMLS ID #73541258, King Group, Coldwell Banker Realty - Western MA. MLS PIN
- $729,9003 bd3 ba2.1k sqft11 Woodland Ln, Belchertown, MA 01007For SaleMLS ID #73551554, Stacy Ashton, Ashton Realty Group Inc.. MLS PIN
- $625,0004 bd3 ba3.4k sqft98 Hollow Rd, Brimfield, MA 01010For SaleMLS ID #73553511, Katherine Niver, Berkshire Hathaway HomeServices Realty Professionals. MLS PIN
- $449,0004 bd2 ba2.3k sqft1 Northwood Dr, Wilbraham, MA 01095For SaleMLS ID #73554488, Sandra Wahr, Executive Real Estate, Inc.. MLS PIN
- $699,9004 bd3 ba2.7k sqft246 Hadley St, South Hadley, MA 01075For SaleMLS ID #73514856, Diana Baranowski, Taylor Agency. MLS PIN
- $949,9005 bd4 ba2.8k sqft14 Balsam Hill Rd, Ludlow, MA 01056For SaleMLS ID #73543639, Patricia Joaquim, Gallagher Real Estate. MLS PIN
- $575,0004 bd4 ba2.8k sqft5 White Birch Dr, West Brookfield, MA 01585For SaleMLS ID #73553430, Brendan Meehan, RE/MAX Bell Park Realty. MLS PIN
