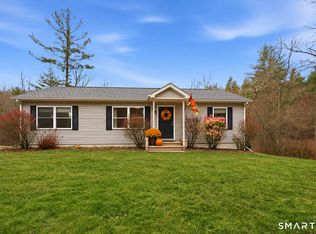
Set on 1.69 acres of beautifully manicured, fully fenced grounds, this exceptional Ellington property showcases outstanding pride of ownership and offers a rare blend of space, comfort, and versatility. Impeccably maintained inside and out, the expansive raised ranch features approximately 3,000 square feet of living space, with five bedrooms on the main level and an additional bedroom on the lower level-providing plenty of room for everyday living, guests, or a dedicated home office. A warm, inviting interior pairs hardwood floors with comfortable carpeting, while thoughtful updates add peace of mind: the roof, central air conditioning, and septic tank were all replaced between 2019 and 2023, and the home also features a newer Buderus boiler. The lower level's wood-stove provides an additional heat source and a cozy focal point. An oversized attached two-car garage offers everyday convenience, while the impressive temperature controlled detached garage presents exceptional possibilities for a home-based business, workshop, recreational activities, or a car collection. Outside, the expansive grounds create a private retreat with room to entertain, unwind, and enjoy the peaceful, nature-filled setting. As the day draws to a close, the back deck is the perfect place to relax and take in Ellington's spectacular sunsets.
For sale
$549,900
48 Kibbe Road, Ellington, CT 06029
5beds
3,104sqft
Single Family Residence
Built in 1994
1.69 Acres Lot
$-- Zestimate®
$177/sqft
$-- HOA
What's special
- 2 hours
- 126
- 15
Zillow last checked:
Listing updated:
Listed by:
Burgio Sousa Team at William Raveis Real Estate,
Dan Burgio (860)808-9219,
William Raveis Real Estate 860-521-4311
Source: Smart MLS,MLS#: 24221665
Facts & features
Interior
Bedrooms & bathrooms
- Bedrooms: 5
- Bathrooms: 4
- Full bathrooms: 3
- 1/2 bathrooms: 1
Primary bedroom
- Features: Ceiling Fan(s), Wall/Wall Carpet
- Level: Main
Bedroom
- Features: Ceiling Fan(s), Wall/Wall Carpet
- Level: Main
Bedroom
- Features: Ceiling Fan(s), Wall/Wall Carpet
- Level: Main
Bedroom
- Features: Wall/Wall Carpet
- Level: Main
Bedroom
- Features: Wall/Wall Carpet
- Level: Main
Kitchen
- Features: Ceiling Fan(s), Hardwood Floor
- Level: Main
Living room
- Level: Main
Heating
- Hot Water, Oil
Cooling
- Central Air
Appliances
- Included: Oven/Range, Microwave, Dishwasher, Washer, Dryer, Water Heater
Features
- Basement: Full
- Attic: Access Via Hatch
- Has fireplace: No
Interior area
- Total structure area: 3,104
- Total interior livable area: 3,104 sqft
- Finished area above ground: 2,000
- Finished area below ground: 1,104
Property
Parking
- Total spaces: 4
- Parking features: Attached, Detached
- Attached garage spaces: 4
Lot
- Size: 1.69 Acres
- Features: Level, Cleared, Landscaped, Open Lot
Details
- Parcel number: 1619509
- Zoning: RAR
Construction
Type & style
- Home type: SingleFamily
- Architectural style: Ranch
- Property subtype: Single Family Residence
Materials
- Vinyl Siding
- Foundation: Concrete Perimeter, Raised
- Roof: Asphalt
Condition
- New construction: No
- Year built: 1994
Utilities & green energy
- Sewer: Septic Tank
- Water: Public
Community & HOA
HOA
- Has HOA: No
Location
- Region: Ellington
Financial & listing details
- Price per square foot: $177/sqft
- Tax assessed value: $354,830
- Annual tax amount: $9,020
- Date on market: 11/17/2026
Estimated market value
Not available
Estimated sales range
Not available
Not available
Price history
| Date | Event | Price |
|---|---|---|
| 11/17/2026 | Listed for sale | $549,900+1045.6%$177/sqft |
Source:  Smart MLS #24221665 Report a problem | ||
| 9/16/1994 | Sold | $48,000$15/sqft |
Source: Public Record Report a problem | ||
Public tax history
| Year | Property taxes | Tax assessment |
|---|---|---|
| 2025 | $8,966 +3.1% | $241,670 |
| 2024 | $8,700 +5% | $241,670 |
| 2023 | $8,289 +5.5% | $241,670 |
| 2022 | $7,854 +2.8% | $241,670 |
| 2021 | $7,637 -1.9% | $241,670 +1.2% |
| 2020 | $7,788 +26% | $238,900 +26% |
| 2019 | $6,183 +6.1% | $189,660 +3.2% |
| 2016 | $5,827 | $183,810 |
Find assessor info on the county website
Monthly payment
Est. payment
Payment breakdown
Explore the cost of this home by adjusting the details. Changes won't be saved.Climate risks
Neighborhood: 06029
Nearby schools
Schools provided by the listing agent
- High: Ellington
Source: Smart MLS. This data may not be complete. We recommend contacting the local school district to confirm school assignments for this home.
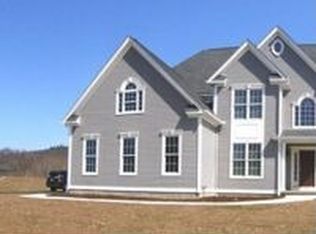
Similar homes
- $589,9004 bd3 ba3k sqft4 Strawberry Road, Ellington, CT 06029For Sale
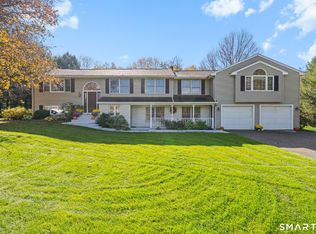
 MLS ID #24217541, Dan Merrigan, Merrigan & Lefebvre Realty. Smart MLS
- $540,0004 bd2 ba1.8k sqft35 Egypt Road, Ellington, CT 06029For Sale
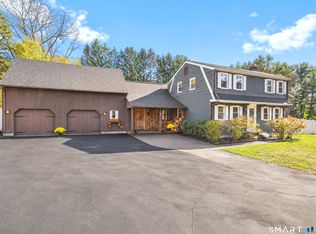 MLS ID #24215993, Chanel Holder, Rosehaven Real Estate, LLC. Smart MLS
- $525,0004 bd3 ba2.4k sqft254 Jobs Hill Road, Ellington, CT 06029For Sale
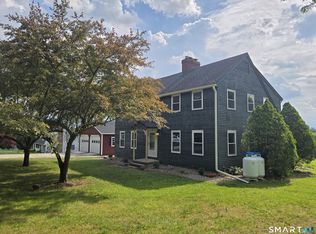 MLS ID #24182449, Edward L. Reyngoudt, RE/MAX Precision Realty. Smart MLS
- $389,9004 bd3 ba2.4k sqft41 Webster Road, Ellington, CT 06029For Sale
 MLS ID #24221538, Debra M. Toupence, CENTURY 21 AllPoints Realty. Smart MLS
- $639,9005 bd3 ba3.2k sqft27 Gail Drive, Ellington, CT 06029For SaleMLS ID #24206642, Dan Keune, Campbell-Keune Realty Inc. Smart MLS
- $419,9003 bd3 ba1.8k sqft6 Lee Lane, Ellington, CT 06029For SaleMLS ID #24219936, Pam Moriarty, Coldwell Banker Realty. Smart MLS
- $549,9003 bd3 ba2.8k sqftWindermere Village, Ellington, CT 06029For SaleMLS ID #24220692, Todd Hany, Sentry Real Estate. Smart MLS
- $499,9004 bd3 ba2.7k sqft171 Plains Road, Tolland, CT 06084For SaleMLS ID #24220312, Reza Abbassi, New Door Realty. Smart MLS
- $539,9003 bd3 ba3.1k sqft95 Chestnut Hill Road, Stafford, CT 06076For SaleMLS ID #24210875, Nelson Foss, Simply Sold Real Estate. Smart MLS
- $499,9994 bd3 ba1.6k sqft166 Cooper Lane, Stafford, CT 06076For SaleMLS ID #24218458, Giana Aragon, Gallagher Real Estate. Smart MLS
- $629,9004 bd3 ba2.1k sqft7 Napoleon Drive, East Windsor, CT 06016For SaleMLS ID #24220906, Gloria Townsend, Coldwell Banker Realty. Smart MLS
- $559,0003 bd3 ba1.9k sqft5 Elm Street, Ellington, CT 06029For SaleMLS ID #24216872, Cathy R. Lapierre, Better Homes and Gardens Real Estate Executive Real Estate. Smart MLS
- $504,9004 bd3 ba3.4k sqft6 Huntington Drive, Somers, CT 06071For SaleMLS ID #24185682, Trisha White, Rosehaven Real Estate, LLC. Smart MLS
- $479,9004 bd2 ba2.7k sqft8 Green Acres Road, Stafford, CT 06076For SaleMLS ID #24218966, Sherri Schwartz, Coldwell Banker Realty. Smart MLS
- $600,0003 bd2 ba3.2k sqft160 South Road, Somers, CT 06071For SaleMLS ID #24207934, Katherine A. Niver, BHHS Realty Professionals. Smart MLS
- $639,9004 bd3 ba2.8k sqft4 Stag Trail, Tolland, CT 06084For SaleMLS ID #24218981, Melissa Lemanski, PSQ Inc.dba Park Square Realty. Smart MLS
- $475,0004 bd3 ba2.3k sqft551 Tolland Stage Road, Tolland, CT 06084For SaleMLS ID #24205286, Stephanie LaChapelle, Compass Connecticut, LLC. Smart MLS
- $465,0005 bd4 ba2.5k sqft52 Beverly Drive, Somers, CT 06071For SaleMLS ID #24211316, Dean Haselden, Advise Realty Services. Smart MLS
- $389,0003 bd2 ba2k sqft303 Somers Road, Ellington, CT 06029For SaleMLS ID #24202487, Allan T. Andrews, Campbell-Keune Realty Inc. Smart MLS
