Thoughtful craftsmanship meets nature-inspired design at 5 Elm Street, part of the Crystal Lake Community. Lakes views from the deck, kitchen, living room and bedrooms! Set on a wooded lot on a small cul-de-sac, the home features natural stone walls thoughtfully integrated into the landscape. Dark board-and-batten siding pairs with warm exposed wood accents for a striking exterior that complements its natural setting. Inside, an open floor plan and cathedral ceilings create an airy, welcoming atmosphere. The thoughtfully designed layout makes the most of nearly 2,000 square feet, with three bedrooms and two-and-a-half baths. A finished basement with walk-out sliding doors provides additional flexible space for relaxing, working, or entertaining. The primary suite is a standout, featuring vaulted ceilings, two closets, and a private bath with a custom walk-in shower-a comfortable retreat in a home where craftsmanship and setting come together beautifully.
For sale
Price cut: $20K (11/1)
$594,900
5 Elm Street, Ellington, CT 06029
3beds
1,937sqft
Single Family Residence
Built in 2026
0.43 Acres Lot
$592,500 Zestimate®
$307/sqft
$-- HOA
What's special
Airy welcoming atmosphereWarm exposed wood accentsCathedral ceilingsTwo-and-a-half bathsThree bedroomsOpen floor planComfortable retreat
- 9 days
- 1,146
- 88
Zillow last checked:
Listing updated:
Listed by:
Cathy R. Lapierre (860)982-2975,
Better Homes and Gardens Real Estate Executive Real Estate 860-633-8800
Source: Smart MLS,MLS#: 24216872
Facts & features
Interior
Bedrooms & bathrooms
- Bedrooms: 3
- Bathrooms: 3
- Full bathrooms: 2
- 1/2 bathrooms: 1
Primary bedroom
- Level: Upper
Bedroom
- Level: Upper
Bedroom
- Level: Upper
Living room
- Features: Cathedral Ceiling(s), Combination Liv/Din Rm, Gas Log Fireplace, Hardwood Floor
- Level: Main
- Area: 156 Square Feet
- Dimensions: 12 x 13
Heating
- Forced Air, Propane
Cooling
- Central Air
Appliances
- Included: Oven/Range, Microwave, Refrigerator, Dishwasher, Electric Water Heater, Water Heater
- Laundry: Lower Level
Features
- Windows: Thermopane Windows
- Basement: Full,Heated,Interior Entry,Partially Finished,Walk-Out Access
- Attic: Access Via Hatch
- Number of fireplaces: 1
Interior area
- Total structure area: 1,937
- Total interior livable area: 1,937 sqft
- Finished area above ground: 1,537
- Finished area below ground: 400
Video & virtual tour
Property
Parking
- Total spaces: 4
- Parking features: Attached, Driveway, Private, Paved
- Attached garage spaces: 1
- Has uncovered spaces: Yes
Features
- Patio & porch: Deck
- Exterior features: Rain Gutters
- Has view: Yes
- View description: Water
- Has water view: Yes
- Water view: Water
- Waterfront features: Beach Access, Water Community
Lot
- Size: 0.43 Acres
- Features: Few Trees, Rolling Slope
Details
- Parcel number: 1620664
- Zoning: R
Construction
Type & style
- Home type: SingleFamily
- Architectural style: Colonial
- Property subtype: Single Family Residence
Materials
- Vinyl Siding
- Foundation: Concrete Perimeter
- Roof: Asphalt
Condition
- Completed/Never Occupied
- Year built: 2026
Details
- Warranty included: Yes
Utilities & green energy
- Sewer: Public Sewer
- Water: Well
Green energy
- Green verification: ENERGY STAR Certified Homes
- Energy efficient items: Thermostat, Ridge Vents, Windows
Community & HOA
Community
- Features: Lake, Library, Park
- Subdivision: Crystal Lake
HOA
- Has HOA: No
Location
- Region: Ellington
Financial & listing details
- Price per square foot: $307/sqft
- Tax assessed value: $2,240
- Annual tax amount: $57
- Date on market: 10/25/2026
Estimated market value
$592,500
$563,000 - $622,000
$3,250/mo
Price history
| Date | Event | Price |
|---|---|---|
| 11/1/2026 | Price change | $594,900-3.3%$307/sqft |
Source:  Smart MLS #24216872 Report a problem | ||
| 10/25/2026 | Listed for sale | $614,900+10148.3%$317/sqft |
Source: Smart MLS #24216872 Report a problem | ||
| 8/13/2025 | Sold | $6,000$3/sqft |
Source: Public Record Report a problem | ||
Public tax history
| Year | Property taxes | Tax assessment |
|---|---|---|
| 2025 | $50 +2% | $1,360 |
| 2024 | $49 +4.3% | $1,360 |
| 2023 | $47 +6.8% | $1,360 |
| 2022 | $44 +2.3% | $1,360 |
| 2021 | $43 +48.3% | $1,360 +51.1% |
| 2020 | $29 | $900 |
| 2019 | $29 +7.4% | $900 |
| 2016 | $27 | $900 |
| 2015 | $27 +3.8% | $900 |
| 2014 | $26 | $900 |
| 2013 | $26 +4% | $900 |
| 2012 | $25 | $900 |
| 2011 | $25 +8.7% | $900 |
| 2010 | $23 | $900 |
| 2009 | $23 +4.5% | $900 |
| 2008 | $22 -8.3% | $900 |
| 2007 | $24 +9.1% | $900 |
| 2006 | $22 +10% | $900 +50% |
| 2005 | $20 | $600 |
| 2004 | $20 +5.3% | $600 |
| 2003 | $19 | $600 |
Find assessor info on the county website
Monthly payment
Est. payment
Payment breakdown
Explore the cost of this home by adjusting the details. Changes won't be saved.Climate risks
Neighborhood: 06029
Nearby schools
Schools provided by the listing agent
- High: Ellington
Source: Smart MLS. This data may not be complete. We recommend contacting the local school district to confirm school assignments for this home.

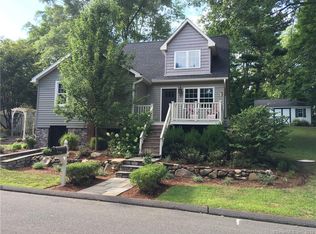
Similar homes
- $--2 bd2 ba1.8k sqft63 Sandy Beach Rd, Ellington, CT 06029Auction
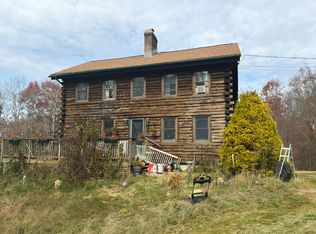 Auction.com 2
- $540,0004 bd2 ba1.8k sqft35 Egypt Road, Ellington, CT 06029For Sale
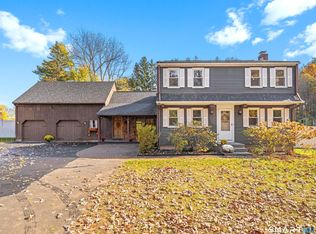
 MLS ID #24215993, Chanel Holder, Rosehaven Real Estate, LLC. Smart MLS
- $529,9004 bd2 ba1.4k sqft75 West Shore Road, Ellington, CT 06029For Sale
 MLS ID #24208473, Shawna Rohan, eXp Realty. Smart MLS
- $639,9004 bd3 ba2.8k sqft4 Stag Trail, Tolland, CT 06084For Sale
 MLS ID #24218981, Melissa Lemanski, PSQ Inc.dba Park Square Realty. Smart MLS
- $535,9003 bd3 ba1.8k sqft20 Conklin Road, Stafford, CT 06076For SaleMLS ID #24207804, Suzy Couture, Better Homes and Gardens Real Estate Executive Real Estate. Smart MLS
- $574,5004 bd4 ba2.3k sqft19 Hayes Avenue, Ellington, CT 06029For SaleMLS ID #24214130, Stephano Stravoravdis, Real Broker CT, LLC. Smart MLS
- $525,0004 bd3 ba2.4k sqft254 Jobs Hill Road, Ellington, CT 06029For SaleMLS ID #24182449, Edward L. Reyngoudt, RE/MAX Precision Realty. Smart MLS
- $499,9994 bd3 ba1.6k sqft166 Cooper Lane, Stafford, CT 06076For SaleMLS ID #24218458, Giana Aragon, Gallagher Real Estate. Smart MLS
- $559,9003 bd3 ba2.8k sqft6 Windermere Village Road #6, Ellington, CT 06029For SaleMLS ID #24217554, Todd Hany, Sentry Real Estate. Smart MLS
- $429,9003 bd4 ba2.2k sqft9 Boyer Road, Stafford, CT 06076For SaleMLS ID #24214063, Todd Hany, Sentry Real Estate. Smart MLS
- $454,9003 bd3 ba2.2k sqft15 Stein Road, Ellington, CT 06029For SaleMLS ID #24211647, Heather Sampson-Valdes, The Neighborhood Realty Group. Smart MLS
- $525,0003 bd3 ba1.8k sqft65 Mountain Laurel Drive, Tolland, CT 06084For SaleMLS ID #24215252, Joe Sciarra, D.W. Fish Real Estate. Smart MLS
- $499,9003 bd3 ba2.7k sqft152 Cook Road, Tolland, CT 06084For SaleMLS ID #24216949, Mark Riesbeck, Berkshire Hathaway NE Prop.. Smart MLS
- $689,9993 bd3 ba2k sqft(Lot 11) 24 Broad Brook Road, Ellington, CT 06029New ConstructionMLS ID #24196162, David Clavet, Sentry Real Estate. Smart MLS
- $499,9004 bd3 ba1.9k sqft25 Cook Road, Tolland, CT 06084For SaleMLS ID #24216281, Reza Abbassi, New Door Realty. Smart MLS
- $469,9004 bd3 ba1.9k sqft703 Shenipsit Lake Road, Tolland, CT 06084For SaleMLS ID #24217451, Tracey T. Deleston, Berkshire Hathaway NE Prop.. Smart MLS
- $499,9003 bd3 ba2.6k sqft148 Balazs Road, Willington, CT 06279For SaleMLS ID #24218244, Lisa C. Gordon, Coldwell Banker Realty. Smart MLS
- $315,0003 bd2 ba1.1k sqft57 Hillside Drive, Ellington, CT 06029For SaleMLS ID #24214455, Donald W. Fish, D.W. Fish Real Estate. Smart MLS
