A truly unique opportunity in Ellington! Situated on a beautifully landscaped, level lot along a quiet street bordering a beautiful farm, this charming 4-bedroom, 3-full-bath, 1-half-bath real estate Colonial offers 2,392 square feet of combined livable space and an exceptional combination of comfortable living and versatility, highlighted by an impressive 528 SF detached red barn-style accessory building that sets this property apart. The main residence is an 1864 SF Colonial, which features hardwood floors throughout, central air conditioning, and a spacious, functional layout. A welcoming covered front porch leads into a comfortable living room, formal dining room, and generously sized eat-in kitchen with ample cabinetry and counter space. A cozy den featuring a beautiful stone fireplace with wood stove provides useful additional living space just off the attached two-car garage. Two separate three-season porches offer peaceful settings to enjoy the outdoors, while a convenient half bath completes the main level. Upstairs are four bedrooms, including a spacious 16x12 SF primary suite with a double walk-in closet and an en-suite private full bathroom upgraded in 2019., along with an additional full bathroom upgraded in 2021 features a tub surrounded by marble, rounded off by a cozy heated slate tiled floor. The beautifully maintained grounds offer privacy and feature mature trees, manicured lawns, and an expansive, level backyard. The true standout of this property, however, is the remarkable detached two-story red barn-style accessory building, an increasingly difficult feature to find, particularly at this price point. Far more than your typical outbuilding, this impressive structure features a spacious studio with soaring ceilings, abundant natural light, hardwood floors, a loft area, a full bathroom, and additional garage space; with full heat and upstairs AC. Whether you're an artist seeking a dedicated studio, a creative professional looking for a separate workspace, or someone who simply appreciates the flexibility of having substantial additional space, the possibilities are exciting. The building also offers potential for a future in-law arrangement, subject to applicable approvals. Properties offering this level of flexibility, especially with such a distinctive and substantial detached building, seldom come along. With its charming Colonial residence, beautiful grounds, and extraordinary accessory building, 19 Hayes delivers a combination of features that is difficult to replicate!
For sale
$574,500
19 Hayes Avenue, Ellington, CT 06029
4beds
2,392sqft
Single Family Residence
Built in 1964
0.72 Acres Lot
$-- Zestimate®
$240/sqft
$-- HOA
What's special
Central air conditioningWelcoming covered front porchAttached two-car garageFormal dining roomHardwood floors throughoutSpacious functional layoutBeautifully landscaped level lot
- 21 days
- 1,694
- 88
Zillow last checked:
Listing updated:
Listed by:
X Team At Real Broker CT,
Stephano Stravoravdis (860)801-2087,
Real Broker CT, LLC 860-884-9511
Source: Smart MLS,MLS#: 24214130
Facts & features
Interior
Bedrooms & bathrooms
- Bedrooms: 4
- Bathrooms: 4
- Full bathrooms: 3
- 1/2 bathrooms: 1
Primary bedroom
- Features: Bedroom Suite, Hardwood Floor
- Level: Upper
Bedroom
- Features: Hardwood Floor
- Level: Upper
Bedroom
- Features: Hardwood Floor
- Level: Upper
Bedroom
- Features: Hardwood Floor
- Level: Upper
Dining room
- Level: Main
Living room
- Level: Main
Heating
- Forced Air, Oil
Cooling
- Central Air
Appliances
- Included: Oven/Range, Microwave, Refrigerator, Tankless Water Heater
Features
- Basement: Full
- Attic: Access Via Hatch
- Number of fireplaces: 1
Interior area
- Total structure area: 2,392
- Total interior livable area: 2,392 sqft
- Finished area above ground: 2,392
Property
Parking
- Total spaces: 3
- Parking features: Attached, Detached
- Attached garage spaces: 3
Features
- Patio & porch: Screened, Porch, Covered
- Exterior features: Balcony
Lot
- Size: 0.72 Acres
- Features: Level, Cleared
Details
- Parcel number: 1616286
- Zoning: R
Construction
Type & style
- Home type: SingleFamily
- Architectural style: Colonial
- Property subtype: Single Family Residence
Materials
- Vinyl Siding
- Foundation: Concrete Perimeter
- Roof: Shingle
Condition
- New construction: No
- Year built: 1964
Utilities & green energy
- Sewer: Public Sewer
- Water: Public
Community & HOA
HOA
- Has HOA: No
Location
- Region: Ellington
Financial & listing details
- Price per square foot: $240/sqft
- Tax assessed value: $354,200
- Annual tax amount: $9,004
- Date on market: 10/13/2026
Estimated market value
Not available
Estimated sales range
Not available
Not available
Price history
| Date | Event | Price |
|---|---|---|
| 10/13/2026 | Listed for sale | $574,500+81.8%$240/sqft |
Source:  Smart MLS #24214130 Report a problem | ||
| 7/18/2005 | Sold | $316,000$132/sqft |
Source: Smart MLS #G385754 Report a problem | ||
Public tax history
| Year | Property taxes | Tax assessment |
|---|---|---|
| 2025 | $7,652 +3.1% | $206,260 |
| 2024 | $7,425 +4.9% | $206,260 |
| 2023 | $7,075 +5.5% | $206,260 |
| 2022 | $6,703 +2.8% | $206,260 |
| 2021 | $6,518 -0.8% | $206,260 +2.3% |
| 2020 | $6,571 | $201,570 |
| 2019 | $6,571 +2.8% | $201,570 -0.3% |
| 2016 | $6,390 -0.2% | $202,240 -3.7% |
| 2015 | $6,403 +6.3% | $209,920 |
| 2014 | $6,025 +1.1% | $209,920 |
| 2013 | $5,962 +1.8% | $209,920 |
| 2012 | $5,857 +1.9% | $209,920 +0.4% |
| 2011 | $5,748 +11.4% | $209,010 +2.5% |
| 2010 | $5,159 +8.2% | $203,900 +6.9% |
| 2009 | $4,767 +4% | $190,690 |
| 2008 | $4,584 -8.6% | $190,690 |
| 2007 | $5,015 +8.2% | $190,690 |
| 2006 | $4,634 +12.7% | $190,690 +55.9% |
| 2005 | $4,110 +2.8% | $122,320 |
| 2004 | $4,000 +4.2% | $122,320 +0% |
| 2003 | $3,840 +29.9% | $122,300 +3.5% |
| 1995 | $2,955 | $118,188 |
Find assessor info on the county website
Monthly payment
Est. payment
Payment breakdown
Explore the cost of this home by adjusting the details. Changes won't be saved.Climate risks
Neighborhood: 06029
Nearby schools
Schools provided by the listing agent
- High: Ellington
Source: Smart MLS. This data may not be complete. We recommend contacting the local school district to confirm school assignments for this home.

Similar homes
- $589,9004 bd3 ba3k sqft4 Strawberry Road, Ellington, CT 06029For Sale
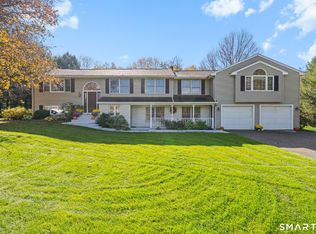
 MLS ID #24217541, Dan Merrigan, Merrigan & Lefebvre Realty. Smart MLS
- $540,0004 bd2 ba1.8k sqft35 Egypt Road, Ellington, CT 06029For Sale
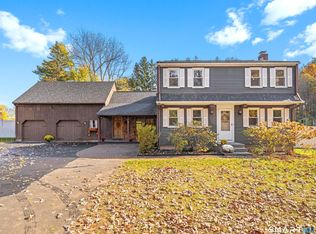 MLS ID #24215993, Chanel Holder, Rosehaven Real Estate, LLC. Smart MLS
- $595,0004 bd3 ba2.7k sqft311 Foster Street, South Windsor, CT 06074For Sale
 MLS ID #24212942, Julie Corrado, Coldwell Banker Realty. Smart MLS
- $559,9003 bd3 ba2.8k sqft6 Windermere Village Road #6, Ellington, CT 06029For Sale
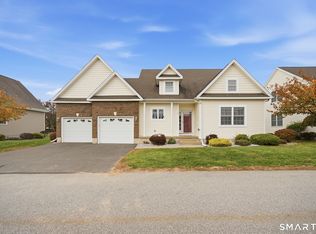 MLS ID #24217554, Todd Hany, Sentry Real Estate. Smart MLS
- $525,0004 bd3 ba2.4k sqft254 Jobs Hill Road, Ellington, CT 06029For SaleMLS ID #24182449, Edward L. Reyngoudt, RE/MAX Precision Realty. Smart MLS
- $639,9005 bd3 ba3.2k sqft27 Gail Drive, Ellington, CT 06029For SaleMLS ID #24206642, Dan Keune, Campbell-Keune Realty Inc. Smart MLS
- $577,0004 bd3 ba2.4k sqft18 Tree Top Lane, East Windsor, CT 06016For SaleMLS ID #24214759, Jaclyn A. McMullen, Chestnut Oak Associates. Smart MLS
- $429,9003 bd2 ba1.7k sqft45 Wapping Wood Road, Ellington, CT 06029For SaleMLS ID #24195791, Linda Driscoll, Shea & Company Real Estate,LLC. Smart MLS
- $579,9004 bd3 ba2.9k sqft20 Christine Lane, South Windsor, CT 06074For SaleMLS ID #24207895, Katrina Pratt, Rainbow Realty. Smart MLS
- $454,9003 bd3 ba2.2k sqft15 Stein Road, Ellington, CT 06029For SaleMLS ID #24211647, Heather Sampson-Valdes, The Neighborhood Realty Group. Smart MLS
- $529,0004 bd3 ba2.1k sqft150 Skyline Drive, South Windsor, CT 06074For SaleMLS ID #24214089, Leah T. Murchie, Coldwell Banker Realty. Smart MLS
- $619,9005 bd4 ba3.3k sqft33 Woodmar Circle, South Windsor, CT 06074For SaleMLS ID #24184323, James Knurek, Coldwell Banker Realty. Smart MLS
- $539,9004 bd3 ba3k sqft389 Griffin Road, South Windsor, CT 06074For SaleMLS ID #24205523, James Knurek, Coldwell Banker Realty. Smart MLS
- $639,9004 bd2 ba2.5k sqft281 Rye Street, East Windsor, CT 06016For SaleMLS ID #24205376, Sallie J. King, Coldwell Banker Realty. Smart MLS
- $499,0004 bd2 ba1.7k sqft9 Arnold Way, South Windsor, CT 06074For SaleMLS ID #24213579, Rebecca Koladis, Berkshire Hathaway NE Prop.. Smart MLS
- $560,0004 bd3 ba2.1k sqft101 Windsorville Road, East Windsor, CT 06016For SaleMLS ID #24186036, Peter C. Marino, LAER Realty Partners. Smart MLS
- $530,0004 bd3 ba2.4k sqft49 Strong Road, South Windsor, CT 06074For SaleMLS ID #24212636, Matthew Olander, KW Legacy Partners. Smart MLS
- $689,9004 bd3 ba2.1k sqft108 Troy Road, South Windsor, CT 06074For SaleMLS ID #24215015, Robert A. Urso, Century 21 Classic Homes. Smart MLS
- $499,9004 bd3 ba2.3k sqft746 Avery Street, South Windsor, CT 06074For SaleMLS ID #24202068, Stephane Esthe, Real Broker CT, LLC. Smart MLS
- $545,0004 bd3 ba2.4k sqft729 Ellington Road, South Windsor, CT 06074For SaleMLS ID #24211976, Julie Corrado, Coldwell Banker Realty. Smart MLS
