Rarely available 3 bedroom, 3 full bath, 2-car attached garage Cape style standalone condo in picturesque Windermere Village. Beautiful setting within the community with direct pond views. This home is super clean and feels NEW, totally redone inside. Freshly painted throughout, refinished hardwood floors, new carpets and new quartz counter tops in the kitchen. Cozy up to the gas log fireplace on these cold fall nights. First floor primary bedroom with full bath and walk in closet provides functional first floor living. PLUS plenty of additional space on the second floor, and oversized lower level rec room. Light and airy sunroom with cathedral ceilings. Natural gas heat, central air and new hot water heater. This home is are real beauty!
For sale
$559,900
6 Windermere Village Road #6, Ellington, CT 06029
3beds
2,836sqft
Single Family Residence
Built in 2008
-- sqft lot
$-- Zestimate®
$197/sqft
$220/mo HOA
What's special
Gas log fireplaceCentral airDirect pond viewsRefinished hardwood floorsFreshly painted throughoutNew carpetsNatural gas heat
- 6 days
- 721
- 40
Zillow last checked:
Listing updated:
Listed by:
Todd Hany (860)966-4995,
Sentry Real Estate 860-871-2775
Source: Smart MLS,MLS#: 24217554
Facts & features
Interior
Bedrooms & bathrooms
- Bedrooms: 3
- Bathrooms: 3
- Full bathrooms: 3
Rooms
- Room types: Laundry
Primary bedroom
- Features: Full Bath, Walk-In Closet(s), Wall/Wall Carpet
- Level: Main
- Area: 190.92 Square Feet
- Dimensions: 12.9 x 14.8
Bedroom
- Features: Wall/Wall Carpet
- Level: Main
- Area: 151.13 Square Feet
- Dimensions: 11.9 x 12.7
Bedroom
- Features: Wall/Wall Carpet
- Level: Upper
- Area: 143 Square Feet
- Dimensions: 13 x 11
Primary bathroom
- Features: Tub w/Shower, Tile Floor
- Level: Main
- Area: 69.03 Square Feet
- Dimensions: 5.9 x 11.7
Bathroom
- Features: Stall Shower, Tile Floor
- Level: Main
- Area: 73.7 Square Feet
- Dimensions: 6.7 x 11
Bathroom
- Features: Tub w/Shower, Tile Floor
- Level: Upper
- Area: 57 Square Feet
- Dimensions: 5.7 x 10
Dining room
- Features: Hardwood Floor
- Level: Main
- Area: 176 Square Feet
- Dimensions: 16 x 11
Family room
- Features: Wall/Wall Carpet
- Level: Main
- Area: 182.25 Square Feet
- Dimensions: 13.5 x 13.5
Kitchen
- Features: Quartz Counters, Hardwood Floor
- Level: Main
- Area: 110 Square Feet
- Dimensions: 11 x 10
Living room
- Features: Gas Log Fireplace, Wall/Wall Carpet
- Level: Main
- Area: 256 Square Feet
- Dimensions: 16 x 16
Office
- Features: Wall/Wall Carpet
- Level: Upper
- Area: 134.4 Square Feet
- Dimensions: 9.6 x 14
Rec play room
- Features: Wall/Wall Carpet
- Level: Lower
- Area: 899 Square Feet
- Dimensions: 29 x 31
Heating
- Forced Air, Natural Gas
Cooling
- Central Air
Appliances
- Included: Oven/Range, Microwave, Refrigerator, Dishwasher, Disposal, Gas Water Heater, Water Heater
- Laundry: Main Level
Features
- Central Vacuum
- Doors: Storm Door(s)
- Windows: Thermopane Windows
- Basement: Full,Finished
- Attic: Crawl Space,Access Via Hatch
- Number of fireplaces: 1
Interior area
- Total structure area: 2,836
- Total interior livable area: 2,836 sqft
- Finished area above ground: 2,016
- Finished area below ground: 820
Video & virtual tour
Property
Parking
- Total spaces: 2
- Parking features: Attached
- Attached garage spaces: 2
Accessibility
- Accessibility features: Accessible Approach with Ramp
Features
- Patio & porch: Patio
- Has view: Yes
- View description: Water
- Has water view: Yes
- Water view: Water
- Waterfront features: Waterfront, Pond
Lot
- Features: Level
Details
- Parcel number: 2564298
- Zoning: MF
Construction
Type & style
- Home type: SingleFamily
- Architectural style: Cape Cod
- Property subtype: Single Family Residence
Materials
- Vinyl Siding, Brick
- Foundation: Concrete Perimeter
- Roof: Asphalt
Condition
- New construction: No
- Year built: 2008
Utilities & green energy
- Sewer: Public Sewer
- Water: Public
Green energy
- Energy efficient items: Doors, Windows
Community & HOA
HOA
- Has HOA: Yes
- Amenities included: Clubhouse, Management
- Services included: Maintenance Grounds, Snow Removal, Road Maintenance, Insurance
- HOA fee: $220 monthly
Location
- Region: Ellington
Financial & listing details
- Price per square foot: $197/sqft
- Tax assessed value: $325,990
- Annual tax amount: $8,287
- Date on market: 10/29/2026
Estimated market value
Not available
Estimated sales range
Not available
Not available
Price history
| Date | Event | Price |
|---|---|---|
| 10/29/2026 | Listed for sale | $559,900$197/sqft |
Source:  Smart MLS #24217554 Report a problem | ||
Public tax history
Tax history is unavailable.
Monthly payment
Est. payment
Payment breakdown
Explore the cost of this home by adjusting the details. Changes won't be saved.Climate risks
Neighborhood: 06029
Nearby schools
Schools provided by the listing agent
- Elementary: Windermere
- High: Ellington
Source: Smart MLS. This data may not be complete. We recommend contacting the local school district to confirm school assignments for this home.
- $515,6003 bd3 ba2k sqft6 Windermere Village Rd, Ellington, CT 06029Off Market
- $542,5003 bd3 ba2.3k sqft4 Windermere Village Rd, Ellington, CT 06029Sold
- $475,5003 bd2 ba2.1k sqft8 Windermere Village Rd, Ellington, CT 06029Off Market
- $550,0003 bd2 ba2.4k sqft2 Windermere Village Rd, Ellington, CT 06029Off Market

Similar homes
- $589,9004 bd3 ba3k sqft4 Strawberry Road, Ellington, CT 06029For Sale
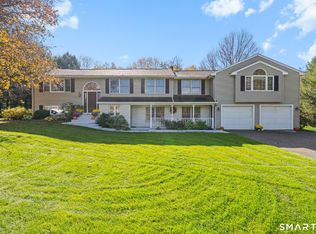
 MLS ID #24217541, Dan Merrigan, Merrigan & Lefebvre Realty. Smart MLS
- $574,5004 bd4 ba2.3k sqft19 Hayes Avenue, Ellington, CT 06029For Sale
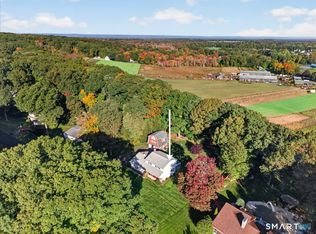 MLS ID #24214130, Stephano Stravoravdis, Real Broker CT, LLC. Smart MLS
- $540,0004 bd2 ba1.8k sqft35 Egypt Road, Ellington, CT 06029For Sale
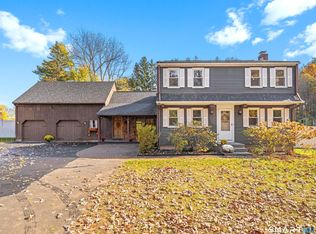 MLS ID #24215993, Chanel Holder, Rosehaven Real Estate, LLC. Smart MLS
- $525,0004 bd3 ba2.4k sqft254 Jobs Hill Road, Ellington, CT 06029For Sale
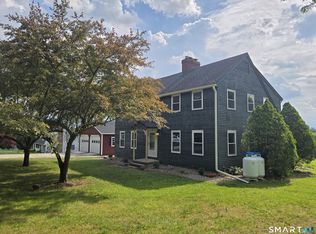 MLS ID #24182449, Edward L. Reyngoudt, RE/MAX Precision Realty. Smart MLS
- $454,9003 bd3 ba2.2k sqft15 Stein Road, Ellington, CT 06029For SaleMLS ID #24211647, Heather Sampson-Valdes, The Neighborhood Realty Group. Smart MLS
- $595,0004 bd3 ba2.7k sqft311 Foster Street, South Windsor, CT 06074For SaleMLS ID #24212942, Julie Corrado, Coldwell Banker Realty. Smart MLS
- $639,9005 bd3 ba3.2k sqft27 Gail Drive, Ellington, CT 06029For SaleMLS ID #24206642, Dan Keune, Campbell-Keune Realty Inc. Smart MLS
- $577,0004 bd3 ba2.4k sqft18 Tree Top Lane, East Windsor, CT 06016For SaleMLS ID #24214759, Jaclyn A. McMullen, Chestnut Oak Associates. Smart MLS
- $560,0004 bd3 ba2.1k sqft101 Windsorville Road, East Windsor, CT 06016For SaleMLS ID #24186036, Peter C. Marino, LAER Realty Partners. Smart MLS
- $550,0004 bd3 ba2.2k sqft60 Scarborough Road, Manchester, CT 06040For SaleMLS ID #24209189, Patty Kilpatrick, ERA Blanchard & Rossetto. Smart MLS
- $539,9004 bd3 ba3k sqft389 Griffin Road, South Windsor, CT 06074For SaleMLS ID #24205523, James Knurek, Coldwell Banker Realty. Smart MLS
- $499,9003 bd3 ba2.7k sqft152 Cook Road, Tolland, CT 06084For SaleMLS ID #24216949, Mark Riesbeck, Berkshire Hathaway NE Prop.. Smart MLS
- $490,0003 bd3 ba1.7k sqft3 Steeple View Drive #3, Ellington, CT 06029For SaleMLS ID #24206183, Noah Rios-Hoffman, KW Legacy Partners. Smart MLS
- $429,9003 bd2 ba1.7k sqft45 Wapping Wood Road, Ellington, CT 06029For SaleMLS ID #24195791, Linda Driscoll, Shea & Company Real Estate,LLC. Smart MLS
- $594,9003 bd3 ba1.9k sqft5 Elm Street, Ellington, CT 06029For SaleMLS ID #24216872, Cathy R. Lapierre, Better Homes and Gardens Real Estate Executive Real Estate. Smart MLS
- $529,9004 bd2 ba1.4k sqft75 West Shore Road, Ellington, CT 06029For SaleMLS ID #24208473, Shawna Rohan, eXp Realty. Smart MLS
- $579,9004 bd3 ba2.9k sqft20 Christine Lane, South Windsor, CT 06074For SaleMLS ID #24207895, Katrina Pratt, Rainbow Realty. Smart MLS
- $319,9003 bd2 ba1.4k sqft159 Ellington Avenue, Ellington, CT 06029For SaleMLS ID #24211883, Pam Moriarty, Coldwell Banker Realty. Smart MLS
- $399,9993 bd2 ba2.4k sqft98 Grove Street, Vernon, CT 06066For SaleMLS ID #24219038, Lisa Cozzi, Century 21 AllPoints Realty. Smart MLS
- $529,0004 bd3 ba2.1k sqft150 Skyline Drive, South Windsor, CT 06074For SaleMLS ID #24214089, Leah T. Murchie, Coldwell Banker Realty. Smart MLS
