Welcome to 9 Arnold Way, South Windsor! This beautifully maintained 4 bedroom, 2 bath home offers 1748 sq ft of updated living space, hardwood floors throughout, in a peaceful landscaped setting. The renovated kitchen features granite countertops, stainless steel appliances, recessed lighting and a breakfast peninsula and flows seamlessly into the dining and living areas which boast a cozy fireplace. Both full bathrooms have been renovated including heated floors in the primary bath. The full basement offers a partially finished recreation space with a pellet stove, workshop potential and abundant storage. Enjoy the private backyard with a stone patio, fire pit, established gardens and an electrified Kloter Farms shed. Recent updates include a new roof (2024), new windows (2023), and fresh interior paint (2026). Additional features include central air, gas heat, an attached 2 car garage as well as city water and sewer. Conveniently located within walking distance to Orchard Hill Elementary, Timothy Edwards Middle School as well as South Windsor Parks and Recreation. This home combines modern updates, flexible living space and a desirable location.
For sale
Price cut: $40K (10/25)
$499,000
9 Arnold Way, South Windsor, CT 06074
4beds
1,748sqft
Single Family Residence
Built in 1972
0.63 Acres Lot
$494,600 Zestimate®
$285/sqft
$-- HOA
What's special
- 23 days
- 799
- 32
Zillow last checked:
Listing updated:
Listed by:
Rebecca Koladis (860)670-0647,
Berkshire Hathaway NE Prop. 860-521-8100,
Sarah Koladis 860-559-1546,
Berkshire Hathaway NE Prop.
Source: Smart MLS,MLS#: 24213579
Facts & features
Interior
Bedrooms & bathrooms
- Bedrooms: 4
- Bathrooms: 2
- Full bathrooms: 2
Primary bedroom
- Level: Main
Bedroom
- Level: Main
Bedroom
- Level: Main
Bedroom
- Level: Main
Dining room
- Level: Main
Living room
- Features: Fireplace
- Level: Main
Heating
- Hot Water, Natural Gas
Cooling
- Central Air
Appliances
- Included: Oven/Range, Refrigerator, Dishwasher, Disposal, Washer, Dryer
Features
- Windows: Thermopane Windows
- Basement: Full,Partially Finished
- Attic: None
- Number of fireplaces: 2
Interior area
- Total structure area: 1,748
- Total interior livable area: 1,748 sqft
- Finished area above ground: 1,748
Property
Parking
- Total spaces: 2
- Parking features: Attached
- Attached garage spaces: 2
Features
- Patio & porch: Patio
Lot
- Size: 0.63 Acres
- Features: Few Trees, Sloped
Details
- Additional structures: Shed(s)
- Parcel number: 708782
- Zoning: A30
Construction
Type & style
- Home type: SingleFamily
- Architectural style: Ranch
- Property subtype: Single Family Residence
Materials
- Wood Siding
- Foundation: Concrete Perimeter
- Roof: Asphalt
Condition
- New construction: No
- Year built: 1972
Utilities & green energy
- Sewer: Public Sewer
- Water: Public
Green energy
- Energy efficient items: Windows
Community & HOA
HOA
- Has HOA: No
Location
- Region: South Windsor
Financial & listing details
- Price per square foot: $285/sqft
- Tax assessed value: $257,200
- Annual tax amount: $9,519
- Date on market: 10/11/2026
Estimated market value
$494,600
$470,000 - $519,000
$3,356/mo
Price history
| Date | Event | Price |
|---|---|---|
| 10/25/2026 | Price change | $499,000-7.4%$285/sqft |
Source:  Smart MLS #24213579 Report a problem | ||
| 10/18/2026 | Listed for sale | $539,000-3.7%$308/sqft |
Source: Smart MLS #24213579 Report a problem | ||
| 10/10/2026 | Listing removed | -- |
Source: Owner Report a problem | ||
| 9/29/2026 | Price change | $559,900-1.8%$320/sqft |
Source: Owner Report a problem | ||
| 9/14/2026 | Listed for sale | $569,900+88.7%$326/sqft |
Source: Owner Report a problem | ||
| 9/16/2005 | Sold | $302,000+57.3%$173/sqft |
Source: Smart MLS #G388683 Report a problem | ||
| 8/14/2000 | Sold | $192,000$110/sqft |
Source: Public Record Report a problem | ||
Public tax history
| Year | Property taxes | Tax assessment |
|---|---|---|
| 2025 | $9,159 +3.3% | $257,200 |
| 2024 | $8,863 +4% | $257,200 |
| 2023 | $8,524 +15.3% | $257,200 +34.9% |
| 2022 | $7,393 +2.4% | $190,700 |
| 2021 | $7,220 -0.1% | $190,700 |
| 2020 | $7,224 -1.6% | $190,700 |
| 2019 | $7,342 +2.2% | $190,700 |
| 2018 | $7,184 +3.7% | $190,700 +4.8% |
| 2017 | $6,927 +4.2% | $181,900 |
| 2015 | $6,647 +2.9% | $181,900 |
| 2014 | $6,459 +1.7% | $181,900 |
| 2013 | $6,348 +8.6% | $181,900 -8.4% |
| 2012 | $5,843 +2.3% | $198,540 |
| 2011 | $5,714 +1.5% | $198,540 |
| 2010 | $5,627 +1.8% | $198,540 |
| 2009 | $5,527 +1.5% | $198,540 |
| 2008 | $5,444 +14.1% | $198,540 +35.4% |
| 2007 | $4,773 +1.4% | $146,680 +1.4% |
| 2006 | $4,707 +1.8% | $144,660 |
| 2005 | $4,622 +2.3% | $144,660 |
| 2004 | $4,518 +4.9% | $144,660 |
| 2003 | $4,309 +13% | $144,660 +25.4% |
| 1997 | $3,814 | $115,400 |
Find assessor info on the county website
Monthly payment
Est. payment
Payment breakdown
Explore the cost of this home by adjusting the details. Changes won't be saved.Climate risks
Neighborhood: 06074
Nearby schools
Schools provided by the listing agent
- Elementary: Orchard Hill
- Middle: Edwards
- High: South Windsor
Source: Smart MLS. This data may not be complete. We recommend contacting the local school district to confirm school assignments for this home.
Similar homes
- $499,9004 bd3 ba2.3k sqft746 Avery Street, South Windsor, CT 06074For Sale

 MLS ID #24202068, Stephane Esthe, Real Broker CT, LLC. Smart MLS
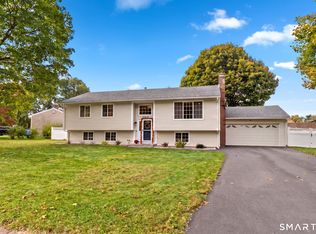
- $529,0004 bd3 ba2.1k sqft150 Skyline Drive, South Windsor, CT 06074For Sale
 MLS ID #24214089, Leah T. Murchie, Coldwell Banker Realty. Smart MLS
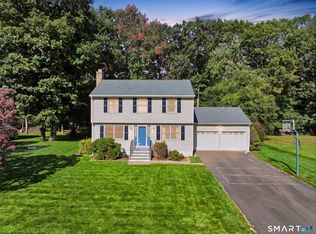
- $499,9003 bd3 ba1.6k sqft44 Cody Circle, South Windsor, CT 06074For Sale
 MLS ID #24214119, Matthew Alvarez, eXp Realty. Smart MLS
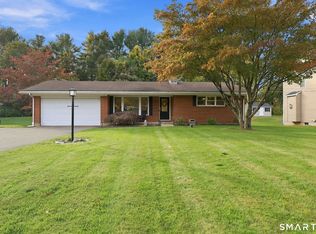
- $450,0003 bd2 ba1.6k sqft655 Nevers Road, South Windsor, CT 06074For Sale
 MLS ID #24216823, James Knurek, Coldwell Banker Realty. Smart MLS
- $530,0004 bd3 ba2.4k sqft49 Strong Road, South Windsor, CT 06074For SaleMLS ID #24212636, Matthew Olander, KW Legacy Partners. Smart MLS
- $420,0003 bd2 ba1.3k sqft43 Manor Lane, South Windsor, CT 06074For SaleMLS ID #24212702, Rohan Long, The Bella Group, LLC. Smart MLS
- $545,0004 bd3 ba2.4k sqft729 Ellington Road, South Windsor, CT 06074For SaleMLS ID #24211976, Julie Corrado, Coldwell Banker Realty. Smart MLS
- $549,9004 bd3 ba2k sqft25 Margaret Drive, South Windsor, CT 06074For SaleMLS ID #24204534, Morris C. Lewis, Northeast Realty. Smart MLS
- $344,9003 bd1 ba1k sqft102 Brook Street, South Windsor, CT 06074For SaleMLS ID #24214408, Darlene Tremblay, Shea & Company Real Estate,LLC. Smart MLS
- $359,9003 bd2 ba1.3k sqft796 Avery Street, South Windsor, CT 06074For SaleMLS ID #24199044, Margaret M. Shea, Shea & Company Real Estate,LLC. Smart MLS
- $689,9004 bd3 ba2.1k sqft108 Troy Road, South Windsor, CT 06074For SaleMLS ID #24215015, Robert A. Urso, Century 21 Classic Homes. Smart MLS
- $373,9003 bd2 ba1.3k sqft10 Hayes Road, South Windsor, CT 06074For SaleMLS ID #24212149, Claudia Donovan, LPT Realty - IConn Team. Smart MLS
- $399,9004 bd2 ba1.8k sqft80 Strong Road, South Windsor, CT 06074For SaleMLS ID #24214539, James Knurek, Coldwell Banker Realty. Smart MLS
- $509,9004 bd3 ba2.2k sqft8 Rolling Hills Trail, Bolton, CT 06043For SaleMLS ID #24215987, Chanel Holder, Rosehaven Real Estate, LLC. Smart MLS
- $550,0004 bd3 ba2.2k sqft60 Scarborough Road, Manchester, CT 06040For SaleMLS ID #24209189, Patty Kilpatrick, ERA Blanchard & Rossetto. Smart MLS
- $595,0003 bd3 ba2.1k sqft610 Clark Street, South Windsor, CT 06074For SaleMLS ID #24187032, Thomas P. Boyle, Thomas P. Boyle. Smart MLS
- $389,9003 bd2 ba1.2k sqft68 Hansen Drive, Vernon, CT 06066For SaleMLS ID #24218590, Peggy G. Gregan, ERA Blanchard & Rossetto. Smart MLS
- $495,0003 bd3 ba1.6k sqft23 Clark Road, East Windsor, CT 06016For SaleMLS ID #24205953, Deborah Pezzente, William Raveis Real Estate. Smart MLS
- $574,5004 bd4 ba2.3k sqft19 Hayes Avenue, Ellington, CT 06029For SaleMLS ID #24214130, Stephano Stravoravdis, Real Broker CT, LLC. Smart MLS
- $385,0004 bd2 ba1.7k sqft236 Scott Drive, Manchester, CT 06042For SaleMLS ID #24215094, Evan L. Berman, William Raveis Real Estate. Smart MLS
