Looking for a home where space, privacy, and a great location come together? Nestled in the sought-after Birch Mountain neighborhood on 1.6 acres, this beautifully cared-for home offers over 2,200 square feet of bright, inviting living space with 4 spacious bedrooms and 2.5 baths. From the moment you step inside, you'll feel the warmth of a home that has been meticulously maintained and truly loved. Sun-filled living spaces, generously sized rooms, and a layout made for everyday living and entertaining give you plenty of room to make it your own. This home offers the peaceful setting you've been looking for without sacrificing space or convenience. Move-in ready and waiting for its next chapter!
For sale
$509,900
8 Rolling Hills Trail, Bolton, CT 06043
4beds
2,268sqft
Single Family Residence
Built in 1976
1.6 Acres Lot
$-- Zestimate®
$225/sqft
$-- HOA
What's special
- 11 days
- 742
- 57
Zillow last checked:
Listing updated:
Listed by:
Chanel Holder (757)251-8154,
Rosehaven Real Estate, LLC 541-778-4940
Source: Smart MLS,MLS#: 24215987
Facts & features
Interior
Bedrooms & bathrooms
- Bedrooms: 4
- Bathrooms: 3
- Full bathrooms: 2
- 1/2 bathrooms: 1
Primary bedroom
- Features: Full Bath, Walk-In Closet(s)
- Level: Upper
Bedroom
- Level: Upper
Bedroom
- Level: Upper
Bedroom
- Level: Upper
Bathroom
- Level: Main
Bathroom
- Features: Tub w/Shower
- Level: Upper
Dining room
- Features: Hardwood Floor
- Level: Main
Family room
- Features: Sliders, Wall/Wall Carpet
- Level: Main
Living room
- Features: Hardwood Floor
- Level: Main
Heating
- Hot Water, Oil
Cooling
- Window Unit(s)
Appliances
- Included: Electric Cooktop, Oven/Range, Microwave, Refrigerator, Dishwasher, Water Heater
- Laundry: Main Level
Features
- Basement: Full,Unfinished,Concrete
- Attic: Access Via Hatch
- Number of fireplaces: 1
Interior area
- Total structure area: 2,268
- Total interior livable area: 2,268 sqft
- Finished area above ground: 2,268
Video & virtual tour
Property
Parking
- Total spaces: 2
- Parking features: Attached, Garage Door Opener
- Attached garage spaces: 2
Lot
- Size: 1.6 Acres
- Features: Few Trees, Level
Details
- Parcel number: 1602170
- Zoning: R-1
Construction
Type & style
- Home type: SingleFamily
- Architectural style: Colonial
- Property subtype: Single Family Residence
Materials
- Vinyl Siding, Wood Siding
- Foundation: Concrete Perimeter
- Roof: Shingle,Gable
Condition
- New construction: No
- Year built: 1976
Utilities & green energy
- Sewer: Septic Tank
- Water: Well
Community & HOA
Community
- Subdivision: Birch Mountain
HOA
- Has HOA: No
Location
- Region: Bolton
Financial & listing details
- Price per square foot: $225/sqft
- Tax assessed value: $250,900
- Annual tax amount: $8,523
- Date on market: 10/27/2026
Estimated market value
Not available
Estimated sales range
Not available
Not available
Price history
| Date | Event | Price |
|---|---|---|
| 10/27/2026 | Listed for sale | $509,900+191.4%$225/sqft |
Source:  Smart MLS #24215987 Report a problem | ||
| 3/2/1999 | Sold | $175,000$77/sqft |
Source: Public Record Report a problem | ||
Public tax history
| Year | Property taxes | Tax assessment |
|---|---|---|
| 2025 | $8,104 -1.3% | $250,900 |
| 2024 | $8,214 -0.9% | $250,900 +32.6% |
| 2023 | $8,291 +11.1% | $189,200 |
| 2022 | $7,460 +1.5% | $189,200 |
| 2021 | $7,352 | $189,200 |
| 2020 | $7,352 -0.4% | $189,200 |
| 2019 | $7,379 +8.1% | $189,200 +1.9% |
| 2015 | $6,825 +4.1% | $185,600 |
| 2014 | $6,559 +1.9% | $185,600 -10.8% |
| 2013 | $6,439 +3.9% | $207,980 |
| 2012 | $6,198 +1.6% | $207,980 |
| 2011 | $6,100 +4.1% | $207,980 |
| 2010 | $5,861 | $207,980 |
| 2009 | $5,861 +4.2% | $207,980 +14.5% |
| 2008 | $5,624 +1% | $181,580 |
| 2007 | $5,569 +0.5% | $181,580 |
| 2006 | $5,542 +4.2% | $181,580 |
| 2005 | $5,320 +44.8% | $181,580 +38% |
| 2004 | $3,674 -22.9% | $131,620 |
| 2003 | $4,765 +17.6% | $131,620 -19.6% |
| 1995 | $4,052 | $163,660 |
Find assessor info on the county website
Monthly payment
Est. payment
Payment breakdown
Explore the cost of this home by adjusting the details. Changes won't be saved.Climate risks
Neighborhood: 06043
Similar homes
- $497,9003 bd3 ba2.5k sqft55 Stone Hedge Lane, Bolton, CT 06043For Sale
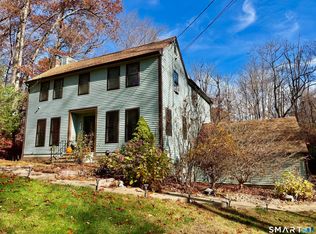
 MLS ID #24219218, Cathyann M. Schulte, Countryside Realty. Smart MLS
- $--4 bd2 ba1.9k sqft22 Sycamore Rd, Vernon, CT 06066AuctionServiceLink Auction
- $444,9004 bd2 ba2.3k sqft56 West Street, Bolton, CT 06043For Sale
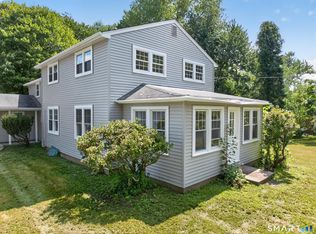 MLS ID #24203929, Karina Ukhnitska, Real Broker CT, LLC. Smart MLS
- $450,0003 bd2 ba1.8k sqft14 Dean Drive, Bolton, CT 06043For Sale
 MLS ID #24205465, Jesica Beaulieu, Dave Jones Realty, LLC. Smart MLS
- $525,0004 bd2 ba2.1k sqft261 Hebron Road, Bolton, CT 06043For SaleMLS ID #24178093, Richard Marouski, Weichert,REALTORS-Four Corners. Smart MLS
- $435,0003 bd3 ba1.8k sqft32 Notch Road, Bolton, CT 06043For SaleMLS ID #24203757, Tracy S. Wagner, Rockoff Realty. Smart MLS
- $389,9003 bd2 ba1.9k sqft15 Converse Road, Bolton, CT 06043For SaleMLS ID #24203711, Vincent L. Diana, William Raveis Real Estate. Smart MLS
- $550,0004 bd3 ba2.2k sqft60 Scarborough Road, Manchester, CT 06040For SaleMLS ID #24209189, Patty Kilpatrick, ERA Blanchard & Rossetto. Smart MLS
- $459,9003 bd3 ba1.9k sqft287 Keeney Street, Manchester, CT 06040For SaleMLS ID #24219213, Mel Rothman, eXp Realty. Smart MLS
- $469,9004 bd3 ba2.7k sqft35 Warren Avenue, Vernon, CT 06066For SaleMLS ID #24214044, Daniel L. Stocker, KW Legacy Partners. Smart MLS
- $499,9004 bd3 ba2k sqft726 Neipsic Road, Glastonbury, CT 06033For SaleMLS ID #24214071, Cydne Wright, William Raveis Real Estate. Smart MLS
- $529,9004 bd3 ba2.7k sqft33 West Gerald Drive, Manchester, CT 06040For SaleMLS ID #24197675, Bill S. Mamak, RE/MAX Right Choice. Smart MLS
- $559,0003 bd3 ba2.2k sqft14 Noor Drive, Coventry, CT 06238For SaleMLS ID #24218340, Lisa A. Barstow, Simply Sold Real Estate. Smart MLS
- $449,9003 bd2 ba2.1k sqft217 London Road, Hebron, CT 06248For SaleMLS ID #24216758, Chad M. Glucksman, eXp Realty. Smart MLS
- $480,0003 bd3 ba1.7k sqft375 South Main Street, Manchester, CT 06040For SaleMLS ID #24211648, Kay Marcia, BHHS Realty Professionals. Smart MLS
- $499,9003 bd3 ba1.9k sqft8 Callahan Lane, East Hartford, CT 06118For SaleMLS ID #24217223, Nelly L. Kinahan, Coldwell Banker Realty. Smart MLS
- $499,9003 bd3 ba2.5k sqft48 Windrush Lane, Andover, CT 06232For SaleMLS ID #24213715, Angela Caruso, Better Homes and Gardens Real Estate Executive Real Estate. Smart MLS
- $499,9004 bd3 ba2.3k sqft746 Avery Street, South Windsor, CT 06074For SaleMLS ID #24202068, Stephane Esthe, Real Broker CT, LLC. Smart MLS
- $499,0004 bd2 ba1.7k sqft9 Arnold Way, South Windsor, CT 06074For SaleMLS ID #24213579, Rebecca Koladis, Berkshire Hathaway NE Prop.. Smart MLS
