Temporary rate buydown available. Check out the VIDEO by searching the address into YOUTUBE. Welcome to 35 Warren Avenue in Vernon, Connecticut! This inviting home offers the perfect combination of indoor comfort, outdoor living, and practical storage space. Featuring central air conditioning, hardwood floors, recessed lighting, a finished basement, and an attached two-car garage, this property offers versatile living space and amenities to fit a variety of lifestyles. Step outside and enjoy the huge, flat backyard, offering plenty of room for outdoor entertaining, recreation, gardening, and gatherings with friends. The above-ground swimming pool provides the perfect setting for summer fun, while the very large deck creates an ideal space for grilling, relaxing, and hosting guests. The professionally maintained lawn adds to the property's appeal, and dedicated garden space offers an opportunity for those who enjoy growing flowers, vegetables, or fresh herbs. Inside, hardwood flooring and recessed lighting add warmth and character, while central air conditioning helps keep the home comfortable during Connecticut's warmer months. The finished basement provides valuable additional living space that can be adapted for a recreation room, home office, workout area, hobby space, or media room. Storage is another standout feature, with generous storage areas throughout the home, including additional space above the garage. Conveniently located in Vernon, CT, this home combines comfortable everyday living with the outdoor space, garage capacity, and storage options today's buyers appreciate. If you're searching for a Vernon home with a finished basement, central air, a two-car garage, a large level backyard, an above-ground pool, and an oversized deck, 35 Warren Avenue is one to explore.
Under contract
Price cut: $10.1K (10/27)
$469,900
35 Warren Avenue, Vernon, CT 06066
4beds
2,788sqft
Single Family Residence
Built in 1986
0.69 Acres Lot
$-- Zestimate®
$169/sqft
$-- HOA
What's special
Central air conditioningVery large deckRecessed lightingAttached two-car garageAbove-ground swimming poolDedicated garden spaceFinished basement
- 38 days
- 1,047
- 68
Zillow last checked:
Listing updated:
Listed by:
Daniel L. Stocker (860)817-1091,
KW Legacy Partners 860-313-0700
Source: Smart MLS,MLS#: 24214044
Facts & features
Interior
Bedrooms & bathrooms
- Bedrooms: 4
- Bathrooms: 3
- Full bathrooms: 2
- 1/2 bathrooms: 1
Primary bedroom
- Level: Upper
Bedroom
- Level: Upper
Bedroom
- Level: Upper
Bedroom
- Level: Upper
Dining room
- Level: Main
Living room
- Level: Main
Heating
- Hot Water, Oil
Cooling
- Central Air
Appliances
- Included: Oven/Range, Microwave, Refrigerator, Washer, Dryer, Water Heater
Features
- Basement: Full,Finished
- Attic: Access Via Hatch
- Has fireplace: No
Interior area
- Total structure area: 2,788
- Total interior livable area: 2,788 sqft
- Finished area above ground: 1,870
- Finished area below ground: 918
Property
Parking
- Total spaces: 2
- Parking features: Attached
- Attached garage spaces: 2
Features
- Has private pool: Yes
- Pool features: Above Ground
- Fencing: Full
Lot
- Size: 0.69 Acres
- Features: Level, Cleared
Details
- Parcel number: 1658827
- Zoning: R-27
Construction
Type & style
- Home type: SingleFamily
- Architectural style: Colonial
- Property subtype: Single Family Residence
Materials
- Vinyl Siding
- Foundation: Concrete Perimeter
- Roof: Asphalt
Condition
- New construction: No
- Year built: 1986
Utilities & green energy
- Sewer: Public Sewer
- Water: Public
Community & HOA
HOA
- Has HOA: No
Location
- Region: Vernon
Financial & listing details
- Price per square foot: $169/sqft
- Tax assessed value: $196,280
- Annual tax amount: $7,127
- Date on market: 10/13/2026
Estimated market value
Not available
Estimated sales range
Not available
Not available
Price history
| Date | Event | Price |
|---|---|---|
| 11/17/2026 | Pending sale | $469,900$169/sqft |
Source:  Smart MLS #24214044 Report a problem | ||
| 10/27/2026 | Price change | $469,900-2.1%$169/sqft |
Source: Smart MLS #24214044 Report a problem | ||
| 10/16/2026 | Listed for sale | $480,000+86.8%$172/sqft |
Source: Smart MLS #24214044 Report a problem | ||
| 6/8/2010 | Sold | $257,000-3%$92/sqft |
Source: Public Record Report a problem | ||
| 4/14/2010 | Price change | $264,900-1.9%$95/sqft |
Source: Prudential Connecticut Realty #G553152 Report a problem | ||
| 4/3/2010 | Price change | $269,900-1.5%$97/sqft |
Source: Prudential Connecticut Realty #G553152 Report a problem | ||
| 3/13/2010 | Price change | $273,900-0.7%$98/sqft |
Source: Prudential Connecticut Realty #G553152 Report a problem | ||
| 2/26/2010 | Listed for sale | $275,900+4.1%$99/sqft |
Source: Prudential Connecticut Realty #G553152 Report a problem | ||
| 1/12/2007 | Sold | $265,000+73.8%$95/sqft |
Source: Smart MLS #G432750 Report a problem | ||
| 6/16/1997 | Sold | $152,500-12.4%$55/sqft |
Source: Public Record Report a problem | ||
| 7/1/1994 | Sold | $174,000-14.3%$62/sqft |
Source: Public Record Report a problem | ||
| 6/27/1989 | Sold | $203,000+22.4%$73/sqft |
Source: Public Record Report a problem | ||
| 1/9/1987 | Sold | $165,900$60/sqft |
Source: Public Record Report a problem | ||
Public tax history
| Year | Property taxes | Tax assessment |
|---|---|---|
| 2025 | $7,084 +2.9% | $196,280 |
| 2024 | $6,887 +5.1% | $196,280 |
| 2023 | $6,554 | $196,280 |
| 2022 | $6,554 +2.8% | $196,280 +22% |
| 2021 | $6,378 | $160,940 |
| 2020 | $6,378 | $160,940 |
| 2019 | $6,378 | $160,940 |
| 2018 | $6,378 +2.4% | $160,940 |
| 2017 | $6,230 -0.4% | $160,940 -2.2% |
| 2016 | $6,257 +3% | $164,530 |
| 2015 | $6,073 +2.2% | $164,530 |
| 2014 | $5,941 +2% | $164,530 |
| 2013 | $5,824 +5.3% | $164,530 |
| 2012 | $5,533 +2% | $164,530 -9.3% |
| 2011 | $5,427 -0.4% | $181,490 |
| 2010 | $5,448 +5.6% | $181,490 |
| 2009 | $5,158 -6.1% | $181,490 |
| 2008 | $5,496 -8% | $181,490 |
| 2007 | $5,973 +35.5% | $181,490 +51.2% |
| 2006 | $4,409 +2.6% | $120,028 |
| 2005 | $4,296 +1.3% | $120,028 |
| 2004 | $4,241 +5.3% | $120,028 |
| 2003 | $4,026 | $120,028 |
Find assessor info on the county website
Monthly payment
Est. payment
Payment breakdown
Explore the cost of this home by adjusting the details. Changes won't be saved.Climate risks
Neighborhood: 06066
Nearby schools
Schools provided by the listing agent
- High: Rockville
Source: Smart MLS. This data may not be complete. We recommend contacting the local school district to confirm school assignments for this home.


Similar homes
- $--4 bd2 ba1.9k sqft22 Sycamore Rd, Vernon, CT 06066AuctionServiceLink Auction
- $399,0004 bd2 ba1.5k sqft26 Diane Drive, Vernon, CT 06066For Sale
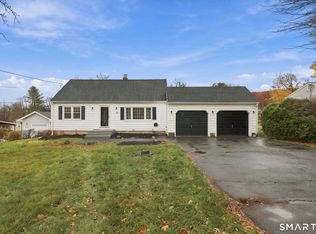
 MLS ID #24220097, Jinju Lailamany Jalajan, Real Broker CT, LLC. Smart MLS
- $419,9004 bd2 ba3k sqft6 Miller Road, Vernon, CT 06066For Sale
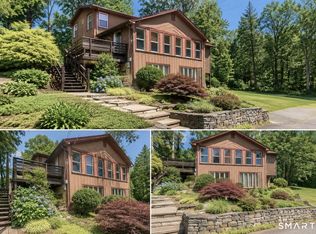 MLS ID #24202469, Teresa Dudzikowski, Coldwell Banker Realty. Smart MLS
- $519,9004 bd3 ba2.3k sqft48 Brookview Circle, Manchester, CT 06040For Sale
 MLS ID #24209444, Suzy Couture, Better Homes and Gardens Real Estate Executive Real Estate. Smart MLS
- $449,9003 bd3 ba2k sqft385 Broad Way, Coventry, CT 06238For SaleMLS ID #24221863, Steve Howey, Coldwell Banker Realty. Smart MLS
- $450,0003 bd3 ba2k sqft169 Dennison Ridge, Manchester, CT 06040For SaleMLS ID #24221876, Shelby S. Muraski, Coldwell Banker Realty. Smart MLS
- $480,0003 bd3 ba1.8k sqft1136 Grant Hill Road, Coventry, CT 06238For SaleMLS ID #24222356, Elizabeth Waterhouse, BHHS Realty Professionals. Smart MLS
- $497,9003 bd3 ba2.5k sqft55 Stone Hedge Lane, Bolton, CT 06043For SaleMLS ID #24219218, Cathyann M. Schulte, Countryside Realty. Smart MLS
- $509,9004 bd3 ba2.2k sqft8 Rolling Hills Trail, Bolton, CT 06043For SaleMLS ID #24215987, Chanel Holder, Rosehaven Real Estate, LLC. Smart MLS
- $375,0004 bd2 ba1.8k sqft16 Grandview Terrace, Vernon, CT 06066For SaleMLS ID #24202190, Donald W. Fish, D.W. Fish Real Estate. Smart MLS
- $475,0004 bd3 ba2.3k sqft551 Tolland Stage Road, Tolland, CT 06084For SaleMLS ID #24205286, Stephanie LaChapelle, Compass Connecticut, LLC. Smart MLS
- $499,9004 bd3 ba2.3k sqft746 Avery Street, South Windsor, CT 06074For SaleMLS ID #24202068, Stephane Esthe, Real Broker CT, LLC. Smart MLS
- $549,9004 bd3 ba2.2k sqft95 Adelma Drive, Coventry, CT 06238For SaleMLS ID #24220901, Katherine A. Niver, BHHS Realty Professionals. Smart MLS
- $499,0004 bd2 ba1.7k sqft9 Arnold Way, South Windsor, CT 06074For SaleMLS ID #24213579, Rebecca Koladis, Berkshire Hathaway NE Prop.. Smart MLS
- $399,9004 bd3 ba2.2k sqft106 David Drive, Coventry, CT 06238For SaleMLS ID #24221974, Kevin J. Eagan, Berkshire Hathaway NE Prop.. Smart MLS
- $469,9007 bd5 ba2.5k sqft29 Brooklyn Street, Vernon, CT 06066For SaleMLS ID #24218510, Allen L. Grover, eXp Realty. Smart MLS
- $429,9003 bd3 ba2.3k sqft103 Grissom Road, Manchester, CT 06042For SaleMLS ID #24210773, Liz A. Doll, William Raveis Real Estate. Smart MLS
- $369,9003 bd2 ba2.4k sqft98 Grove Street, Vernon, CT 06066For SaleMLS ID #24219038, Lisa Cozzi, Century 21 AllPoints Realty. Smart MLS
- $599,0004 bd3 ba2.3k sqft144 Garnet Lane, South Windsor, CT 06074For SaleMLS ID #24222039, Margaret M. Shea, Shea & Company Real Estate,LLC. Smart MLS
- $419,5003 bd3 ba2.6k sqft34 Davis Avenue, Vernon, CT 06066For SaleMLS ID #24190971, Ed L. Williams, Coldwell Banker Realty. Smart MLS
