Welcome to 44 Cody Circle! This lovingly maintained colonial situated in a peaceful setting is ready for its next owner. This classic home offers 1,621 sq feet of functional and open space, including additional sq ft in the lower level. 3 ample bedrooms, 2.5 bathrooms, a 2 car garage and .46 acres of sprawling, level yard! Tons of natural light and gleaming hardwood floors greet you as you enter the home. A large living room with a classic white-washed brick fireplace and sliding doors to the back patio greets you. The living room flows into the dining room which opens to the remodeled kitchen. The kitchen offers stainless steel appliances, including a gas stove, two-tone cabinetry, granite countertops, and a subway tile backsplash. Laundry room is in the half bathroom on the main level. Upstairs you will find 3 well-appointed bedrooms and 2 full bathrooms. The primary bedroom suite has hardwood floors, a large walk-in closet and a full attached bathroom! In the basement is a large finished rec-room which is a perfect space for a home office, family room, playroom etc! The backyard shines with surrounding mature trees, lush greenery and a large patio for entertaining. Newer roof and energy efficient heating and cooling system, including central air, and a sprinkler system! Book your showing today and come see why this home is so special!
For sale
Price cut: $30.1K (11/2)
$499,900
44 Cody Circle, South Windsor, CT 06074
3beds
1,621sqft
Single Family Residence
Built in 1995
0.46 Acres Lot
$495,600 Zestimate®
$308/sqft
$-- HOA
What's special
Central airTons of natural lightSprinkler systemLush greeneryClassic white-washed brick fireplacePrimary bedroom suiteLarge walk-in closet
- 21 days
- 2,095
- 94
Likely to sell faster than
Zillow last checked:
Listing updated:
Listed by:
BROOKE TEAM AT EXP REALTY,
Matthew Alvarez (860)384-5984,
eXp Realty 866-828-3951
Source: Smart MLS,MLS#: 24214119
Facts & features
Interior
Bedrooms & bathrooms
- Bedrooms: 3
- Bathrooms: 3
- Full bathrooms: 2
- 1/2 bathrooms: 1
Primary bedroom
- Features: Bedroom Suite, Full Bath, Walk-In Closet(s), Hardwood Floor
- Level: Upper
- Area: 234 Square Feet
- Dimensions: 13 x 18
Bedroom
- Features: Wall/Wall Carpet
- Level: Upper
- Area: 140 Square Feet
- Dimensions: 10 x 14
Bedroom
- Features: Wall/Wall Carpet
- Level: Upper
- Area: 100 Square Feet
- Dimensions: 10 x 10
Dining room
- Features: Hardwood Floor
- Level: Main
- Area: 168 Square Feet
- Dimensions: 12 x 14
Kitchen
- Features: Remodeled, Granite Counters, Tile Floor
- Level: Main
- Area: 120 Square Feet
- Dimensions: 10 x 12
Living room
- Features: Fireplace, Sliders, Hardwood Floor
- Level: Main
- Area: 299 Square Feet
- Dimensions: 13 x 23
Rec play room
- Features: Wall/Wall Carpet
- Level: Lower
- Area: 252 Square Feet
- Dimensions: 12 x 21
Heating
- Baseboard, Hot Water, Zoned, Natural Gas
Cooling
- Central Air
Appliances
- Included: Gas Cooktop, Gas Range, Oven/Range, Microwave, Refrigerator, Dishwasher, Disposal, Washer, Dryer, Water Heater, Tankless Water Heater
- Laundry: Main Level
Features
- Doors: Storm Door(s)
- Basement: Full,Storage Space,Interior Entry,Partially Finished,Concrete
- Attic: Access Via Hatch
- Number of fireplaces: 1
Interior area
- Total structure area: 1,621
- Total interior livable area: 1,621 sqft
- Finished area above ground: 1,621
Video & virtual tour
Property
Parking
- Total spaces: 2
- Parking features: Attached, Garage Door Opener
- Attached garage spaces: 2
Features
- Patio & porch: Patio
- Exterior features: Rain Gutters, Lighting, Underground Sprinkler
Lot
- Size: 0.46 Acres
- Features: Few Trees, Wooded, Dry, Level
Details
- Additional structures: Shed(s)
- Parcel number: 705891
- Zoning: A20
Construction
Type & style
- Home type: SingleFamily
- Architectural style: Colonial
- Property subtype: Single Family Residence
Materials
- Vinyl Siding
- Foundation: Concrete Perimeter
- Roof: Asphalt
Condition
- New construction: No
- Year built: 1995
Utilities & green energy
- Sewer: Public Sewer
- Water: Public
- Utilities for property: Cable Available
Green energy
- Green verification: ENERGY STAR Certified Homes
- Energy efficient items: Thermostat, Ridge Vents, Doors
Community & HOA
HOA
- Has HOA: No
Location
- Region: South Windsor
Financial & listing details
- Price per square foot: $308/sqft
- Tax assessed value: $262,000
- Annual tax amount: $9,697
- Date on market: 10/14/2026
Estimated market value
$495,600
$471,000 - $520,000
$3,210/mo
Price history
| Date | Event | Price |
|---|---|---|
| 11/2/2026 | Price change | $499,900-5.7%$308/sqft |
Source:  Smart MLS #24214119 Report a problem | ||
| 10/14/2026 | Listed for sale | $530,000$327/sqft |
Source: Smart MLS #24214119 Report a problem | ||
Public tax history
| Year | Property taxes | Tax assessment |
|---|---|---|
| 2025 | $9,330 +3.3% | $262,000 |
| 2024 | $9,029 +4% | $262,000 |
| 2023 | $8,683 +9.3% | $262,000 +27.9% |
| 2022 | $7,944 +3.4% | $204,900 +0.9% |
| 2021 | $7,686 -0.1% | $203,000 |
| 2020 | $7,690 -1.6% | $203,000 |
| 2019 | $7,816 +2.2% | $203,000 |
| 2018 | $7,647 +0.4% | $203,000 +1.5% |
| 2017 | $7,616 +4.2% | $200,000 |
| 2015 | $7,308 +2.9% | $200,000 |
| 2014 | $7,102 +1.7% | $200,000 |
| 2013 | $6,980 +2.5% | $200,000 -13.6% |
| 2012 | $6,810 +2.3% | $231,380 |
| 2011 | $6,659 +1.6% | $231,380 |
| 2010 | $6,557 +1.8% | $231,380 |
| 2009 | $6,442 +1.5% | $231,380 |
| 2008 | $6,344 +18.7% | $231,380 +40.8% |
| 2007 | $5,346 | $164,280 |
| 2006 | $5,346 +1.8% | $164,280 |
| 2005 | $5,249 +2.3% | $164,280 |
| 2004 | $5,130 +4.8% | $164,280 |
| 2003 | $4,894 +26.3% | $164,280 +40.1% |
| 1997 | $3,874 | $117,220 |
Find assessor info on the county website
Monthly payment
Est. payment
Payment breakdown
Explore the cost of this home by adjusting the details. Changes won't be saved.Climate risks
Neighborhood: 06074
Nearby schools
Schools provided by the listing agent
- Elementary: Pleasant Valley
- Middle: Edwards
- High: South Windsor
Source: Smart MLS. This data may not be complete. We recommend contacting the local school district to confirm school assignments for this home.

Similar homes
- $530,0004 bd3 ba2.4k sqft49 Strong Road, South Windsor, CT 06074For Sale
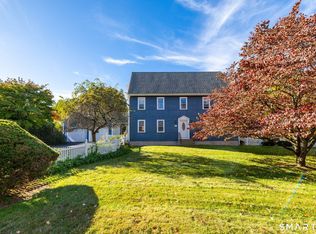
 MLS ID #24212636, Matthew Olander, KW Legacy Partners. Smart MLS
- $499,0004 bd2 ba1.7k sqft9 Arnold Way, South Windsor, CT 06074For Sale
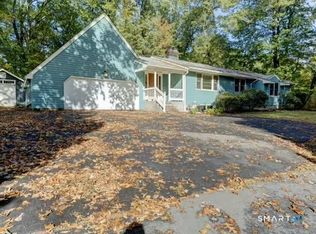 MLS ID #24213579, Rebecca Koladis, Berkshire Hathaway NE Prop.. Smart MLS
- $549,9004 bd3 ba2k sqft25 Margaret Drive, South Windsor, CT 06074For Sale
 MLS ID #24204534, Morris C. Lewis, Northeast Realty. Smart MLS
- $450,0003 bd2 ba1.6k sqft655 Nevers Road, South Windsor, CT 06074For Sale
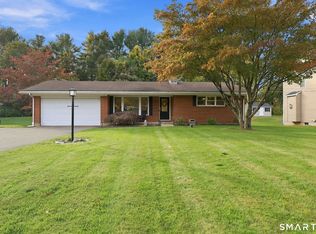 MLS ID #24216823, James Knurek, Coldwell Banker Realty. Smart MLS
- $529,0004 bd3 ba2.1k sqft150 Skyline Drive, South Windsor, CT 06074For SaleMLS ID #24214089, Leah T. Murchie, Coldwell Banker Realty. Smart MLS
- $499,9004 bd3 ba2.3k sqft746 Avery Street, South Windsor, CT 06074For SaleMLS ID #24202068, Stephane Esthe, Real Broker CT, LLC. Smart MLS
- $399,9004 bd2 ba1.8k sqft80 Strong Road, South Windsor, CT 06074For SaleMLS ID #24214539, James Knurek, Coldwell Banker Realty. Smart MLS
- $420,0003 bd2 ba1.3k sqft43 Manor Lane, South Windsor, CT 06074For SaleMLS ID #24212702, Rohan Long, The Bella Group, LLC. Smart MLS
- $373,9003 bd2 ba1.3k sqft10 Hayes Road, South Windsor, CT 06074For SaleMLS ID #24212149, Claudia Donovan, LPT Realty - IConn Team. Smart MLS
- $344,9003 bd1 ba1k sqft102 Brook Street, South Windsor, CT 06074For SaleMLS ID #24214408, Darlene Tremblay, Shea & Company Real Estate,LLC. Smart MLS
- $595,0003 bd3 ba2.1k sqft610 Clark Street, South Windsor, CT 06074For SaleMLS ID #24187032, Thomas P. Boyle, Thomas P. Boyle. Smart MLS
- $469,9003 bd3 ba1.8k sqft621 Kennedy Road, Windsor, CT 06095For SaleMLS ID #24218072, Helton Dornelas, Golden Rule Realty. Smart MLS
- $689,9004 bd3 ba2.1k sqft108 Troy Road, South Windsor, CT 06074For SaleMLS ID #24215015, Robert A. Urso, Century 21 Classic Homes. Smart MLS
- $479,5004 bd3 ba2.3k sqft35 Fairfield Lane, Bloomfield, CT 06002For SaleMLS ID #24214934, Derek Greene, Derek Greene. Smart MLS
- $355,9002 bd3 ba1.6k sqftStrawbridge, South Windsor, CT 06074For SaleMLS ID #24216960, Suzy Couture, Better Homes and Gardens Real Estate Executive Real Estate. Smart MLS
- $359,9003 bd2 ba1.3k sqft796 Avery Street, South Windsor, CT 06074For SaleMLS ID #24199044, Margaret M. Shea, Shea & Company Real Estate,LLC. Smart MLS
- $410,0003 bd2 ba1.1k sqft325 Scantic Road, East Windsor, CT 06088For SaleMLS ID #24216944, Amanda Bartlett, William Raveis Real Estate. Smart MLS
- $449,9004 bd2 ba1.8k sqft56 Highland Avenue, East Windsor, CT 06095For SaleMLS ID #24206927, Maddy Ceruti, Century 21 AllPoints Realty. Smart MLS
