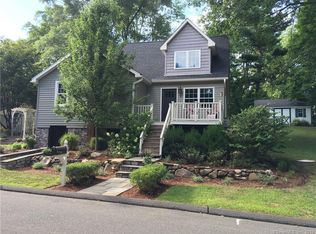
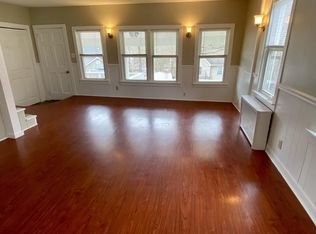
** Multiple off situation best and final due by Friday June 7th at 6 PM **Come take a look at this beautiful 2200 sqft, 4 bedroom, 3.1 bath home with seasonal views of crystal lake. Boat, car and beach lovers take notice. This home offers an open floor plan with beautiful updated kitchen with stainless steel appliances, breakfast bar, granite counter tops, tile floor, cathedral ceilings. Living room with pellot stove and stone fireplace for cozy winters. Walk down the hall to a spacious master suite with walk in closet, laundry and full bath with glass shower doors, granite vanity and tile floors. 2nd bedroom has a full bath with granite vanity and large closet, 3rd and 4th bedroom are also a good size. Heading down stairs additional family room with half bath and additional laundry hookups for convenience. 3 car garage for the auto buff, large deck to soak up the sun. All located at the end of the street with additional parking. A stones throw from Crystal Lake. Crystal Lake beach is available to Ellington residence only.
Sold for $445,000
Zillow last checked:
Listing updated:
Bought with:
Tracey T. Deleston, RES.0814211
Berkshire Hathaway NE Prop.
Source: Smart MLS,MLS#: 24014740
Price history
| Date | Event | Price |
|---|---|---|
| 7/10/2024 | Sold | $445,000+6%$202/sqft |
Source:  Smart MLS #24014740 Report a problem Smart MLS #24014740 Report a problem | ||
| 5/30/2024 | Price change | $419,900-8.7%$191/sqft |
Source: Smart MLS #24014740 Report a problem | ||
| 5/15/2024 | Listed for sale | $460,000+22.7%$209/sqft |
Source: Smart MLS #24014740 Report a problem | ||
| 6/11/2021 | Sold | $375,000+10.3%$170/sqft |
Source: Smart MLS #170387764 Report a problem | ||
| 4/12/2021 | Contingent | $339,900$155/sqft |
Source: Smart MLS #170387764 Report a problem | ||
| 4/7/2021 | Listed for sale | $339,900+58.8%$155/sqft |
Source: Smart MLS #170387764 Report a problem | ||
| 9/24/2012 | Sold | $214,000+3.4%$97/sqft |
Source: Smart MLS #G627747 Report a problem | ||
| 7/18/2012 | Listed for sale | $206,900-10%$94/sqft |
Source: Coldwell Banker Calabro & Associates #G627747 Report a problem | ||
| 4/26/2012 | Listing removed | $229,900$105/sqft |
Source: Platinum Associates #N322251 Report a problem | ||
| 4/17/2012 | Price change | $229,900-4.2%$105/sqft |
Source: Platinum Associates #N322251 Report a problem | ||
| 11/11/2011 | Listed for sale | $239,900-7.7%$109/sqft |
Source: Prudential Connecticut Realty #G607464 Report a problem | ||
| 10/20/2010 | Listing removed | $259,900$118/sqft |
Source: Prudential Connecticut Realty #G567426 Report a problem | ||
| 9/18/2010 | Price change | $259,900-3.7%$118/sqft |
Source: Prudential Connecticut Realty #G567426 Report a problem | ||
| 6/23/2010 | Price change | $269,900-3.6%$123/sqft |
Source: Derek Eisenberg, ePro, GRI, GAA, RAA #S981145 Report a problem | ||
| 4/25/2010 | Price change | $279,900-3.4%$127/sqft |
Source: Continental Real Estate Group, Inc. #S981145 Report a problem | ||
| 3/13/2010 | Price change | $289,900-3.3%$132/sqft |
Source: Continental Real Estate Group, Inc. #S981145 Report a problem | ||
| 1/23/2010 | Listed for sale | $299,900+13.2%$136/sqft |
Source: Continental Real Estate Group, Inc. #S981145 Report a problem | ||
| 3/22/2007 | Sold | $265,000+76.7%$120/sqft |
Source: Public Record Report a problem | ||
| 2/29/2000 | Sold | $150,000+8.3%$68/sqft |
Source: Public Record Report a problem | ||
| 8/31/1998 | Sold | $138,500$63/sqft |
Source: Public Record Report a problem | ||
Sell for more on Zillow
Get a Zillow Showcase℠ listing at no additional cost and you could sell for .
$510,000
2% more
+$10,200
With Zillow Showcase(estimated)
$520,200
