Welcome to 111 Pondview Circle, where effortless single level living meets comfort and exceptional potential. This beautifully maintained end-unit ranch style home offers an open inviting floor plan designed for everyday living and easy entertaining. Step inside to a spacious family room highlighted by soaring vaulted ceilings and a cozy gas fireplace that opens to the adjoining eat-in kitchen featuring granite countertops, abundant cabinetry, and plenty of space to gather with family and friends. The thoughtfully designed layout includes a generously sized primary en-suite along with a versatile second bedroom that can easily serve as a home office or guest room. The full sized laundry closet on the main floor adds to the convenience of truly easy living. Just beyond the living space is a lovely deck for you to enjoy your morning coffee or unwind after a long day. There is an expansive walk-out basement with sliders that lead to the backyard. This additional space offers a blank canvas of endless possibilities to create a flex space that best suits your needs. Nestled in the desirable 55 and over Pond Spring Village community of Beacon Falls, this exceptional home offers the perfect balance of low-maintenance living, privacy, and room to grow.
For sale
$435,000
111 Pondview Circle #111, Beacon Falls, CT 06403
2beds
1,328sqft
Condominium
Built in 2005
-- sqft lot
$-- Zestimate®
$328/sqft
$411/mo HOA
What's special
Cozy gas fireplaceEnd-unit ranch style homeSoaring vaulted ceilingsLovely deckSpacious family roomVersatile second bedroomGenerously sized primary en-suite
- 43 days
- 349
- 25
Zillow last checked:
Listing updated:
Listed by:
TEAM SVP AT COMPASS,
Carrie A. Braley (203)767-8204,
Compass Connecticut, LLC 203-293-9715
Source: Smart MLS,MLS#: 24210768
Facts & features
Interior
Bedrooms & bathrooms
- Bedrooms: 2
- Bathrooms: 2
- Full bathrooms: 2
Primary bedroom
- Features: Bedroom Suite, Full Bath, Hardwood Floor
- Level: Main
Bedroom
- Features: Hardwood Floor
- Level: Main
Dining room
- Features: Hardwood Floor
- Level: Main
Living room
- Features: Fireplace, Hardwood Floor
- Level: Main
Heating
- Forced Air, Natural Gas
Cooling
- Central Air
Appliances
- Included: Oven/Range, Microwave, Refrigerator, Water Heater
Features
- Basement: Full
- Attic: None
- Number of fireplaces: 1
- Common walls with other units/homes: End Unit
Interior area
- Total structure area: 1,328
- Total interior livable area: 1,328 sqft
- Finished area above ground: 1,328
Property
Parking
- Total spaces: 2
- Parking features: Attached, Driveway
- Attached garage spaces: 1
- Has uncovered spaces: Yes
Features
- Stories: 1
Lot
- Features: Few Trees, Sloped
Details
- Parcel number: 2494305
- Zoning: PRD-2
Construction
Type & style
- Home type: Condo
- Architectural style: Ranch
- Property subtype: Condominium
- Attached to another structure: Yes
Materials
- Vinyl Siding
Condition
- New construction: No
- Year built: 2005
Utilities & green energy
- Sewer: Public Sewer
- Water: Public
Community & HOA
Community
- Subdivision: Pines Bridge
HOA
- Has HOA: Yes
- Amenities included: Clubhouse, Management
- Services included: Maintenance Grounds, Snow Removal, Road Maintenance
- HOA fee: $411 monthly
Location
- Region: Beacon Falls
Financial & listing details
- Price per square foot: $328/sqft
- Tax assessed value: $168,780
- Annual tax amount: $5,141
- Date on market: 10/1/2026
Estimated market value
Not available
Estimated sales range
Not available
Not available
Price history
| Date | Event | Price |
|---|---|---|
| 10/1/2026 | Listed for sale | $435,000$328/sqft |
Source:  Smart MLS #24210768 Report a problem | ||
| 12/19/2020 | Listing removed | $1,850$1/sqft |
Source: Coldwell Banker Realty #170357640 Report a problem | ||
| 12/5/2020 | Listed for rent | $1,850$1/sqft |
Source: Coldwell Banker Realty #170357640 Report a problem | ||
Public tax history
Tax history is unavailable.
Monthly payment
Est. payment
Payment breakdown
Explore the cost of this home by adjusting the details. Changes won't be saved.Climate risks
Neighborhood: 06403
Nearby schools
Schools provided by the listing agent
- Elementary: Laurel Ledge
- High: Woodland Regional
Source: Smart MLS. This data may not be complete. We recommend contacting the local school district to confirm school assignments for this home.
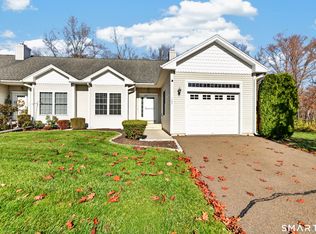
- $465,0002 bd3 ba1.3k sqft127 Pondview Cir UNIT 127, Beacon Falls, CT 06403For Sale
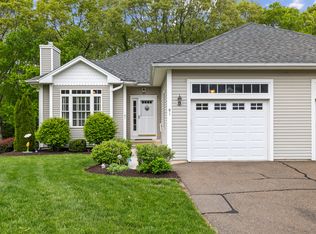
- $415,0003 bd3 ba2.1k sqft91 Pondview Cir #91, Beacon Falls, CT 06403Sold
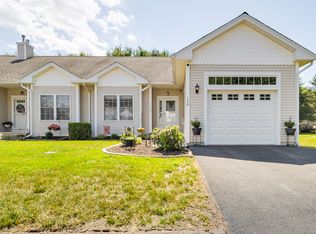
- $421,5002 bd2 ba1.3k sqft136 Pondview Cir #136, Beacon Falls, CT 06403Sold
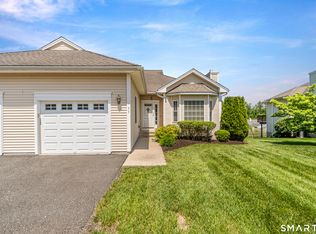
- $445,0002 bd3 ba1.3k sqft37 September Ln UNIT 37, Beacon Falls, CT 06403Sold
Similar homes
- $349,9003 bd2 ba1.3k sqft59 Avenue East, Beacon Falls, CT 06403For Sale
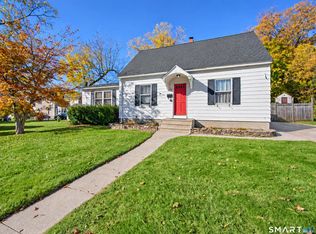
 MLS ID #24217580, Andy Adames, William Raveis Real Estate. Smart MLS
- $499,0003 bd2 ba1.8k sqft3 Patricia Terrace, Beacon Falls, CT 06403For Sale
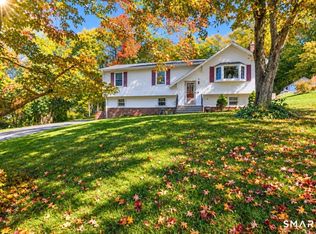 MLS ID #24213101, Tom Pitney, Coldwell Banker Realty. Smart MLS
- $450,0002 bd2 ba1.6k sqftCaswell Cove, Milford, CT 06461For Sale
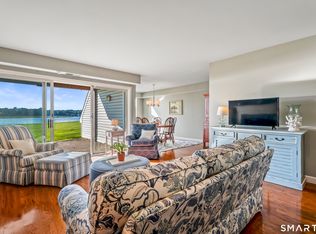 MLS ID #24220534, Amie Lindwall-Belile, William Raveis Real Estate. Smart MLS
- $429,9002 bd2 ba1.5k sqftHampshire Glenn, Wolcott, CT 06716For Sale
 MLS ID #24212310, Sabrina McIntyre, Tier 1 Real Estate. Smart MLS
- $379,9003 bd2 ba1.5k sqft11 Cheshire Road, Prospect, CT 06712For SaleMLS ID #24220996, Michael Monteiro, Ascend Realty LLC. Smart MLS
- $449,9994 bd2 ba1.5k sqft153 Pond Hill Road, Wallingford, CT 06492For SaleMLS ID #24218134, Megan Foggitt, Margaret Bennett Realty. Smart MLS
- $507,9993 bd2 ba1.8k sqft208 Strongtown Road, Southbury, CT 06488For SaleMLS ID #24219345, Sadiki A. Thames, Weichert Realtors MRG. Smart MLS
- $500,0003 bd3 ba1.9k sqft2 Bryan Circle, Seymour, CT 06483For SaleMLS ID #24216330, Cisco Borres, RE/MAX Right Choice. Smart MLS
- $419,0002 bd2 ba1.3k sqftHeritage Village, Southbury, CT 06488For SaleMLS ID #24202988, Lorraine Consiglio, BHGRE Gaetano Marra Homes. Smart MLS
- $250,0002 bd2 ba1.7k sqftWestside Woods, Waterbury, CT 06708For SaleMLS ID #24219922, Jennifer Bundock, Coldwell Banker Realty. Smart MLS
- $439,9002 bd1 ba1.6k sqft4 Starr Road, Danbury, CT 06810For SaleMLS ID #24219948, Matt Rose, Keller Williams Realty. Smart MLS
- $469,9002 bd2 ba1.4k sqftHeritage Crest, Southbury, CT 06488For SaleMLS ID #24211245, Justin Bette, Century 21 Bette Real Estate. Smart MLS
- $569,9003 bd3 ba1.9k sqftMeadow Brook Estates, Oxford, CT 06478For SaleMLS ID #24218105, Jodi Dawley, Real Estate Two. Smart MLS
- $579,9002 bd3 ba1.9k sqftMeadow Brook Estates, Oxford, CT 06478For SaleMLS ID #24210876, Cheryl Mallick, Carey & Guarrera Real Estate. Smart MLS
- $475,0004 bd3 ba1.8k sqft32 Forest Court North, Hamden, CT 06518For SaleMLS ID #24218138, Angie Caban, Realty ONE Group Connect. Smart MLS
- $599,0002 bd3 ba1.9k sqftMeadow Brook Estates, Oxford, CT 06478For SaleMLS ID #24208378, Jeffrey Boucher, Drakeley Real Estate, Inc.. Smart MLS
- $424,9003 bd1 ba1.2k sqft550 Forest Road, North Branford, CT 06472For SaleMLS ID #24211680, Michael Criscio, iHeart Homes Real Estate LLC. Smart MLS
- $535,0002 bd3 ba1.2k sqftWalnut Tree Village, Newtown, CT 06482For SaleMLS ID #24219302, Thomas Shrum, Century 21 AllPoints Realty. Smart MLS
- $499,9002 bd1 ba1.4k sqft270 Bound Line Road, Wolcott, CT 06716For SaleMLS ID #24211636, Ari Lee, Sunbelt Sales & Development. Smart MLS
- $389,9003 bd2 ba1.7k sqft887 Spindle Hill Road, Wolcott, CT 06716For SaleMLS ID #24212104, Paula Burton, Century 21 AllPoints Realty. Smart MLS
