Skip main navigation
Accepting backups
  • $450,000

    37 September Lane #37, Beacon Falls, CT 06403

    2beds
    1,328sqft
    : 
    Loading
    Get pre-qualified
    Condominium
    Built in 2005
    -- sqft lot
    $-- Zestimate®
    $339/sqft
    $411/mo HOA

    What's special

    Primary suiteOversized deckScenic viewsRecessed lightingRetractable awningFinished walk-out basementHuge walk-in closet
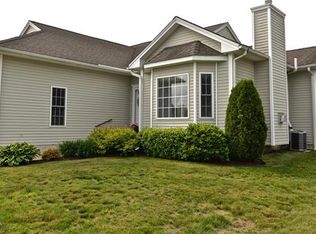
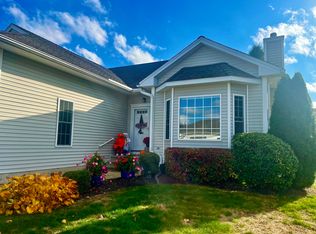
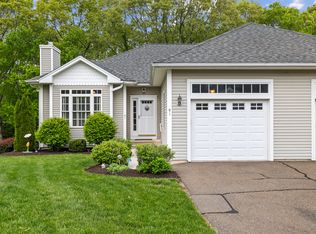
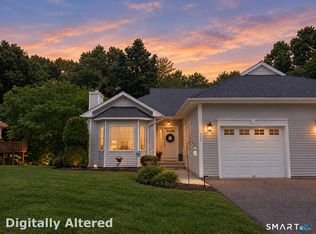
    Beautifully maintained 2-bedroom, 3 full bathroom home located in a desirable 55+ community in Beacon Falls. This home features recessed lighting, a spacious kitchen with granite countertops, stainless steel appliances, and abundant cabinetry, along with plenty of closet and storage space throughout. The primary suite offers a huge walk-in closet, while the finished walk-out basement provides exceptional additional living space complete with a full bathroom - perfect for guests, a family room, office, or hobby area. Enjoy scenic views from the oversized deck featuring a retractable awning and gas line hookup for grilling. This community offers a clubhouse and low-maintenance living with monthly HOA covering grounds maintenance, snow removal, trash, and property management. Conveniently located near shopping, dining, and major commuter routes. Book your showing today!
    46 days
    |
    32
    |
    0
    |

    Zillow last checked:

    Listing updated:

    Listed by:

    Cynthia Harding (203)505-1467,

    mygoodagent 888-257-8265

    Source: Smart MLS,MLS#: 24178338MLS Logo

      Facts & features

      Interior

      Bedrooms & bathrooms
      • Bedrooms: 2
      • Bathrooms: 3
      • Full bathrooms: 3
      Primary bedroom
      • Level: Main
      Bedroom
      • Level: Main
      Dining room
      • Level: Main
      Living room
      • Level: Main
      Heating
      • Forced Air, Natural Gas
      Cooling
      • Central Air
      Appliances
      • Included: Oven/Range, Microwave, Refrigerator, Dishwasher, Washer, Dryer, Water Heater
      Features
      • Smart Thermostat
      • Basement: Full,Partially Finished
      • Attic: Crawl Space,Storage,Access Via Hatch
      • Number of fireplaces: 1
      • Common walls with other units/homes: End Unit
      Interior area
      • Total structure area: 1,328
      • Total interior livable area: 1,328 sqft
      • Finished area above ground: 1,328

      Property

      Parking
      • Total spaces: 2
      • Parking features: Attached, Off Street, Driveway, Garage Door Opener
      • Attached garage spaces: 1
      • Has uncovered spaces: Yes
      Accessibility
      • Accessibility features: Bath Grab Bars
      Features
      • Stories: 2
      Lot
      • Features: Cul-De-Sac
      Details
      • Parcel number: 2544052
      • Zoning: PRD-2

      Construction

      Type & style
      • Home type: Condo
      • Architectural style: Ranch
      • Property subtype: Condominium
      • Attached to another structure: Yes
      Materials
      • Vinyl Siding
      Condition
      • New construction: No
      • Year built: 2005

      Utilities & green energy

      • Sewer: Public Sewer
      • Water: Public

      Community & HOA

      Community
      • Features: Adult Community 55
      • Security: Security System
      • Senior community: Yes
      HOA
      • Has HOA: Yes
      • Amenities included: Clubhouse, Management
      • Services included: Maintenance Grounds, Snow Removal, Pest Control, Road Maintenance
      • HOA fee: $411 monthly
      Location
      • Region: Beacon Falls

      Financial & listing details

      • Price per square foot: $339/sqft
      • Tax assessed value: $194,500
      • Annual tax amount: $5,924
      • Date on market: 5/28/2026

        Estimated market value

        Not available

        Estimated sales range

        Not available

        $2,395/mo

        Price history

        DateEventPrice
        5/28/2026Listed for sale$450,000+16.9%$339/sqft
        Source: Smart MLS #24178338 Report a problem
        6/27/2023Sold$385,000+1.3%$290/sqft
        Source: Smart MLS #170563483 Report a problem
        6/1/2023Contingent$380,000$286/sqft
        Source: Smart MLS #170563483 Report a problem
        5/24/2023Listed for sale$380,000+55.1%$286/sqft
        Source: Smart MLS #170563483 Report a problem
        8/8/2018Sold$245,000-5.4%$184/sqft
        Source: Smart MLS #170084081 Report a problem
        11/21/2017Listed for sale$259,000$195/sqft
        Source: Coldwell Banker Residential Brokerage - Oxford Regional Office #170033786 Report a problem

        Public tax history

        Tax history is unavailable.

        Monthly payment

        Est. payment

        Payment breakdown

        Explore the cost of this home by adjusting the details. Changes won't be saved.
        All calculations are estimates and provided by Zillow, Inc. for informational purposes only. Actual amounts may vary.
        HOA fees may include property taxes on listings classified as Co-Ops. Contact the listing agent and/or owner for fee details.
        Mortgage interest rates are dependent on a number of factors, including credit score, down payment, and repayment length. Interest rate data provided by Zillow Group Marketplace, Inc. as of 1/1/1970 from various mortgage lenders with which we have lead or other similar arrangements; the Estimated Payment is an average of those rates.
        See how much you could borrow to make a competitive offer.

        Climate risks

        Neighborhood: 06403

        Getting around

        4 / 100
        Car-Dependent
        9 / 100
        Somewhat Bikeable

        Nearby schools

        GreatSchools rating
        Schools provided by the listing agent
        • Elementary: Laurel Ledge
        • High: Woodland Regional

        Source: Smart MLS. This data may not be complete. We recommend contacting the local school district to confirm school assignments for this home.

        A local agent can set up tours, give advice and negotiate with sellers.

        Browse local experts

        Similar homes