Experience refined, carefree living in Meadow Brook, a sought-after 55+ community tucked away on a quiet cul-de-sac. This beautifully refreshed 2-bedroom residence blends style, comfort and easy living, featuring fresh interior paint, newly installed hardwood flooring in Primary and refreshed carpeting in upper level . A welcoming front porch opens to a light-filled interior. The dining room features hardwood floors, picture-frame and crown molding, flowing seamlessly into the well-appointed kitchen with granite countertops and center island/breakfast bar. The dramatic two-story great room is the heart of the home, showcasing custom built-ins, gas fireplace, hardwood floors and open balcony. French doors lead to an exceptional four-season sunroom surrounded by windows and overlooking the private rear grounds. The main-level primary suite features a walk-in closet and beautifully appointed bath with dual vanity, soaking tub and separate walk-in shower. Main-level laundry and powder room add convenience. Upstairs, a spacious loft provides flexible living space, while a private guest suite offers a second bedroom and full bath. Outside, enjoy a private yard, patio, level driveway and 2-car garage, whole house generator and landscape irrigation. Meadow Brook offers an exceptional maintenance-free lifestyle with exterior care including roof, siding, porch and driveway, plus walking trails and community gazebo. Close to town shopping and restaurants at the renown Quarry Walk.
For sale
$599,000
130 Meadow Brook Road #130, Oxford, CT 06478
2beds
1,920sqft
Condominium, Townhouse
Built in 2004
-- sqft lot
$590,800 Zestimate®
$312/sqft
$469/mo HOA
What's special
Gas fireplaceWelcoming front porchLandscape irrigationOpen balconyLight-filled interiorLevel drivewayCustom built-ins
- 21 hours
- 69
- 1
Zillow last checked:
Listing updated:
Listed by:
Jeffrey Boucher (203)709-1423,
Drakeley Real Estate, Inc. 203-263-4336
Source: Smart MLS,MLS#: 24208378
Facts & features
Interior
Bedrooms & bathrooms
- Bedrooms: 2
- Bathrooms: 3
- Full bathrooms: 2
- 1/2 bathrooms: 1
Primary bedroom
- Features: Bedroom Suite, Walk-In Closet(s)
- Level: Main
Bedroom
- Level: Upper
Dining room
- Features: Hardwood Floor
- Level: Main
Living room
- Features: Cathedral Ceiling(s), Bookcases, Built-in Features, Gas Log Fireplace, Hardwood Floor
- Level: Main
Loft
- Level: Upper
Sun room
- Level: Main
Heating
- Hot Water, Natural Gas
Cooling
- Central Air
Appliances
- Included: Oven/Range, Range Hood, Refrigerator, Dishwasher, Water Heater
- Laundry: Main Level
Features
- Wired for Data, Open Floorplan
- Basement: Full
- Attic: None
- Number of fireplaces: 1
- Common walls with other units/homes: End Unit
Interior area
- Total structure area: 1,920
- Total interior livable area: 1,920 sqft
- Finished area above ground: 1,920
Property
Parking
- Total spaces: 2
- Parking features: Attached, Garage Door Opener
- Attached garage spaces: 2
Accessibility
- Accessibility features: Stair Lift
Features
- Stories: 2
Lot
- Features: Level
Details
- Parcel number: 2460680
- Zoning: RESA
Construction
Type & style
- Home type: Condo
- Architectural style: Townhouse
- Property subtype: Condominium, Townhouse
- Attached to another structure: Yes
Materials
- Vinyl Siding
Condition
- New construction: No
- Year built: 2004
Utilities & green energy
- Sewer: Public Sewer
- Water: Public
Community & HOA
HOA
- Has HOA: Yes
- Amenities included: Management
- Services included: Trash, Snow Removal, Pest Control, Road Maintenance
- HOA fee: $469 monthly
Location
- Region: Oxford
Financial & listing details
- Price per square foot: $312/sqft
- Tax assessed value: $285,110
- Annual tax amount: $5,859
- Date on market: 10/7/2026
Estimated market value
$590,800
$561,000 - $620,000
$3,662/mo
Price history
| Date | Event | Price |
|---|---|---|
| 10/7/2026 | Listed for sale | $599,000+13.2%$312/sqft |
Source:  Smart MLS #24208378 Report a problem Smart MLS #24208378 Report a problem | ||
| 4/29/2025 | Sold | $529,000-2%$276/sqft |
Source: Smart MLS #24080928 Report a problem | ||
| 4/28/2025 | Listed for sale | $539,900$281/sqft |
Source:  William Raveis Real Estate, Mortgage & Insurance #24080928 Report a problem William Raveis Real Estate, Mortgage & Insurance #24080928 Report a problem | ||
| 4/8/2025 | Pending sale | $539,900$281/sqft |
Source: William Raveis Real Estate, Mortgage & Insurance #24080928 Report a problem | ||
| 3/25/2025 | Listed for sale | $539,900+36%$281/sqft |
Source: William Raveis Real Estate, Mortgage & Insurance #24080928 Report a problem | ||
| 9/6/2007 | Sold | $397,000$207/sqft |
Source: Smart MLS #W1040957 Report a problem | ||
Public tax history
Tax history is unavailable.
Monthly payment
Est. payment
Payment breakdown
Explore the cost of this home by adjusting the details. Changes won't be saved.Climate risks
Neighborhood: 06478
Similar homes
- $599,9002 bd3 ba1.9k sqftMeadow Brook Estates, Oxford, CT 06478For Sale
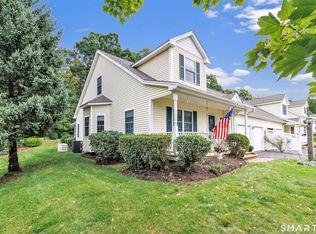
 MLS ID #24210876, Cheryl Mallick, Carey & Guarrera Real Estate. Smart MLS
 - $595,0003 bd3 ba1.9k sqftMeadow Brook Estates, Oxford, CT 06478For Sale
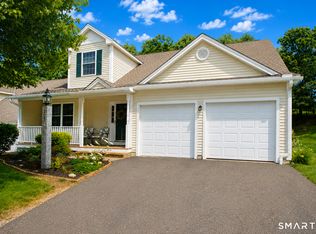 MLS ID #24206522, Joseph L. Paul, Coldwell Banker Realty. Smart MLS
 - $625,0003 bd3 ba2.4k sqftMeadow Brook Estates, Seymour, CT 06483For Sale
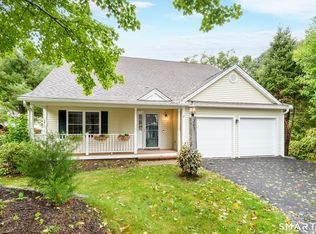 MLS ID #24210683, John Catizone, Keller Williams Realty. Smart MLS
 - $629,9002 bd3 ba2.2k sqftFairview At Oxford Greens, Oxford, CT 06478For Sale
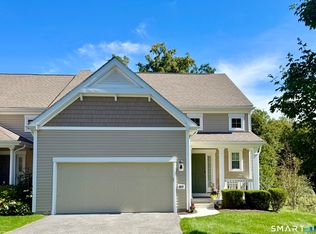 MLS ID #24209721, Karen Berwick, Real Estate Two. Smart MLS
 - $650,0004 bd3 ba1.9k sqft1 Lake Drive, Oxford, CT 06478For SaleMLS ID #24200661, Jennifer Bundock, Coldwell Banker Realty. Smart MLS
- $579,9004 bd3 ba2.3k sqft225 Bethmour Road, Bethany, CT 06524For SaleMLS ID #24210574, Jeff Grossarth, Realty ONE Group Connect. Smart MLS
- $599,0003 bd2 ba2.1k sqft148 Cross Hill Road, Monroe, CT 06468For SaleMLS ID #24211507, Ben Howell, Coldwell Banker Realty. Smart MLS
- $615,0004 bd3 ba2.4k sqft18 Buckingham Road, Seymour, CT 06483For SaleMLS ID #24199064, Michael DeBiase, Keller Williams Realty. Smart MLS
- $574,9005 bd3 ba2.3k sqft350 Joyce Road, Hamden, CT 06518For SaleMLS ID #24202474, Stacey L. McPherson, KW Legacy Partners. Smart MLS
- $489,9004 bd3 ba1.9k sqft6 Plank Road, Prospect, CT 06712For SaleMLS ID #24208269, Dave Jones, Dave Jones Realty, LLC. Smart MLS
- $659,0004 bd3 ba2.5k sqft347 Lakeside Road, Southbury, CT 06488For SaleMLS ID #24207006, Christine Aquila, Coldwell Banker Realty. Smart MLS
- $599,5002 bd2 ba1.3k sqftOld Field, Southbury, CT 06488For SaleMLS ID #24202578, Terry Lee Adams, Adams & Adams Real Estate. Smart MLS
- $575,0003 bd3 ba1.9k sqftSteeplechase, Middlebury, CT 06762For SaleMLS ID #24191400, Heather Dever, Showcase Realty, Inc.. Smart MLS
- $579,9004 bd3 ba2.8k sqft46 Longfellow Road, Shelton, CT 06484For SaleMLS ID #24191668, Brian Christy, William Raveis Real Estate. Smart MLS
- $559,9003 bd3 ba2.3k sqftRivendell, Shelton, CT 06484For SaleMLS ID #24182160, Lori A. Frasco, Dave Jones Realty, LLC. Smart MLS
- $550,0003 bd3 ba2.3k sqft25 Briarwood Lane, Wallingford, CT 06492For SaleMLS ID #24211318, Mary J. Edeen, Berkshire Hathaway NE Prop.. Smart MLS
- $559,0003 bd3 ba1.9k sqft1 East Street, Danbury, CT 06811For SaleMLS ID #24188262, Thai Son, Dream House Realty. Smart MLS
- $769,0003 bd4 ba2.5k sqft437 West Rutland Road, Milford, CT 06461For SaleMLS ID #24207640, Steven T. Koleno, Beycome of Connecticut. Smart MLS
- $520,0003 bd3 ba1.7k sqft124 Pulaski Highway, Ansonia, CT 06401For SaleMLS ID #24209181, Eric Bergers, William Raveis Real Estate. Smart MLS
- $599,9003 bd3 ba2k sqft2 Minuteman Circle #2, Southbury, CT 06488For SaleMLS ID #24196352, Marian Van Egas, Berkshire Hathaway NE Prop.. Smart MLS
