Better than new, this stunning Abbeyville model, built in 2023, is ideally situated on a quiet cul-de-sac & shows like new! Offering the added peace of mind of transferable builder warranties, this home combines modern design w/ exceptional quality. The beautifully appointed kitchen features a large center island w/ quartz countertops, a tiled backsplash, pantry, & upgraded stainless steel appliances. The open-concept floor plan flows seamlessly into the spacious gathering room, highlighted by a custom gas fireplace, making it perfect for everyday living & entertaining. The dining area is filled w/ natural light from both rear & side-facing windows & opens w/ a patio door leading to a low-maintenance Trex deck-an ideal spot to relax & enjoy the outdoors. The main-level owner's suite is a private retreat, offering a generous walk-in closet, a luxurious custom-tiled shower, & a long double-sink vanity. A guest bedroom w/ an adjacent full bath provides comfortable accommodations for visitors, while the private den w/ French doors is perfect for a home office or study. The full unfinished walk-out basement offers abundant storage & endless possibilities for future living space. Enjoy resort-style living at Oxford Greens w/ access to the Ridge Club's outstanding amenities, including indoor & outdoor pools, tennis courts, fitness center, bocce, billiards, public golf course, & a Life Style Director w/ an activities calendar. Read agent to agent remarks prior to submitting an offer.
For sale
$699,900
941 Mackenzie Lane #941, Oxford, CT 06478
2beds
1,682sqft
Condominium
Built in 2023
-- sqft lot
$-- Zestimate®
$416/sqft
$474/mo HOA
What's special
Custom gas fireplaceLong double-sink vanityRear and side-facing windowsOpen-concept floor planBeautifully appointed kitchenUpgraded stainless steel appliancesQuiet cul-de-sac
- 4 days |
- 195 |
- 7 |
Zillow last checked:
Listing updated:
Listed by:
Karen Berwick (203)556-4624,
Real Estate Two 203-926-1122,
Ronda Margolis 203-996-1858,
Ronda Margolis Real Estate
Source: Smart MLS,MLS#: 24190292
Facts & features
Interior
Bedrooms & bathrooms
- Bedrooms: 2
- Bathrooms: 2
- Full bathrooms: 2
Primary bedroom
- Features: High Ceilings, Full Bath, Stall Shower, Walk-In Closet(s), Wall/Wall Carpet
- Level: Main
Bedroom
- Features: High Ceilings, Wall/Wall Carpet
- Level: Main
Dining room
- Features: High Ceilings, Hardwood Floor
- Level: Main
Kitchen
- Features: High Ceilings, Quartz Counters, Kitchen Island, Pantry, Hardwood Floor
- Level: Main
Living room
- Features: High Ceilings, Gas Log Fireplace, Hardwood Floor
- Level: Main
Study
- Features: High Ceilings, French Doors, Hardwood Floor
- Level: Main
Heating
- Forced Air, Natural Gas
Cooling
- Central Air
Appliances
- Included: Cooktop, Oven, Microwave, Refrigerator, Ice Maker, Dishwasher, Disposal, Washer, Dryer, Gas Water Heater, Tankless Water Heater
- Laundry: Main Level
Features
- Wired for Data, Smart Thermostat
- Doors: Storm Door(s)
- Windows: Thermopane Windows
- Basement: Full,Storage Space,Interior Entry,Concrete
- Attic: Access Via Hatch
- Number of fireplaces: 1
- Common walls with other units/homes: End Unit
Interior area
- Total structure area: 1,682
- Total interior livable area: 1,682 sqft
- Finished area above ground: 1,682
Property
Parking
- Total spaces: 2
- Parking features: Attached, Garage Door Opener
- Attached garage spaces: 2
Features
- Stories: 2
- Patio & porch: Deck
- Has private pool: Yes
- Pool features: Heated, Power Lift, In Ground
Lot
- Features: Cul-De-Sac
Details
- Parcel number: 2793858
- Zoning: RGCD
Construction
Type & style
- Home type: Condo
- Architectural style: Ranch
- Property subtype: Condominium
- Attached to another structure: Yes
Materials
- Vinyl Siding
Condition
- New construction: No
- Year built: 2023
Utilities & green energy
- Sewer: Public Sewer
- Water: Public
Green energy
- Energy efficient items: Thermostat, Ridge Vents, Doors, Windows
Community & HOA
Community
- Features: Adult Community 55, Bocci Court, Golf, Tennis Court(s)
- Senior community: Yes
HOA
- Has HOA: Yes
- Amenities included: Bocci Court, Clubhouse, Exercise Room/Health Club, Recreation Facilities, Pool, Tennis Court(s), Management
- Services included: Maintenance Grounds, Trash, Snow Removal, Pool Service, Road Maintenance
- HOA fee: $474 monthly
Location
- Region: Oxford
Financial & listing details
- Price per square foot: $416/sqft
- Tax assessed value: $415,940
- Annual tax amount: $8,323
- Date on market: 7/16/2026
Estimated market value
Not available
Estimated sales range
Not available
Not available
Price history
| Date | Event | Price |
|---|---|---|
| 7/16/2026 | Listed for sale | $699,900$416/sqft |
Source:  Smart MLS #24190292 Report a problem Smart MLS #24190292 Report a problem | ||
Public tax history
Tax history is unavailable.
Monthly payment
Est. payment
Payment breakdown
Explore the cost of this home by adjusting the details. Changes won't be saved.Climate risks
Neighborhood: 06478
Getting around
0 / 100
Car-DependentNearby schools
GreatSchools rating
- NAQuaker Farms SchoolGrades: PK-2Distance: 3.7 mi
- 7/10Oxford Middle SchoolGrades: 6-8Distance: 3.8 mi
- 6/10Oxford High SchoolGrades: 9-12Distance: 6.3 mi
Schools provided by the listing agent
- Middle: Oxford Middle School,Oxford Center
Source: Smart MLS. This data may not be complete. We recommend contacting the local school district to confirm school assignments for this home.
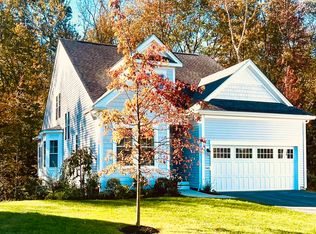
- $832,0003 bd4 ba3.8k sqft945 Mackenzie Ln #945, Oxford, CT 06478Sold
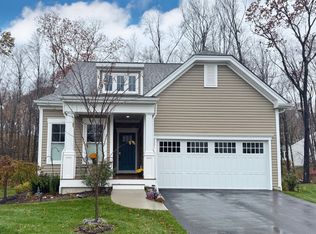
- $699,9002 bd3 ba2.3k sqft930 Tillinghast Dr #930, Oxford, CT 06478Sold
- $570,0002 bd2 ba1.6k sqft922 Tillinghast Dr #922, Oxford, CT 06478Sold

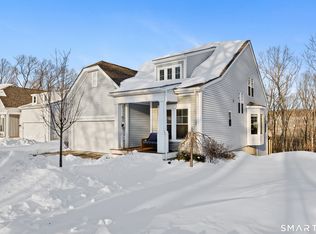
- $699,0002 bd3 ba2.2k sqft909 Tillinghast Dr #909, Oxford, CT 06478Sold
- $680,7002 bd2 ba1.6k sqft907 Tillinghast Dr, Oxford, CT 06478Off Market
- $--3 bd3 ba2.2k sqft901 Tillinghast Dr, Oxford, CT 06478Off Market
- $--2 bd2 ba1.4k sqft931 Tillinghast Dr, Oxford, CT 06478Off Market
- $699,9002 bd3 ba2.5k sqft1123 Saint Andrews Dr LOT 46, Oxford, CT 06478Pending
A local agent can set up tours, give advice and negotiate with sellers.
Similar homes
- $685,0003 bd3 ba2k sqftBridges At Oxford Greens, Oxford, CT 06478For Sale

 MLS ID #24182673, Mark D. Grasso, All Connecticut Realty. Smart MLS
 - $359,0002 bd2 ba1.3k sqftHeritage Village, Southbury, CT 06488For Sale
 MLS ID #24191092, Tom Greto, William Raveis Real Estate. Smart MLS
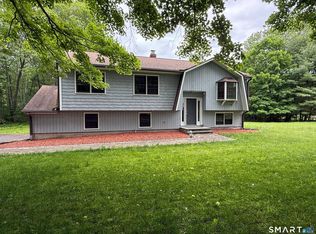
 - $574,9003 bd2 ba1.7k sqft1049 Kettletown Road, Southbury, CT 06488For Sale
 MLS ID #24179621, Yong Yang, Vylla Home (CT) LLC. Smart MLS
 - $700,0003 bd3 ba1.6k sqft4685 Madison Avenue, Trumbull, CT 06611For Sale
 MLS ID #24188335, Steven T. Koleno, Beycome of Connecticut. Smart MLS
 - $774,9003 bd2 ba1.8k sqft20 Hunting Ridge Road, Middlebury, CT 06762New ConstructionMLS ID #24160275, Jodi Dawley, Real Estate Two. Smart MLS
- $505,0003 bd2 ba1.9k sqft2 Ellen Drive, Beacon Falls, CT 06403For SaleMLS ID #24186813, Katherine Colwell, Berkshire Hathaway NE Prop.. Smart MLS
- $364,0003 bd2 ba1.8k sqft25 Greenfield Avenue, Waterbury, CT 06708For SaleMLS ID #24190878, Wessam Ahmad, Real Broker CT, LLC. Smart MLS
- $514,9812 bd3 ba1.4k sqftOld Field, Southbury, CT 06488For SaleMLS ID #24188461, Betty Stroll-Pass, William Raveis Real Estate. Smart MLS
- $599,0005 bd4 ba1.8k sqft40 Booth Terrace, Hamden, CT 06518For SaleMLS ID #24171416, Jose S. Acosta, Hudson Home Services LLC. Smart MLS
- $725,0003 bd3 ba2k sqft20 Wellers Bridge Road, Roxbury, CT 06783For SaleMLS ID #24175557, Wayne L. Piskura, Klemm Real Estate Inc. Smart MLS
- $649,9002 bd3 ba1.7k sqftBridle Trail, Trumbull, CT 06611For SaleMLS ID #24188589, Denise Singewald, Option Realtors. Smart MLS
- $649,9003 bd3 ba2.2k sqft219 Wood Creek Road, Bethlehem, CT 06751For SaleMLS ID #24186849, Jason Saphire, www.HomeZu.com. Smart MLS
- $524,9952 bd1 ba1.4k sqft270 Bound Line Road, Wolcott, CT 06716For SaleMLS ID #24190978, Ari Lee, Sunbelt Sales & Development. Smart MLS
- $779,9004 bd4 ba2.4k sqft23 Welch Road, North Haven, CT 06473For SaleMLS ID #24179394, Courtney Sargent-Ferguson, Goregous Real Estate. Smart MLS
- $449,0004 bd3 ba1.8k sqft555 Whittemore Road, Middlebury, CT 06762For SaleMLS ID #24181461, Deb Smolley, Dave Jones Realty, LLC. Smart MLS
- $350,0003 bd2 ba1.4k sqft159 Riverside Street, Watertown, CT 06779For SaleMLS ID #24190285, Don Fabrizio-Garcia, Fab Real Estate LLC. Smart MLS
- $584,9003 bd3 ba2k sqftPierpont Hill, North Haven, CT 06473For SaleMLS ID #24182221, Steven T. Williams, MLS Direct. Smart MLS
- $609,9003 bd2 ba2k sqft5 Sharon Court, Shelton, CT 06484For SaleMLS ID #24186017, Deborah Shuster, Enterprise Realty, Inc.. Smart MLS
- $574,9003 bd2 ba2k sqft8 Anna Drive, Wallingford, CT 06492For SaleMLS ID #24190858, Melanie Montagnon, RE/MAX One. Smart MLS
- $635,0002 bd3 ba2.3k sqftLiberty At Newtown, Newtown, CT 06470For SaleMLS ID #24183584, Sharon Hoverman, Coldwell Banker Realty. Smart MLS
