Skip main navigation
Sold for $699,900
  • $699,900

    930 Tillinghast Drive #930, Oxford, CT 06478

    2beds
    2,365sqft
    Condominium, Single Family Residence
    Built in 2023
    -- sqft lot
    $709,300 Zestimate®
    $296/sqft
    $4,430 Estimated rent

    Home value

    $709,300

    $631,000 - $794,000

    $4,430/mo

    Zestimate® history
    Loading
    Loading...

    Owner options

    List your home for rent

    $4,430/mo

    Rent Zestimate®

    Find your next renter with Zillow Rental Manager. Plus, with online applications, you can quickly screen prospective tenants – for free.

    Learn more

    $4,430/mo

    Rent Zestimate®

    Refinance and save

    $5,355/mo

    Est. payment

    Refinancing to a lower rate could help reduce your monthly payments and save thousands over the life of the loan.

    See today's rates

    $5,355/mo

    Est. payment

    Explore your selling options

    Work with a Zillow partner agent

    Leverage their expertise and Zillow's premium Showcase listings to get your home seen by more buyers.

    Get started

    List with your own agent

    Get your home in front of millions of buyers by listing it on Zillow.

    Learn how to do it

    Sell it yourself

    Take full control of how buyers see your home on Zillow by listing For Sale by Owner (FSBO).

    List your home

    What's special

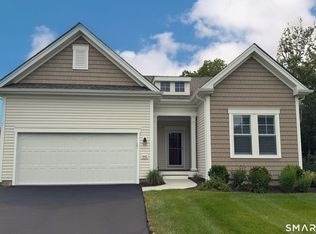
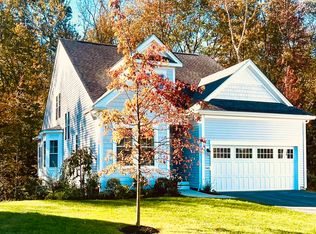
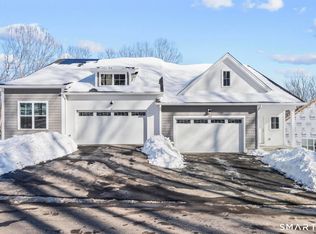
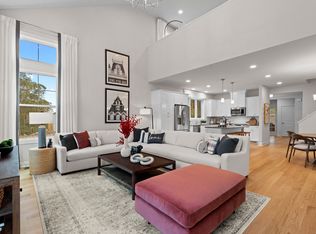
    This 3 bedroom, 2.5 bath home on a wooded cul-de-sac built in 2023, shows like it is absolutely brand NEW & still has transferable warranties! Enjoy the amenities of the active adult lifestyle at the Oxford Greens Ridge Club with indoor & outdoor pools, pickleball courts, tennis courts, fitness classes, exercise room, pool table, bocce, public golf course & daily social activities organized by the on-site Lifestyle Director. Have cookouts with family & friends on the expansive deck nestled on a serene private lot with an authentic Connecticut stone wall & lush woods. The spacious kitchen features a beautiful breakfast island with granite countertops, a white subway tiled backsplash, & upgraded stainless steel appliances. The open concept gathering room boasts a gas log fireplace & has a sliding glass door to the deck. The dining area, enhanced by a bay window, provides expanded space & light. Retreat to the first-floor owner's suite, complete with a large walk-in closet & a luxurious full bath featuring a custom shower & double sinks. The main level also includes a two-story entry foyer, a convenient half bath, & a den/office. Upstairs, you'll find a welcoming guest bedroom, a versatile loft area & a room that can serve as an additional 3rd bedroom or study. There's even more space in the basement for additional family room and a fourth bedroom with a full bath utilizing the existing roughed in plumbing. Please read agent to agent remarks prior to submitting an offer.

    Zillow last checked:

    Listing updated:

    Listed by:

    Karen Berwick (203)556-4624,

    Real Estate Two 203-926-1122,

    Ronda Margolis 203-996-1858

    Bought with:

    Lois S. Siegal, RES.0658831

    Berkshire Hathaway NE Prop.

    Source: Smart MLS,MLS#: 24136513MLS Logo

    Facts & features

    Interior

    Bedrooms & bathrooms
    • Bedrooms: 2
    • Bathrooms: 3
    • Full bathrooms: 2
    • 1/2 bathrooms: 1
    Primary bedroom
    • Features: High Ceilings, Bedroom Suite, Ceiling Fan(s), Full Bath, Walk-In Closet(s), Wall/Wall Carpet
    • Level: Main
    Bedroom
    • Features: Ceiling Fan(s), Walk-In Closet(s), Wall/Wall Carpet
    • Level: Upper
    Dining room
    • Features: Bay/Bow Window, High Ceilings, Vinyl Floor
    • Level: Main
    Kitchen
    • Features: High Ceilings, Granite Counters, Eating Space, Kitchen Island, Pantry, Vinyl Floor
    • Level: Main
    Living room
    • Features: High Ceilings, Balcony/Deck, Fireplace, Sliders, Vinyl Floor
    • Level: Main
    Loft
    • Features: Wall/Wall Carpet
    • Level: Upper
    Office
    • Features: High Ceilings, Ceiling Fan(s), Vinyl Floor
    • Level: Main
    Other
    • Features: Wall/Wall Carpet
    • Level: Upper
    Heating
    • Forced Air, Natural Gas
    Cooling
    • Ceiling Fan(s), Central Air
    Appliances
    • Included: Gas Cooktop, Oven, Microwave, Refrigerator, Dishwasher, Washer, Dryer, Gas Water Heater, Tankless Water Heater
    • Laundry: Main Level
    Features
    • Open Floorplan
    • Windows: Thermopane Windows
    • Basement: Full,Storage Space,Interior Entry,Concrete
    • Attic: Access Via Hatch
    • Number of fireplaces: 1
    • Common walls with other units/homes: End Unit
    Interior area
    • Total structure area: 2,365
    • Total interior livable area: 2,365 sqft
    • Finished area above ground: 2,365

    Property

    Parking
    • Total spaces: 4
    • Parking features: Attached, Paved, Driveway, Garage Door Opener
    • Attached garage spaces: 2
    • Has uncovered spaces: Yes
    Features
    • Stories: 2
    • Patio & porch: Porch, Deck
    • Exterior features: Rain Gutters, Stone Wall, Underground Sprinkler
    • Has private pool: Yes
    • Pool features: Gunite, Heated, Power Lift, In Ground
    Lot
    • Features: Few Trees, Wooded, Cul-De-Sac
    Details
    • Parcel number: 2793849
    • Zoning: RGCD

    Construction

    Type & style
    • Home type: Condo
    • Property subtype: Condominium, Single Family Residence
    • Attached to another structure: Yes
    Materials
    • Vinyl Siding
    Condition
    • New construction: No
    • Year built: 2023
    Details
    • Builder model: Chablis

    Utilities & green energy

    • Sewer: Public Sewer
    • Water: Public
    • Utilities for property: Underground Utilities, Cable Available
    Green energy
    • Energy efficient items: Thermostat, Ridge Vents, Windows

    Community & neighborhood

    Community
    • Community features: Adult Community 55, Bocci Court, Golf, Putting Green, Tennis Court(s)
    Senior living
    • Senior community: Yes
    Location
    • Region: Oxford

    HOA & financial

    HOA
    • Has HOA: Yes
    • HOA fee: $435 monthly
    • Amenities included: Bocci Court, Clubhouse, Exercise Room/Health Club, Guest Parking, Recreation Facilities, Pool, Putting Green, Tennis Court(s), Management
    • Services included: Maintenance Grounds, Snow Removal, Pool Service, Road Maintenance

    Price history

    DateEventPrice
    3/4/2026Sold$699,900$296/sqft
    Source: Smart MLS #24136513 Report a problem
    2/26/2026Pending sale$699,900$296/sqft
    Source: Smart MLS #24136513 Report a problem
    2/10/2026Price change$699,900-6.1%$296/sqft
    Source: Smart MLS #24136513 Report a problem
    1/26/2026Price change$745,000-2%$315/sqft
    Source: Smart MLS #24136513 Report a problem
    11/2/2025Listed for sale$759,900$321/sqft
    Source: Smart MLS #24136513 Report a problem

    Public tax history

    Tax history is unavailable.

    Neighborhood: 06478

    Nearby schools

    GreatSchools rating
    Schools provided by the listing agent
    • Middle: Oxford Middle School,Oxford Center

    Source: Smart MLS. This data may not be complete. We recommend contacting the local school district to confirm school assignments for this home.

    Get pre-qualified for a loan
    At Zillow Home Loans, we can pre-qualify you in as little as 5 minutes with no impact to your credit score.

    An equal housing lender. NMLS #10287.

    Sell for more on Zillow
    Get a Zillow Showcase℠ listing at no additional cost and you could sell for .
    $709,300
    2% more
    +$14,186
    With Zillow Showcase(estimated)
    $723,486