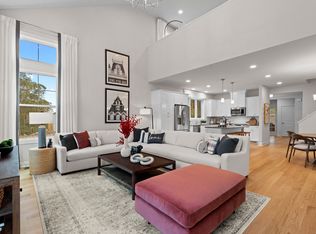
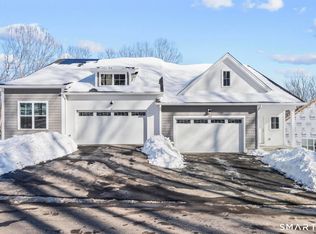
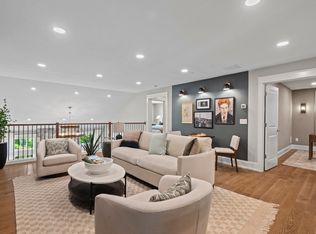
EG Home, a trusted multi-award-winning builder, presents the Pinehurst at Oxford Greens-Connecticut's premier active-adult community. This elegant two-story townhome offers approximately 2,536 sq. ft. of refined living space designed for comfort and sophistication. The main level features a private primary suite, a vaulted Great Room filled with natural light, and a chef's kitchen perfect for both quiet mornings and lively gatherings. Upstairs, a spacious loft connects to a second bedroom, full bath, and a dedicated study-ideal for an office, creative space, or guest retreat. An optional finished basement can add a third bedroom or additional living area, while the thoughtfully designed garage entry and ample storage make daily living effortless. Every home is built to advanced Zero Energy Ready standards and includes solar panels and enhanced indoor air-quality systems, offering impressive efficiency, lower utility costs, and year-round comfort. In our 2,500 sq. ft. Design Center, you'll collaborate one-on-one with our designer to personalize the Pinehurst to your style. Community amenities include indoor and outdoor pools, a fitness center, clubhouse, tennis courts, and more. Disclaimer: Photos are of a model home. This is a build-ready homesite, offering the opportunity to personalize your home from the start.
Under contract
$739,900
1091 St Andrews Drive Lot 6, Oxford, CT 06478
2beds
2,536sqft
Condominium, Townhouse
Built in 2026
-- sqft lot
$738,700 Zestimate®
$292/sqft
$500/mo HOA
What's special
Tennis courtsSpacious loftPrivate primary suiteIncludes solar panelsElegant two-story townhomeThoughtfully designed garage entryAmple storage
- 83 days |
- 3 |
- 0 |
Zillow last checked:
Listing updated:
Listed by:
Shabnam Sadat (203)895-1943,
EG Group Realty LLC 203-714-6622,
Felicity LeClair 203-747-9443,
EG Group Realty LLC
Source: Smart MLS,MLS#: 24155594
Facts & features
Interior
Bedrooms & bathrooms
- Bedrooms: 2
- Bathrooms: 3
- Full bathrooms: 2
- 1/2 bathrooms: 1
Primary bedroom
- Level: Main
Bedroom
- Level: Upper
Heating
- Heat Pump, Electric, Solar
Cooling
- Central Air
Appliances
- Included: Electric Cooktop, Electric Range, Oven, Microwave, Range Hood, Electric Water Heater, Solar Hot Water, Water Heater
- Laundry: Main Level
Features
- Basement: Full
- Attic: Pull Down Stairs
- Has fireplace: No
- Common walls with other units/homes: End Unit
Interior area
- Total structure area: 2,536
- Total interior livable area: 2,536 sqft
- Finished area above ground: 2,536
Property
Parking
- Total spaces: 2
- Parking features: Attached
- Attached garage spaces: 2
Features
- Stories: 2
- Has private pool: Yes
- Pool features: In Ground
Lot
- Features: Few Trees
Details
- Parcel number: 999999999
- Zoning: Residential
Construction
Type & style
- Home type: Condo
- Architectural style: Townhouse
- Property subtype: Condominium, Townhouse
- Attached to another structure: Yes
Materials
- Vinyl Siding
Condition
- To Be Built
- New construction: Yes
- Year built: 2026
Details
- Builder model: Pinehurst
- Warranty included: Yes
Utilities & green energy
- Sewer: Public Sewer
- Water: Public
Community & HOA
Community
- Features: Adult Community 55
- Senior community: Yes
HOA
- Has HOA: Yes
- Amenities included: Clubhouse, Tennis Court(s)
- Services included: Front Desk Receptionist, Maintenance Grounds, Snow Removal, Pool Service
- HOA fee: $500 monthly
Location
- Region: Oxford
Financial & listing details
- Price per square foot: $292/sqft
- Tax assessed value: $999,999
- Annual tax amount: $999,999
- Date on market: 6/1/2026
Estimated market value
$738,700
$702,000 - $776,000
$4,680/mo
Price history
| Date | Event | Price |
|---|---|---|
| 6/1/2026 | Pending sale | $739,900$292/sqft |
Source:  Smart MLS #24155594 Report a problem Smart MLS #24155594 Report a problem | ||
| 6/1/2026 | Listed for sale | $739,900$292/sqft |
Source: Smart MLS #24155594 Report a problem | ||
| 4/27/2026 | Listing removed | $739,900$292/sqft |
Source: Smart MLS #24155594 Report a problem | ||
| 3/2/2026 | Listed for sale | $739,900$292/sqft |
Source: Smart MLS #24155594 Report a problem | ||
Public tax history
Tax history is unavailable.
Monthly payment
Est. payment
Payment breakdown
Explore the cost of this home by adjusting the details. Changes won't be saved.Climate risks
Neighborhood: 06478
Nearby schools
GreatSchools rating
- NAQuaker Farms SchoolGrades: PK-2Distance: 3.9 mi
- 7/10Oxford Middle SchoolGrades: 6-8Distance: 3.9 mi
- 6/10Oxford High SchoolGrades: 9-12Distance: 6.4 mi
- $699,9002 bd3 ba2.5k sqft1123 Saint Andrews Dr LOT 46, Oxford, CT 06478Pending
- $780,5802 bd3 ba2.5k sqft1097 Saint Andrews Dr LOT 9, Oxford, CT 06478Sold
- $778,5852 bd3 ba2.4k sqft1111 Saint Andrews Dr LOT 16, Oxford, CT 06478New Construction

- $762,8202 bd3 ba2.4k sqft1125 Saint Andrews Dr LOT 47, Oxford, CT 06478Pending
- $750,3152 bd3 ba2.4k sqft1093 Saint Andrews Dr LOT 7, Oxford, CT 06478Pending
- $709,5552 bd3 ba2.4k sqft1129 Saint Andrews Dr LOT 49, Oxford, CT 06478New Construction
- $683,7752 bd3 ba2.4k sqft1122 Saint Andrews Dr LOT 98, Oxford, CT 06478Pending
- $801,0702 bd3 ba1.9k sqft1126 Saint Andrews Dr LOT 96, Oxford, CT 06478Pending
A local agent can set up tours, give advice and negotiate with sellers.
Similar homes
- $709,5552 bd3 ba2.4k sqftBridges At Oxford Greens, Oxford, CT 06478New Construction
 MLS ID #24194758, Michael P. Helmuth, EG Group Realty LLC. Smart MLS
 - $778,5852 bd3 ba2.4k sqftBridges At Oxford Greens, Oxford, CT 06478New ConstructionMLS ID #24194782, Michael P. Helmuth, EG Group Realty LLC. Smart MLS
- $754,1502 bd3 ba1.9k sqftBridges At Oxford Greens, Oxford, CT 06478New Construction
 MLS ID #24194773, Michael P. Helmuth, EG Group Realty LLC. Smart MLS
 - from $709,9002 bd3 ba2.5k sqftPinehurst Plan, The Bridges at Oxford Greens, Oxford, CT 06478New Construction
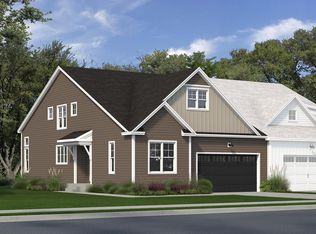 EG Home
 - from $719,9002 bd2 ba1.9k sqftBethpage Plan, The Bridges at Oxford Greens, Oxford, CT 06478New ConstructionEG Home
- from $659,9002 bd3 ba2.4k sqftSawgrass Plan, The Bridges at Oxford Greens, Oxford, CT 06478New ConstructionEG Home
- $919,0004 bd4 ba3.1k sqft37 Jenny Lane #2, Oxford, CT 06478For SaleMLS ID #24187521, Margi A. Vance, Fiorelli Realty, LLC. Smart MLS
- $749,0004 bd3 ba2.9k sqft14 North Branch Road, Newtown, CT 06470For SaleMLS ID #24200536, Erin Loucks, BHGRE Gaetano Marra Homes. Smart MLS
- $750,0004 bd3 ba3k sqft570 Grassy Hill Road, Orange, CT 06477For SaleMLS ID #24198983, Tara Stirk, William Raveis Real Estate. Smart MLS
- $769,9004 bd3 ba3.2k sqft62 Heritage Drive, Woodbury, CT 06798For SaleMLS ID #24185801, Jonathan Pinto, Pinto Real Estate Group LLC. Smart MLS
- $699,9994 bd3 ba2.5k sqft5 Rolling Hills Drive, Seymour, CT 06483For SaleMLS ID #24197872, Keyur Patel, Great Estates, CT. Smart MLS
- $724,9994 bd3 ba2.7k sqft33 Pond View Drive, Southbury, CT 06488For SaleMLS ID #24190967, Katie Ruopp, BHGRE Gaetano Marra Homes. Smart MLS
- $759,0004 bd3 ba2.7k sqft11 Cobblers Mill Road, Newtown, CT 06482For SaleMLS ID #24192343, Christina Zainc, BHGRE Gaetano Marra Homes. Smart MLS
- $650,0002 bd3 ba2.7k sqftSouth Brook, Woodbury, CT 06798For SaleMLS ID #24198134, Joyce Drakeley, Drakeley Real Estate, Inc.. Smart MLS
- $762,0004 bd4 ba2.4k sqft4 Fleetwood Lane, Brookfield, CT 06804For SaleMLS ID #24183828, Dennis Guido, Coldwell Banker Realty. Smart MLS
- $649,9003 bd3 ba2.7k sqft1 Overlook Court, Prospect, CT 06712For SaleMLS ID #24199805, Stephanie Oliver, Dave Jones Realty, LLC. Smart MLS
- $699,9003 bd3 ba2.6k sqftCranberry Hill Estates Pc, Shelton, CT 06484For SaleMLS ID #24182133, Marissa Papa, Preston Gray Real Estate. Smart MLS
- $550,0003 bd2 ba2.1k sqft85 Blueberry Knolls, Middlebury, CT 06762For SaleMLS ID #24199241, Lynn LaForme, Regency Real Estate, LLC. Smart MLS
- $829,0004 bd3 ba2.7k sqft64 Georges Lane, Monroe, CT 06468For SaleMLS ID #24199051, Nicholas Germak, Scalzo Real Estate. Smart MLS
- $699,9004 bd3 ba3.1k sqft7 Arapaho Road, Brookfield, CT 06804For SaleMLS ID #24191261, Danielle Valenti, Compass Connecticut, LLC. Smart MLS
