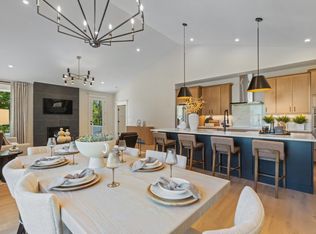
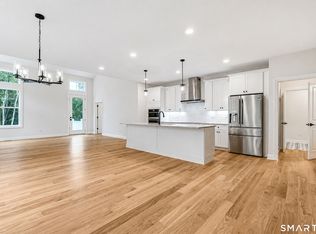
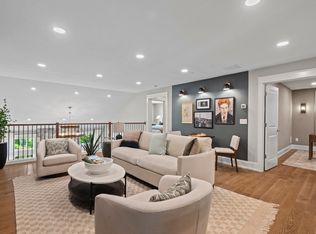
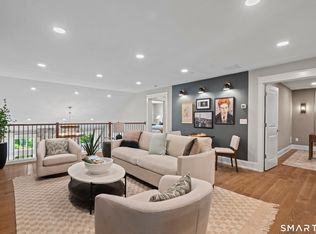
Experience the Bethpage at Oxford Greens, a premier active-adult community in Connecticut, crafted by the award-winning EG Home. This single-level townhome offers 1,955 sq. ft. of expertly designed living space, featuring 2 bedrooms, 2 bathrooms, and a Great Room with vaulted ceilings that opens effortlessly into a chef's kitchen, complete with hardwood floors, wood cabinetry, and upscale finishes-ideal for relaxing mornings or entertaining with style. An optional finished basement provides the flexibility for a third bedroom and bath, perfect for guests, hobbies, or a private office. Every home is built to Zero Energy Ready standards and comes with solar panels and advanced indoor air-quality systems, providing greater energy efficiency, lower utility costs, and lasting comfort. In our 2,500 sq. ft. Design Center, work one-on-one with our designer to personalize your Bethpage exactly to your vision. Beyond your doorstep, enjoy resort-style amenities including indoor and outdoor pools, a fully equipped fitness center, clubhouse, tennis courts, and more. Disclaimer: Model photos are shown. This is a build-ready homesite, giving you the chance to make it entirely your own. One of the parties to the LLC has an active real estate license One of the parties to this LLC has a real estate license.
New construction
$754,150
1138 St Andrews Drive Lot 90, Oxford, CT 06478
2beds
1,955sqft
Condominium
Built in 2026
-- sqft lot
$-- Zestimate®
$386/sqft
$500/mo HOA
What's special
Solar panelsSingle-level townhomeUpscale finishesHardwood floorsWood cabinetryAdvanced indoor air-quality systems
- 80 days
- 108
- 6
Zillow last checked:
Listing updated:
Listed by:
Michael P. Helmuth (203)404-4330,
EG Group Realty LLC 203-714-6622,
Shabnam Sadat 203-895-1943,
EG Group Realty LLC
Source: Smart MLS,MLS#: 24194773
Facts & features
Interior
Bedrooms & bathrooms
- Bedrooms: 2
- Bathrooms: 3
- Full bathrooms: 2
- 1/2 bathrooms: 1
Primary bedroom
- Level: Main
Bedroom
- Level: Main
Living room
- Level: Main
Heating
- Heat Pump, Electric, Solar
Cooling
- Central Air
Appliances
- Included: Electric Cooktop, Electric Range, Oven, Microwave, Range Hood, Dishwasher, Electric Water Heater, Water Heater
- Laundry: Main Level
Features
- Basement: Full
- Attic: None
- Has fireplace: No
- Common walls with other units/homes: End Unit
Interior area
- Total structure area: 1,955
- Total interior livable area: 1,955 sqft
- Finished area above ground: 1,955
Video & virtual tour
Property
Parking
- Total spaces: 2
- Parking features: Attached
- Attached garage spaces: 2
Features
- Stories: 1
- Has private pool: Yes
- Pool features: Lap
Lot
- Features: Few Trees
Details
- Parcel number: 999999999
- Zoning: Residential
Construction
Type & style
- Home type: Condo
- Architectural style: Ranch
- Property subtype: Condominium
- Attached to another structure: Yes
Materials
- Vinyl Siding
Condition
- To Be Built
- New construction: Yes
- Year built: 2026
Details
- Builder model: Bethpage
- Warranty included: Yes
Utilities & green energy
- Sewer: Public Sewer
- Water: Public
Green energy
- Green verification: ENERGY STAR Certified Homes, Home Energy Score
- Energy generation: Solar
Community & HOA
Community
- Features: Adult Community 55, Bocci Court, Golf, Health Club, Putting Green, Tennis Court(s)
- Senior community: Yes
HOA
- Has HOA: Yes
- Amenities included: Clubhouse, Tennis Court(s), Management
- Services included: Maintenance Grounds, Trash, Snow Removal, Pool Service, Road Maintenance, Insurance
- HOA fee: $500 monthly
Location
- Region: Oxford
Financial & listing details
- Price per square foot: $386/sqft
- Tax assessed value: $999,999
- Annual tax amount: $999,999
- Date on market: 7/27/2026
Estimated market value
Not available
Estimated sales range
Not available
Not available
Price history
| Date | Event | Price |
|---|---|---|
| 7/27/2026 | Listed for sale | $754,150$386/sqft |
Source:  Smart MLS #24194773 Report a problem Smart MLS #24194773 Report a problem | ||
Public tax history
Tax history is unavailable.
Monthly payment
Est. payment
Payment breakdown
Explore the cost of this home by adjusting the details. Changes won't be saved.Climate risks
Neighborhood: 06478
- $801,0702 bd3 ba1.9k sqft1126 Saint Andrews Dr LOT 96, Oxford, CT 06478Pending
- $799,9002 bd3 ba1.9k sqft1159 Saint Andrews Dr LOT 80, Oxford, CT 06478Pending

- $778,5852 bd3 ba2.4k sqft1111 Saint Andrews Dr LOT 16, Oxford, CT 06478New Construction
- $762,8202 bd3 ba2.4k sqft1125 Saint Andrews Dr LOT 47, Oxford, CT 06478Pending
Similar homes
- $778,5852 bd3 ba2.4k sqftBridges At Oxford Greens, Oxford, CT 06478New Construction
 MLS ID #24194782, Michael P. Helmuth, EG Group Realty LLC. Smart MLS
 - $709,5552 bd3 ba2.4k sqftBridges At Oxford Greens, Oxford, CT 06478New Construction
 MLS ID #24194758, Michael P. Helmuth, EG Group Realty LLC. Smart MLS
 - $629,9002 bd3 ba2.2k sqftFairview At Oxford Greens, Oxford, CT 06478For Sale
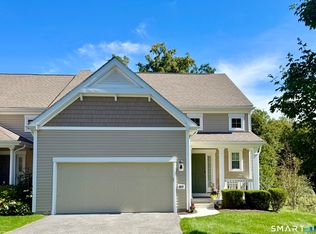 MLS ID #24209721, Karen Berwick, Real Estate Two. Smart MLS
 - from $719,9002 bd2 ba1.9k sqftBethpage Plan, The Bridges at Oxford Greens, Oxford, CT 06478New Construction
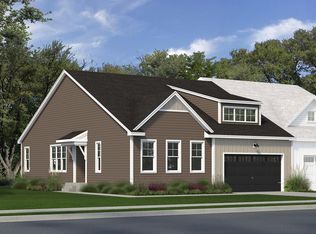 EG Home
 - $624,9002 bd3 ba1.6k sqftFairview At Oxford Greens, Oxford, CT 06478For SaleMLS ID #24203270, Matthew W. Perrin, West View Properties, LLC. Smart MLS
- $759,9004 bd3 ba2.7k sqft22 Buckskin Lane, Oxford, CT 06478For SaleMLS ID #24200083, Marissa Papa, Preston Gray Real Estate. Smart MLS
- $799,9004 bd3 ba2.7k sqft18 Hunting Ridge Road, Middlebury, CT 06762For SaleMLS ID #24203733, Robert Disapio, Dave Jones Realty, LLC. Smart MLS
- $774,9003 bd2 ba1.8k sqft20 Hunting Ridge Road, Middlebury, CT 06762New ConstructionMLS ID #24160275, Jodi Dawley, Real Estate Two. Smart MLS
- $759,0004 bd3 ba2.7k sqft11 Cobblers Mill Road, Newtown, CT 06482For SaleMLS ID #24192343, Christina Zainc, BHGRE Gaetano Marra Homes. Smart MLS
- $699,0004 bd3 ba2.2k sqft1344 Monroe Turnpike, Monroe, CT 06468For SaleMLS ID #24202605, Matt Nuzie, RE/MAX Right Choice. Smart MLS
- $699,9003 bd2 ba1.9k sqft1217 Main Street North, Woodbury, CT 06798For SaleMLS ID #24211238, Timothy Drakeley, Drakeley Real Estate, Inc.. Smart MLS
- $699,0003 bd2 ba2.3k sqft141 Head Of Meadow Road, Newtown, CT 06470For SaleMLS ID #24201804, Connie Widmann, William Raveis Real Estate. Smart MLS
- $650,0004 bd3 ba2.4k sqft341 Old Zoar Road, Monroe, CT 06468For SaleMLS ID #24196510, Jeff Fulchino, BHGRE Gaetano Marra Homes. Smart MLS
- $699,9003 bd3 ba1.7k sqft473 Ridgeview Road, Orange, CT 06477For SaleMLS ID #24123636, Bluma Katz, mygoodagent. Smart MLS
- $799,9003 bd3 ba2.1k sqft50 Oak Ridge Road, Stratford, CT 06614For SaleMLS ID #24198744, Michael Sirochman, Coldwell Banker Realty. Smart MLS
- $390,0002 bd1 ba1.1k sqft567 Roosevelt Drive, Oxford, CT 06478For SaleMLS ID #24173925, Steve Jones Jr, KW Legacy Partners. Smart MLS
- $769,0005 bd4 ba2.6k sqft21 Walker Brook Drive, New Milford, CT 06776For SaleMLS ID #24202023, Phil Fox, William Pitt Sotheby's Int'l. Smart MLS
- $719,9993 bd3 ba2.2k sqft13 Belmont Avenue, Shelton, CT 06484New ConstructionMLS ID #24210722, Marissa Papa, Preston Gray Real Estate. Smart MLS
