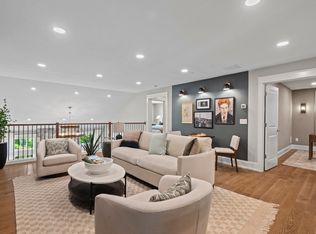
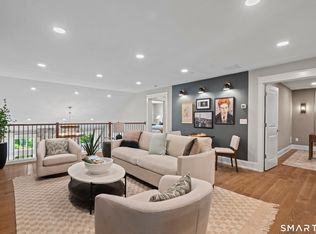
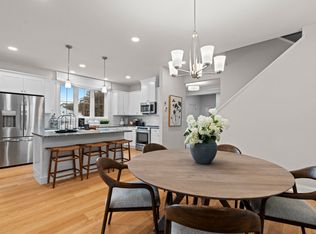
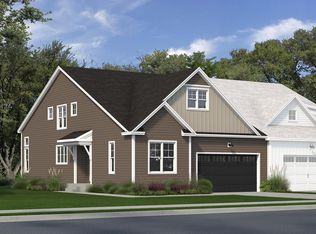
Designed with an open, airy feel and professionally selected finishes throughout, this 2,455-square-foot home brings together beautiful design and a floorplan that lives exceptionally well. The kitchen, dining, and living spaces flow seamlessly together, with hardwood floors, a spacious kitchen island, and easy access to the private deck extending the living space outdoors. A grand staircase adds architectural interest and leads upstairs to a spacious loft, guest bedroom, study, and full bath, offering plenty of room to spread out. The first-floor primary suite provides the ease and privacy of main-level living. Located at The Bridges at Oxford Greens, a 55+ community in Oxford, CT, this home is built to Zero Energy standards with included solar, making it a Net Zero home designed for greater comfort, efficiency, and lower energy use. Disclaimer: Photos are of a model home. This is a build-ready homesite, giving you the opportunity to make it truly your own.
New construction
Price increase: $425 (8/1)
$778,585
1111 St Andrews Drive Lot 16, Oxford, CT 06478
2beds
2,454sqft
Condominium, Townhouse
Built in 2026
-- sqft lot
$777,600 Zestimate®
$317/sqft
$500/mo HOA
What's special
Spacious loftGuest bedroomProfessionally selected finishesHardwood floorsSpacious kitchen islandOpen airy feel
- 20 days |
- 223 |
- 7 |
Zillow last checked:
Listing updated:
Listed by:
Michael P. Helmuth (203)404-4330,
EG Group Realty LLC 203-714-6622,
Shabnam Sadat 203-895-1943,
EG Group Realty LLC
Source: Smart MLS,MLS#: 24194782
Facts & features
Interior
Bedrooms & bathrooms
- Bedrooms: 2
- Bathrooms: 3
- Full bathrooms: 2
- 1/2 bathrooms: 1
Primary bedroom
- Level: Main
Bedroom
- Level: Upper
Living room
- Level: Main
Heating
- Heat Pump, Electric, Solar
Cooling
- Central Air
Appliances
- Included: Electric Cooktop, Electric Range, Oven, Microwave, Dishwasher, Electric Water Heater, Water Heater
Features
- Basement: Full,Unfinished,Storage Space
- Attic: Pull Down Stairs
- Has fireplace: No
- Common walls with other units/homes: End Unit
Interior area
- Total structure area: 2,454
- Total interior livable area: 2,454 sqft
- Finished area above ground: 2,454
Video & virtual tour
Property
Parking
- Total spaces: 2
- Parking features: Attached
- Attached garage spaces: 2
Features
- Stories: 2
- Has private pool: Yes
- Pool features: Lap
Lot
- Features: Few Trees
Details
- Parcel number: 999999999
- Zoning: Residential
Construction
Type & style
- Home type: Condo
- Architectural style: Townhouse
- Property subtype: Condominium, Townhouse
- Attached to another structure: Yes
Materials
- Vinyl Siding
Condition
- To Be Built
- New construction: Yes
- Year built: 2026
Details
- Builder model: Sawgrass
- Warranty included: Yes
Utilities & green energy
- Sewer: Public Sewer
- Water: Public
Community & HOA
Community
- Features: Adult Community 55
- Senior community: Yes
HOA
- Has HOA: Yes
- Amenities included: Clubhouse, Tennis Court(s)
- Services included: Maintenance Grounds, Trash, Snow Removal, Pool Service, Insurance
- HOA fee: $500 monthly
Location
- Region: Oxford
Financial & listing details
- Price per square foot: $317/sqft
- Tax assessed value: $99,999
- Annual tax amount: $99,999
- Date on market: 7/27/2026
Estimated market value
$777,600
$739,000 - $816,000
$4,399/mo
Price history
| Date | Event | Price |
|---|---|---|
| 8/1/2026 | Price change | $778,585+0.1%$317/sqft |
Source:  Smart MLS #24194782 Report a problem Smart MLS #24194782 Report a problem | ||
| 7/27/2026 | Listed for sale | $778,160+4%$317/sqft |
Source: Smart MLS #24194782 Report a problem | ||
| 3/7/2026 | Listing removed | $748,080$305/sqft |
Source: Smart MLS #24134122 Report a problem | ||
| 3/5/2026 | Price change | $748,080+5.6%$305/sqft |
Source: Smart MLS #24134122 Report a problem | ||
| 3/2/2026 | Listed for sale | $708,275$289/sqft |
Source: Smart MLS #24134122 Report a problem | ||
| 11/3/2025 | Listing removed | $708,275$289/sqft |
Source: Smart MLS #24134122 Report a problem | ||
| 10/31/2025 | Price change | $708,275+1.2%$289/sqft |
Source: Smart MLS #24134122 Report a problem | ||
| 10/18/2025 | Listed for sale | $699,900$285/sqft |
Source: Smart MLS #24134122 Report a problem | ||
Public tax history
Tax history is unavailable.
Monthly payment
Est. payment
Payment breakdown
Explore the cost of this home by adjusting the details. Changes won't be saved.Climate risks
Neighborhood: 06478
Nearby schools
GreatSchools rating
- NAQuaker Farms SchoolGrades: PK-2Distance: 3.9 mi
- 7/10Oxford Middle SchoolGrades: 6-8Distance: 3.9 mi
- 6/10Oxford High SchoolGrades: 9-12Distance: 6.5 mi
- $762,8202 bd3 ba2.4k sqft1125 Saint Andrews Dr LOT 47, Oxford, CT 06478Pending
- $750,3152 bd3 ba2.4k sqft1093 Saint Andrews Dr LOT 7, Oxford, CT 06478Pending

- $709,5552 bd3 ba2.4k sqft1129 Saint Andrews Dr LOT 49, Oxford, CT 06478New Construction
- $683,7752 bd3 ba2.4k sqft1122 Saint Andrews Dr LOT 98, Oxford, CT 06478Pending
- $801,0702 bd3 ba1.9k sqft1126 Saint Andrews Dr LOT 96, Oxford, CT 06478Pending
- $754,1502 bd3 ba1.9k sqft1138 Saint Andrews Dr LOT 90, Oxford, CT 06478New Construction
- $799,9002 bd3 ba1.9k sqft1159 Saint Andrews Dr LOT 80, Oxford, CT 06478New Construction
- $668,2752 bd3 ba2.4k sqft1113 Saint Andrews Dr LOT 17, Oxford, CT 06478Pending
A local agent can set up tours, give advice and negotiate with sellers.
Similar homes
- $754,1502 bd3 ba1.9k sqftBridges At Oxford Greens, Oxford, CT 06478New Construction

 MLS ID #24194773, Michael P. Helmuth, EG Group Realty LLC. Smart MLS
 - $764,1252 bd3 ba2.5k sqftBridges At Oxford Greens, Oxford, CT 06478New Construction
 MLS ID #24181733, Jason Helton, EG Group Realty LLC. Smart MLS
 - $709,5552 bd3 ba2.4k sqftBridges At Oxford Greens, Oxford, CT 06478New ConstructionMLS ID #24194758, Michael P. Helmuth, EG Group Realty LLC. Smart MLS
- from $709,9002 bd3 ba2.5k sqftPinehurst Plan, The Bridges at Oxford Greens, Oxford, CT 06478New Construction
 EG Home
 - from $719,9002 bd2 ba1.9k sqftBethpage Plan, The Bridges at Oxford Greens, Oxford, CT 06478New ConstructionEG Home
- from $659,9002 bd3 ba2.4k sqftSawgrass Plan, The Bridges at Oxford Greens, Oxford, CT 06478New ConstructionEG Home
- $919,0004 bd4 ba3.1k sqft37 Jenny Lane #2, Oxford, CT 06478For SaleMLS ID #24187521, Margi A. Vance, Fiorelli Realty, LLC. Smart MLS
- $769,9004 bd3 ba3.2k sqft62 Heritage Drive, Woodbury, CT 06798For SaleMLS ID #24185801, Jonathan Pinto, Pinto Real Estate Group LLC. Smart MLS
- $610,0004 bd4 ba2.5k sqft132 Luther Drive, Southbury, CT 06488For SaleMLS ID #24196113, Andy Sachs, Compass Connecticut, LLC. Smart MLS
- $749,9003 bd3 ba2.7k sqft868 Bayberry Lane, Orange, CT 06477For SaleMLS ID #24194960, Stephanie Ellison, Ellison Homes Real Estate. Smart MLS
- $650,0002 bd3 ba2.7k sqftSouth Brook, Woodbury, CT 06798For SaleMLS ID #24198134, Joyce Drakeley, Drakeley Real Estate, Inc.. Smart MLS
- $789,9003 bd3 ba2.3k sqftShelton Cove, Shelton, CT 06484For SaleMLS ID #24196785, Juliet Savignano, Coldwell Banker Realty. Smart MLS
- $759,0004 bd3 ba2.7k sqft11 Cobblers Mill Road, Newtown, CT 06482For SaleMLS ID #24192343, Christina Zainc, BHGRE Gaetano Marra Homes. Smart MLS
- $799,0004 bd3 ba3.1k sqft15 Mountain Manor Road, Newtown, CT 06482For SaleMLS ID #24189071, Katie Keogler, Compass Connecticut, LLC. Smart MLS
- $825,0002 bd2 ba1.8k sqft3 Enclave Circle #3, Newtown, CT 06470For SaleMLS ID #24198691, Lyn Arden-Reilly, Coldwell Banker Realty. Smart MLS
- $724,9994 bd3 ba2.7k sqft33 Pond View Drive, Southbury, CT 06488For SaleMLS ID #24190967, Katie Ruopp, BHGRE Gaetano Marra Homes. Smart MLS
- $800,0004 bd3 ba2.7k sqft5 Anthonys Lane, New Milford, CT 06776For SaleMLS ID #24177486, Christopher Haggerty, Compass Connecticut, LLC. Smart MLS
- $950,0004 bd3 ba3.1k sqft58 Lum Lot Road, Southbury, CT 06488New ConstructionMLS ID #24191710, Gina French, Showcase Realty, Inc.. Smart MLS
- $799,9003 bd3 ba1.7k sqft473 Ridgeview Road, Orange, CT 06477For SaleMLS ID #24123636, Bluma Katz, mygoodagent. Smart MLS
- $699,9004 bd3 ba3.1k sqft7 Arapaho Road, Brookfield, CT 06804For SaleMLS ID #24191261, Danielle Valenti, Compass Connecticut, LLC. Smart MLS
