Welcome to this turn-key Colonial in New Milford, offering the luxury of recent construction on a level lot. Expertly maintained and beautifully decorated, this two-year-old home feels completely brand new. A dramatic two-story foyer opens to a bright, open floor plan with 9' ceilings, high-end finishes, and gleaming hardwood floors throughout. The main level is designed for modern living and entertaining. The gourmet kitchen boasts premium Shaker cabinetry, quartzite countertops, a 36" high-end gas range, a Sub-Zero style refrigerator, and a massive 81"x50" center island. It flows seamlessly into the family room, which features custom built-ins and a gas fireplace with a marble surround. A stylish wet bar with beverage refrigerators adds luxury, while a mudroom with a built-in bench leads to the oversized two-car garage. Upstairs, the primary suite is a private oasis with a 10'x9' home office, an 11'x6' custom walk-in closet, and a spa bath with a 5'x5' rain shower, dual sinks, and a water closet. This level also holds an 11'x7' laundry room with a sink, and a huge hall bath with two separate vanities. Outside, enjoy copper gutters, granite walkways, and a 12'x12' granite patio. Built for efficiency, the home features propane heat, central air, and a tankless hot water heater. A full unfinished basement offers great expansion potential.
Under contract
$800,000
5 Anthonys Lane, New Milford, CT 06776
4beds
2,760sqft
Single Family Residence
Built in 2022
1.76 Acres Lot
$-- Zestimate®
$290/sqft
$25/mo HOA
What's special
- 122 days
- 90
- 0
Zillow last checked:
Listing updated:
Listed by:
ENCORE TEAM AT COMPASS,
Christopher Haggerty (203)948-8011,
Compass Connecticut, LLC 203-200-0851
Source: Smart MLS,MLS#: 24177486
Facts & features
Interior
Bedrooms & bathrooms
- Bedrooms: 4
- Bathrooms: 3
- Full bathrooms: 2
- 1/2 bathrooms: 1
Primary bedroom
- Level: Upper
- Area: 368 Square Feet
- Dimensions: 23 x 16
Bedroom
- Level: Upper
- Area: 159.46 Square Feet
- Dimensions: 11.9 x 13.4
Bedroom
- Level: Upper
- Area: 138.68 Square Feet
- Dimensions: 10.75 x 12.9
Bedroom
- Level: Upper
- Area: 153.51 Square Feet
- Dimensions: 11.9 x 12.9
Primary bathroom
- Level: Upper
- Area: 100 Square Feet
- Dimensions: 10 x 10
Bathroom
- Level: Upper
- Area: 110 Square Feet
- Dimensions: 10 x 11
Dining room
- Level: Main
- Area: 160.65 Square Feet
- Dimensions: 11.9 x 13.5
Family room
- Level: Main
- Area: 348.4 Square Feet
- Dimensions: 16.75 x 20.8
Kitchen
- Level: Main
- Area: 181.87 Square Feet
- Dimensions: 14.75 x 12.33
Living room
- Level: Main
- Area: 153.51 Square Feet
- Dimensions: 11.9 x 12.9
Office
- Level: Upper
- Area: 90 Square Feet
- Dimensions: 9 x 10
Heating
- Forced Air, Propane
Cooling
- Central Air
Appliances
- Included: Gas Range, Microwave, Range Hood, Refrigerator, Water Heater, Tankless Water Heater
- Laundry: Upper Level, Mud Room
Features
- Wired for Data, Open Floorplan, Smart Thermostat
- Windows: Thermopane Windows
- Basement: Full,Unfinished
- Attic: Access Via Hatch
- Number of fireplaces: 1
Interior area
- Total structure area: 2,760
- Total interior livable area: 2,760 sqft
- Finished area above ground: 2,760
- Finished area below ground: 0
Property
Parking
- Total spaces: 5
- Parking features: Attached, Paved, Driveway, Garage Door Opener, Private
- Attached garage spaces: 2
- Has uncovered spaces: Yes
Accessibility
- Accessibility features: 32" Minimum Door Widths
Features
- Patio & porch: Patio
- Exterior features: Sidewalk, Rain Gutters
Lot
- Size: 1.76 Acres
- Features: Level, Cul-De-Sac
Details
- Parcel number: 2306730
- Zoning: R60
Construction
Type & style
- Home type: SingleFamily
- Architectural style: Colonial
- Property subtype: Single Family Residence
Materials
- Vinyl Siding
- Foundation: Concrete Perimeter
- Roof: Asphalt
Condition
- New construction: No
- Year built: 2022
Utilities & green energy
- Sewer: Septic Tank
- Water: Well
Green energy
- Energy efficient items: Ridge Vents, Windows
Community & HOA
Community
- Features: Basketball Court, Golf, Health Club, Lake, Library, Medical Facilities, Playground
HOA
- Has HOA: Yes
- Services included: Snow Removal
- HOA fee: $300 annually
Location
- Region: New Milford
Financial & listing details
- Price per square foot: $290/sqft
- Tax assessed value: $305,010
- Annual tax amount: $9,443
- Date on market: 6/9/2026
Estimated market value
Not available
Estimated sales range
Not available
Not available
Price history
| Date | Event | Price |
|---|---|---|
| 9/3/2026 | Pending sale | $800,000$290/sqft |
Source:  Smart MLS #24177486 Report a problem Smart MLS #24177486 Report a problem | ||
| 6/22/2026 | Listed for sale | $800,000+8.3%$290/sqft |
Source: Smart MLS #24177486 Report a problem | ||
| 1/12/2024 | Sold | $739,000+1.4%$268/sqft |
Source: Smart MLS #170604552 Report a problem | ||
| 10/31/2023 | Pending sale | $729,000$264/sqft |
Source: Smart MLS #170604552 Report a problem | ||
| 10/21/2023 | Listed for sale | $729,000+758.7%$264/sqft |
Source: Smart MLS #170604552 Report a problem | ||
| 10/7/2020 | Listing removed | $84,900$31/sqft |
Source: Coldwell Banker Realty #170234842 Report a problem | ||
| 9/12/2019 | Listed for sale | $84,900+36.9%$31/sqft |
Source: Coldwell Banker Residential Brokerage #170234842 Report a problem | ||
| 6/26/2018 | Sold | $62,000$22/sqft |
Source: Public Record Report a problem | ||
Public tax history
| Year | Property taxes | Tax assessment |
|---|---|---|
| 2025 | $9,443 +4% | $305,010 |
| 2024 | $9,080 +111.8% | $305,010 +106.2% |
| 2023 | $4,287 +258.7% | $147,930 +251% |
| 2022 | $1,195 +1.4% | $42,140 |
| 2021 | $1,179 -12.1% | $42,140 -9.9% |
| 2020 | $1,341 -0.1% | $46,760 |
| 2019 | $1,342 +1.9% | $46,760 |
| 2018 | $1,317 +3.4% | $46,760 |
| 2017 | $1,274 +1.8% | $46,760 |
| 2016 | $1,252 -27.4% | $46,760 -27.5% |
| 2015 | $1,725 | $64,470 |
Find assessor info on the county website
Monthly payment
Est. payment
Payment breakdown
Explore the cost of this home by adjusting the details. Changes won't be saved.Climate risks
Neighborhood: 06776
Nearby schools
Schools provided by the listing agent
- High: New Milford
Source: Smart MLS. This data may not be complete. We recommend contacting the local school district to confirm school assignments for this home.

Similar homes
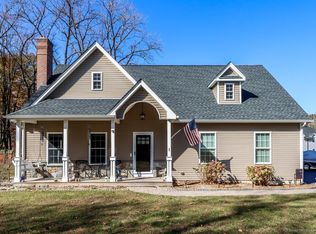
- $819,5003 bd4 ba2.8k sqft142 Second Hill Road, New Milford, CT 06776For Sale

 MLS ID #24194207, Ken P. Freundt, Coldwell Banker Realty. Smart MLS
 - $749,0004 bd4 ba3.7k sqft21 Heritage Drive, New Milford, CT 06776For Sale
 MLS ID #24207856, Joe Chemero, Coldwell Banker Realty. Smart MLS
 - $769,0005 bd4 ba2.6k sqft21 Walker Brook Drive, New Milford, CT 06776For Sale
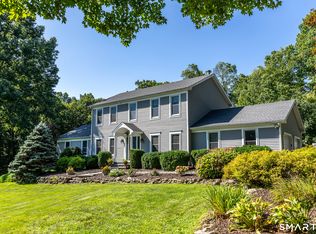 MLS ID #24202023, Phil Fox, William Pitt Sotheby's Int'l. Smart MLS
 - $759,0004 bd5 ba3.6k sqft29 Diamond Lane, New Milford, CT 06776For Sale
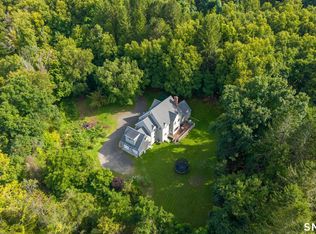 MLS ID #24205813, Laura J. Testa, Kiwi Homes. Smart MLS
 - $749,0005 bd4 ba2.8k sqft50 Beardsley Road, New Milford, CT 06776For SaleMLS ID #24126583, James Stewart, W. Raveis Lifestyles Realty. Smart MLS
- $639,9004 bd4 ba2.8k sqft277 Chestnut Land Road, New Milford, CT 06776For SaleMLS ID #24203311, Leigh Ann Lengyel, RE/MAX Heritage. Smart MLS
- $699,9004 bd2 ba2.4k sqft9 Birch Road, New Milford, CT 06776For SaleMLS ID #24195489, Emily Fritz, Real Estate By Teresa LLC. Smart MLS
- $875,0004 bd3 ba2.8k sqft9-A New Bridge Road, Brookfield, CT 06804For SaleMLS ID #24202154, Hala Courgi, Berkshire Hathaway NE Prop.. Smart MLS
- $775,0004 bd3 ba3k sqft35 Nettleton Hollow Road, Bethlehem, CT 06751For SaleMLS ID #24194494, Andree Gabathuler, Coldwell Banker Realty. Smart MLS
- $599,9003 bd3 ba2.2k sqft6 McNulty Drive, New Milford, CT 06776For SaleMLS ID #24187611, Pat Catchpole, William Raveis Real Estate. Smart MLS
- $519,9003 bd3 ba2.1k sqft4 Briar Lane, New Milford, CT 06776For SaleMLS ID #24210023, Mikyung Jeung, Century 21 AllPoints Realty. Smart MLS
- $625,0003 bd3 ba1.9k sqft108 Perry Drive, New Milford, CT 06776For SaleMLS ID #24204470, Geo Crume, Keller Williams Realty. Smart MLS
- $899,0003 bd3 ba2.9k sqft79 Sunset Lane, Washington, CT 06794For SaleMLS ID #24206191, Pat Catchpole, William Raveis Real Estate. Smart MLS
- $799,9994 bd3 ba2.7k sqft15 Rose Lane, Newtown, CT 06482For SaleMLS ID #24190182, Martha Brennan, BHGRE Gaetano Marra Homes. Smart MLS
- $785,0004 bd3 ba3.1k sqft15 Mountain Manor Road, Newtown, CT 06482For SaleMLS ID #24189071, Katie Keogler, Compass Connecticut, LLC. Smart MLS
- $499,0003 bd2 ba1.8k sqft36 Sherry Lane, New Milford, CT 06776For SaleMLS ID #24204592, Chris LaCava, Coldwell Banker Realty. Smart MLS
- $709,0004 bd4 ba2.4k sqft4 Fleetwood Lane, Brookfield, CT 06804For SaleMLS ID #24183828, Dennis Guido, Coldwell Banker Realty. Smart MLS
- $839,0004 bd3 ba2.8k sqft25 North Lake Shore Drive, Brookfield, CT 06804For SaleMLS ID #24198728, Danielle Valenti, Compass Connecticut, LLC. Smart MLS
- $749,9004 bd3 ba3.2k sqft5 Starr Lane, Bethel, CT 06801For SaleMLS ID #24205584, Sumer Naber, BE Real Estate. Smart MLS
- $998,0004 bd3 ba2.5k sqft336 South Street, Roxbury, CT 06783For SaleMLS ID #24196812, Karen Gilmore, Redfin Corporation. Smart MLS
