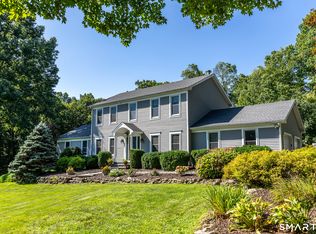
Welcome to 29 Diamond Lane, a spectacular retreat on 5.74 acres in desirable Merryall neighborhood. Set back from the road, this expansive home offers peace, privacy & a versatile floor plan for a variety of lifestyles. Sunlight pours through new oversized windows, illuminating an open living space w/ beautiful hardwood floors, gas fireplace, custom-built ins & charming breakfast nook. The space flows seamlessly into a bright functional kitchen featuring a large center island, new dual ovens, new dishwasher & glass cabinetry w/ access to a rear deck overlooking a sprawling backyard. The main level also includes a formal dining room, sunken family room and exceptional sleeping flexibility. Tucked away is a two room private bedroom suite w/ full bath & walk-out access that can serve as a guest suite, au pair quarters or alternate main bedroom. Upstairs, you'll find a light filled primary suite featuring cathedral ceilings, balcony & spiral staircase to a library loft w/ bookshelves. Two additional bedrooms, full bath & two bonus rooms offer flexibility for bedrooms, office, playroom or fitness studio. The finished lower level adds two recreation rooms, kids' cubby hideout, half bath & abundant storage. Highlights include new roof 24', fresh paint, C/AC, New HWH, New Pressure Tank, New Water Softener & Plumbing. This special area is known for its peaceful countryside, historic estates, generous acreage and privacy - an exceptional full-time residence or weekend retreat.
For sale
$759,000
29 Diamond Lane, New Milford, CT 06776
4beds
3,696sqft
Single Family Residence
Built in 1994
5.74 Acres Lot
$-- Zestimate®
$205/sqft
$-- HOA
What's special
- 12 days
- 809
- 80
Zillow last checked:
Listing updated:
Listed by:
Laura J. Testa (203)648-6648,
Kiwi Homes 203-648-6648
Source: Smart MLS,MLS#: 24205813
Facts & features
Interior
Bedrooms & bathrooms
- Bedrooms: 4
- Bathrooms: 5
- Full bathrooms: 4
- 1/2 bathrooms: 1
Primary bedroom
- Features: Cathedral Ceiling(s), Balcony/Deck, Bedroom Suite, Full Bath, Stall Shower, Hardwood Floor
- Level: Main
- Area: 209.79 Square Feet
- Dimensions: 11.1 x 18.9
Primary bedroom
- Features: Bookcases, Cathedral Ceiling(s), Balcony/Deck, Bedroom Suite, Full Bath, Hardwood Floor
- Level: Upper
- Area: 322.92 Square Feet
- Dimensions: 20.7 x 15.6
Bedroom
- Features: Hardwood Floor
- Level: Upper
- Area: 172.14 Square Feet
- Dimensions: 12.2 x 14.11
Bedroom
- Features: Hardwood Floor
- Level: Upper
- Area: 187.44 Square Feet
- Dimensions: 14.2 x 13.2
Dining room
- Features: Hardwood Floor
- Level: Main
- Area: 187.44 Square Feet
- Dimensions: 14.2 x 13.2
Family room
- Features: Hardwood Floor
- Level: Main
- Area: 251.32 Square Feet
- Dimensions: 16.11 x 15.6
Kitchen
- Features: Balcony/Deck, Eating Space, Kitchen Island, Hardwood Floor
- Level: Main
- Area: 220.32 Square Feet
- Dimensions: 16.2 x 13.6
Living room
- Features: Balcony/Deck, Built-in Features, Dining Area, Gas Log Fireplace, Hardwood Floor
- Level: Main
- Area: 368.14 Square Feet
- Dimensions: 15.8 x 23.3
Office
- Features: Hardwood Floor
- Level: Main
- Area: 139.52 Square Feet
- Dimensions: 10.9 x 12.8
Rec play room
- Features: Hardwood Floor
- Level: Upper
- Area: 222.61 Square Feet
- Dimensions: 19.7 x 11.3
Rec play room
- Features: Hardwood Floor
- Level: Upper
- Area: 343.98 Square Feet
- Dimensions: 18 x 19.11
Rec play room
- Features: Wall/Wall Carpet
- Level: Lower
- Area: 228.76 Square Feet
- Dimensions: 14.2 x 16.11
Rec play room
- Features: Wall/Wall Carpet
- Level: Lower
- Area: 418.77 Square Feet
- Dimensions: 14.1 x 29.7
Heating
- Forced Air, Oil
Cooling
- Central Air
Appliances
- Included: Cooktop, Oven, Refrigerator, Freezer, Dishwasher, Washer, Dryer, Water Heater
- Laundry: Main Level
Features
- Basement: Full,Heated,Cooled,Interior Entry,Partially Finished,Liveable Space
- Attic: Pull Down Stairs
- Number of fireplaces: 1
Interior area
- Total structure area: 3,696
- Total interior livable area: 3,696 sqft
- Finished area above ground: 3,696
Property
Parking
- Total spaces: 2
- Parking features: Attached
- Attached garage spaces: 2
Features
- Patio & porch: Deck
Lot
- Size: 5.74 Acres
- Features: Secluded, Wetlands, Wooded, Level, Sloped
Details
- Parcel number: 1879722
- Zoning: R80
Construction
Type & style
- Home type: SingleFamily
- Architectural style: Colonial
- Property subtype: Single Family Residence
Materials
- Shingle Siding, Wood Siding
- Foundation: Concrete Perimeter
- Roof: Asphalt
Condition
- New construction: No
- Year built: 1994
Utilities & green energy
- Sewer: Septic Tank
- Water: Well
Community & HOA
Community
- Subdivision: Merryall
HOA
- Has HOA: No
Location
- Region: New Milford
Financial & listing details
- Price per square foot: $205/sqft
- Tax assessed value: $331,460
- Annual tax amount: $10,262
- Date on market: 9/12/2026
- Exclusions: as per exclusion/inclusion
Estimated market value
Not available
Estimated sales range
Not available
Not available
Price history
| Date | Event | Price |
|---|---|---|
| 9/18/2026 | Listed for sale | $759,000+4.7%$205/sqft |
Source:  Smart MLS #24205813 Report a problem Smart MLS #24205813 Report a problem | ||
| 8/22/2025 | Sold | $725,000+3.7%$196/sqft |
Source: Smart MLS #24103891 Report a problem | ||
| 6/21/2025 | Listed for sale | $699,000$189/sqft |
Source: Smart MLS #24103891 Report a problem | ||
Public tax history
| Year | Property taxes | Tax assessment |
|---|---|---|
| 2025 | $10,212 +3.5% | $329,840 -0.5% |
| 2024 | $9,868 +2.7% | $331,460 |
| 2023 | $9,606 +2.2% | $331,460 |
| 2022 | $9,397 +1.4% | $331,460 |
| 2021 | $9,271 -2% | $331,460 +0.5% |
| 2020 | $9,460 -0.1% | $329,840 |
| 2019 | $9,466 +1.9% | $329,840 |
| 2018 | $9,292 +3.4% | $329,840 |
| 2017 | $8,988 +1.8% | $329,840 |
| 2016 | $8,830 -0.8% | $329,840 -0.8% |
| 2015 | $8,898 | $332,640 |
Find assessor info on the county website
Monthly payment
Est. payment
Payment breakdown
Explore the cost of this home by adjusting the details. Changes won't be saved.Climate risks
Neighborhood: 06776
Similar homes
- $769,0005 bd4 ba2.6k sqft21 Walker Brook Drive, New Milford, CT 06776For Sale
 MLS ID #24202023, Phil Fox, William Pitt Sotheby's Int'l. Smart MLS
 - $819,5003 bd4 ba2.8k sqft142 Second Hill Road, New Milford, CT 06776For Sale
 MLS ID #24194207, Ken P. Freundt, Coldwell Banker Realty. Smart MLS
 - $639,9004 bd4 ba2.8k sqft277 Chestnut Land Road, New Milford, CT 06776For Sale
 MLS ID #24203311, Leigh Ann Lengyel, RE/MAX Heritage. Smart MLS
 - $899,0004 bd4 ba4.5k sqft17 Curtis Drive, Sherman, CT 06784For Sale
 MLS ID #24204636, Shaylene Neumann, Houlihan Lawrence. Smart MLS
 - $719,0004 bd2 ba2.4k sqft9 Birch Road, New Milford, CT 06776For SaleMLS ID #24195489, Emily Fritz, Real Estate By Teresa LLC. Smart MLS
- $950,0004 bd4 ba4.9k sqft180 Weathervane Drive, New Milford, CT 06776For SaleMLS ID #24203979, Pam Famiglietti, William Raveis Real Estate. Smart MLS
- $599,9003 bd3 ba2.2k sqft6 McNulty Drive, New Milford, CT 06776For SaleMLS ID #24187611, Pat Catchpole, William Raveis Real Estate. Smart MLS
- $709,0004 bd4 ba2.4k sqft4 Fleetwood Lane, Brookfield, CT 06804For SaleMLS ID #24183828, Dennis Guido, Coldwell Banker Realty. Smart MLS
- $775,0004 bd3 ba3k sqft35 Nettleton Hollow Road, Bethlehem, CT 06751For SaleMLS ID #24194494, Andree Gabathuler, Coldwell Banker Realty. Smart MLS
- $515,0004 bd3 ba2k sqft52 Upper Reservoir Road, New Milford, CT 06776For SaleMLS ID #24202291, Diana Newbert, William Raveis Real Estate. Smart MLS
- $639,0004 bd3 ba2.5k sqft41 Colonial Ridge Drive, New Milford, CT 06755For SaleMLS ID #24201406, Lisa Briscoe, William Raveis Real Estate. Smart MLS
- $875,0004 bd3 ba2.8k sqft9-A New Bridge Road, Brookfield, CT 06804For SaleMLS ID #24202154, Hala Courgi, Berkshire Hathaway NE Prop.. Smart MLS
- $769,9004 bd4 ba3k sqft195 Town Line Highway, Watertown, CT 06795For SaleMLS ID #24178994, Ken Demirs, Regency Real Estate, LLC. Smart MLS
- $599,9504 bd3 ba2.1k sqft2 Pilgrims Way, New Milford, CT 06755For SaleMLS ID #24203705, Cristina Mott, Dave Jones Realty, LLC. Smart MLS
- $700,0004 bd3 ba3.2k sqft2 Banquo Brae Road, Brookfield, CT 06804For SaleMLS ID #24196486, Sherri Cordelli, William Pitt Sotheby's Int'l. Smart MLS
- $998,0004 bd3 ba3.9k sqft2 Anderson Road West, Sherman, CT 06784For SaleMLS ID #24204129, Ginny Gordon-O'Neill, William Raveis Real Estate. Smart MLS
- $729,9004 bd3 ba2.9k sqft16 Cedar Grove Road, Southbury, CT 06488For SaleMLS ID #24191218, Pam Famiglietti, William Raveis Real Estate. Smart MLS
- $729,9005 bd4 ba3.2k sqft1302 Old Waterbury Road, Southbury, CT 06488For SaleMLS ID #24204001, Marian Van Egas, Berkshire Hathaway NE Prop.. Smart MLS
- $745,0004 bd3 ba3.3k sqft11 Autumn Drive, Danbury, CT 06811For SaleMLS ID #24203414, Andy Sachs, Compass Connecticut, LLC. Smart MLS
- $785,0004 bd3 ba3.1k sqft15 Mountain Manor Road, Newtown, CT 06482For SaleMLS ID #24189071, Katie Keogler, Compass Connecticut, LLC. Smart MLS
