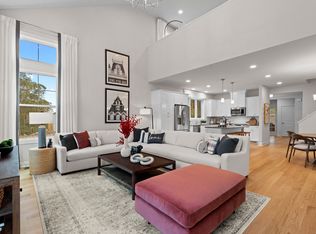
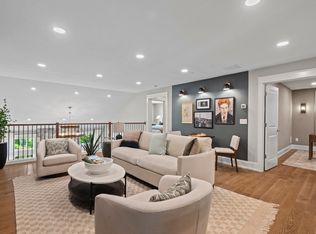
Brand new for 2026 in Oxford Greens-welcome to one of Connecticut's premier active adult communities. This move-in ready home offers the perfect blend of luxury, comfort, and low-maintenance living. The Pinehurst is a beautifully designed two-story townhome featuring approximately 2,536 sq. ft. of thoughtfully crafted space. Enjoy the ease of main-level living with a spacious first-floor primary suite and sun filled study, while the second level offers an additional bedroom and a versatile loft-ideal for a guest space or cozy retreat. The Great Room showcases vaulted ceilings and abundant natural light, seamlessly flowing into a gourmet kitchen with premium cabinetry, designer finishes, and a large center island-perfect for everyday living and entertaining. This home also features a walk-out lower level, offering incredible potential to finish in the future for additional living space with a full bathroom, a recreation area, or guest suite. Built to Zero Energy Ready standards and including solar, this home delivers exceptional efficiency, long-term savings, and a healthier living environment. Crafted by EG Home, one of Connecticut's most respected builders, known for quality construction, innovative design, and lasting value.
Sold for $780,580
$780,580
1097 St Andrews Drive Lot 9, Oxford, CT 06478
2beds
2,536sqft
Condominium, Townhouse
Built in 2026
-- sqft lot
$784,200 Zestimate®
$308/sqft
$3,720 Estimated rent
Home value
$784,200
$706,000 - $870,000
$3,720/mo
Zestimate® history
Owner options
List your home for rent
$3,720/mo
Rent Zestimate®
Find your next renter with Zillow Rental Manager. Plus, with online applications, you can quickly screen prospective tenants – for free.
$3,720/mo
Rent Zestimate®
Refinance and save
$5,186/mo
Est. payment
Refinancing to a lower rate could help reduce your monthly payments and save thousands over the life of the loan.
$5,186/mo
Est. payment
Explore your selling options
Work with a Zillow partner agent
Leverage their expertise and Zillow's premium Showcase listings to get your home seen by more buyers.
Get startedList with your own agent
Get your home in front of millions of buyers by listing it on Zillow.
Learn how to do itSell it yourself
Take full control of how buyers see your home on Zillow by listing For Sale by Owner (FSBO).
List your homeWhat's special
Walk-out lower levelSun filled studySpacious first-floor primary suiteAdditional bedroom
Zillow last checked:
Listing updated:
Listed by:
Shabnam Sadat (203)895-1943,
EG Group Realty LLC 203-714-6622,
Felicity LeClair 203-747-9443,
EG Group Realty LLC
Bought with:
Tracy Vitelli, RES.0798828
RE/MAX Alliance
Source: Smart MLS,MLS#: 24110964
Facts & features
Interior
Bedrooms & bathrooms
- Bedrooms: 2
- Bathrooms: 3
- Full bathrooms: 2
- 1/2 bathrooms: 1
Primary bedroom
- Level: Main
Bedroom
- Level: Upper
Heating
- Heat Pump, Electric, Solar
Cooling
- Central Air
Appliances
- Included: Electric Cooktop, Electric Range, Oven, Microwave, Range Hood, Electric Water Heater, Solar Hot Water, Water Heater
- Laundry: Main Level
Features
- Open Floorplan
- Basement: Full
- Attic: Pull Down Stairs
- Number of fireplaces: 1
- Common walls with other units/homes: End Unit
Interior area
- Total structure area: 2,536
- Total interior livable area: 2,536 sqft
- Finished area above ground: 2,536
Property
Parking
- Total spaces: 2
- Parking features: Attached
- Attached garage spaces: 2
Features
- Stories: 2
- Has private pool: Yes
- Pool features: In Ground
Lot
- Features: Few Trees
Details
- Parcel number: 999999999
- Zoning: Residential
Construction
Type & style
- Home type: Condo
- Architectural style: Townhouse
- Property subtype: Condominium, Townhouse
- Attached to another structure: Yes
Materials
- Vinyl Siding
Condition
- Completed/Never Occupied
- Year built: 2026
Details
- Builder model: Pinehurst
- Warranty included: Yes
Utilities & green energy
- Sewer: Public Sewer
- Water: Public
Community & HOA
Community
- Features: Adult Community 55
- Senior community: Yes
- Subdivision: Oxford Airport District
HOA
- Has HOA: Yes
- Amenities included: Clubhouse, Tennis Court(s)
- Services included: Front Desk Receptionist, Maintenance Grounds, Snow Removal, Pool Service
- HOA fee: $500 monthly
Location
- Region: Oxford
Financial & listing details
- Price per square foot: $308/sqft
- Tax assessed value: $999,999
- Annual tax amount: $999,999
- Date on market: 1/15/2026
Price history
| Date | Event | Price |
|---|---|---|
| 6/29/2026 | Sold | $780,580$308/sqft |
Source:  Smart MLS #24110964 Report a problem Smart MLS #24110964 Report a problem | ||
| 6/1/2026 | Pending sale | $780,580$308/sqft |
Source: Smart MLS #24110964 Report a problem | ||
| 3/16/2026 | Price change | $780,580+0.9%$308/sqft |
Source: Smart MLS #24110964 Report a problem | ||
| 1/15/2026 | Listed for sale | $773,625$305/sqft |
Source: Smart MLS #24110964 Report a problem | ||
| 11/3/2025 | Listing removed | $773,625$305/sqft |
Source: Smart MLS #24110964 Report a problem | ||
| 7/11/2025 | Listed for sale | $773,625$305/sqft |
Source: Smart MLS #24110964 Report a problem | ||
Public tax history
Tax history is unavailable.
Neighborhood: 06478
Nearby homes
- $699,9002 bd3 ba2.5k sqft1123 Saint Andrews Dr LOT 46, Oxford, CT 06478Pending
- $739,9002 bd3 ba2.5k sqft1091 Saint Andrews Dr LOT 6, Oxford, CT 06478Pending
- $778,5852 bd3 ba2.4k sqft1111 Saint Andrews Dr LOT 16, Oxford, CT 06478New Construction

- $762,8202 bd3 ba2.4k sqft1125 Saint Andrews Dr LOT 47, Oxford, CT 06478Pending
- $750,3152 bd3 ba2.4k sqft1093 Saint Andrews Dr LOT 7, Oxford, CT 06478Pending
- $709,5552 bd3 ba2.4k sqft1129 Saint Andrews Dr LOT 49, Oxford, CT 06478New Construction
- $683,7752 bd3 ba2.4k sqft1122 Saint Andrews Dr LOT 98, Oxford, CT 06478Pending
- $801,0702 bd3 ba1.9k sqft1126 Saint Andrews Dr LOT 96, Oxford, CT 06478Pending
Nearby schools
GreatSchools rating
- NAQuaker Farms SchoolGrades: PK-2Distance: 3.8 mi
- 7/10Oxford Middle SchoolGrades: 6-8Distance: 3.9 mi
- 6/10Oxford High SchoolGrades: 9-12Distance: 6.4 mi


Get pre-qualified for a loan
At Zillow Home Loans, we can pre-qualify you in as little as 5 minutes with no impact to your credit score.An equal housing lender. NMLS #10287.
Sell for more on Zillow
Get a Zillow Showcase℠ listing at no additional cost and you could sell for .
$784,200
2% more
+$15,684
With Zillow Showcase(estimated)
$799,884
- Connecticut
- New Haven County
- Oxford
- 06478
- 1097 St Andrews Drive Lot 9
Nearby cities
Nearby zip codes
Other Oxford Topics
