FINAL PRICE REDUCTION FOR THE DEAL OF THE CENTURY! This home contains over $480,000 in upgrades and is priced to sell!!! Now offered well below original sale price! Built in 2023, this immaculate detached 3 bed, 2 full bath and 2 half bath home showcases every builder upgrade plus over $40K+ in post-closing enhancements, offering a truly turnkey experience. Step inside to discover this interior designer dream featuring an open-concept layout ideal for both relaxing and entertaining. The gourmet kitchen boasts high-end appliances, quartz counters, custom cabinetry, and elegant finishes that flow seamlessly into the spacious dining and living areas. The main-level primary bedroom suite is a private retreat, complete with a luxurious en-suite bath and generous closet space. Additional highlights include an expansive finished basement and endless custom touches throughout that elevate the home's style and comfort. Whether you're hosting guests or enjoying quiet mornings, the interior layout provides both functionality and sophistication. Located within The Links at Oxford Greens, residents enjoy access to a wealth of lifestyle amenities including a championship golf course, clubhouse with fitness center and activity rooms, resort-style swimming pools, tennis courts, walking trails, and a vibrant calendar of social events. With beautifully maintained grounds and a strong sense of community, this luxurious home offers the perfect blend of luxury, convenience, & active adult living!
Sold for $832,000
$832,000
945 Mackenzie Lane #945, Oxford, CT 06478
3beds
3,860sqft
Condominium, Single Family Residence
Built in 2023
-- sqft lot
$848,500 Zestimate®
$216/sqft
$5,722 Estimated rent
Home value
$848,500
$755,000 - $950,000
$5,722/mo
Zestimate® history
Owner options
List your home for rent
$5,722/mo
Rent Zestimate®
Find your next renter with Zillow Rental Manager. Plus, with online applications, you can quickly screen prospective tenants – for free.
$5,722/mo
Rent Zestimate®
Refinance and save
$5,429/mo
Est. payment
Refinancing to a lower rate could help reduce your monthly payments and save thousands over the life of the loan.
$5,429/mo
Est. payment
Explore your selling options
Work with a Zillow partner agent
Leverage their expertise and Zillow's premium Showcase listings to get your home seen by more buyers.
Get startedList with your own agent
Get your home in front of millions of buyers by listing it on Zillow.
Learn how to do itSell it yourself
Take full control of how buyers see your home on Zillow by listing For Sale by Owner (FSBO).
List your homeWhat's special
Zillow last checked:
Listing updated:
Listed by:
Michele Isenberg Team,
Michele Isenberg (203)885-9642,
Coldwell Banker Realty 203-790-9500
Bought with:
Unrepresented Buyer/Tenant
Unrepresented Buyer
Source: Smart MLS,MLS#: 24132963
Facts & features
Interior
Bedrooms & bathrooms
- Bedrooms: 3
- Bathrooms: 4
- Full bathrooms: 2
- 1/2 bathrooms: 2
Rooms
- Room types: Laundry
Primary bedroom
- Features: High Ceilings, Full Bath, Walk-In Closet(s), Hardwood Floor
- Level: Main
- Area: 210.98 Square Feet
- Dimensions: 15.4 x 13.7
Bedroom
- Features: High Ceilings, Wall/Wall Carpet
- Level: Upper
- Area: 137.94 Square Feet
- Dimensions: 11.4 x 12.1
Bedroom
- Features: High Ceilings, Wall/Wall Carpet
- Level: Upper
- Area: 181.5 Square Feet
- Dimensions: 15 x 12.1
Bathroom
- Features: Hardwood Floor
- Level: Main
- Area: 24.25 Square Feet
- Dimensions: 5.9 x 4.11
Bathroom
- Features: Tub w/Shower, Tile Floor
- Level: Upper
- Area: 41.6 Square Feet
- Dimensions: 8 x 5.2
Bathroom
- Features: Tile Floor
- Level: Lower
- Area: 58.32 Square Feet
- Dimensions: 7.2 x 8.1
Dining room
- Features: High Ceilings, Hardwood Floor
- Level: Main
- Area: 277.09 Square Feet
- Dimensions: 17.2 x 16.11
Family room
- Features: Vinyl Floor
- Level: Lower
- Area: 592.2 Square Feet
- Dimensions: 31.5 x 18.8
Kitchen
- Features: High Ceilings, Quartz Counters, Kitchen Island, Hardwood Floor
- Level: Main
- Area: 97.76 Square Feet
- Dimensions: 10.4 x 9.4
Living room
- Features: High Ceilings, Gas Log Fireplace, Hardwood Floor
- Level: Main
- Area: 151.41 Square Feet
- Dimensions: 10.3 x 14.7
Loft
- Features: High Ceilings, Wall/Wall Carpet
- Level: Upper
- Area: 292 Square Feet
- Dimensions: 20 x 14.6
Office
- Features: High Ceilings, Hardwood Floor
- Level: Main
- Area: 116.85 Square Feet
- Dimensions: 12.3 x 9.5
Rec play room
- Features: Vinyl Floor
- Level: Lower
- Area: 389.4 Square Feet
- Dimensions: 22 x 17.7
Sun room
- Level: Main
- Area: 144.06 Square Feet
- Dimensions: 9.8 x 14.7
Heating
- Forced Air, Natural Gas
Cooling
- Central Air
Appliances
- Included: Oven/Range, Oven, Microwave, Refrigerator, Dishwasher, Washer, Dryer, Gas Water Heater, Tankless Water Heater
- Laundry: Main Level
Features
- Entrance Foyer
- Basement: Full,Finished
- Attic: Pull Down Stairs
- Number of fireplaces: 1
- Common walls with other units/homes: End Unit
Interior area
- Total structure area: 3,860
- Total interior livable area: 3,860 sqft
- Finished area above ground: 2,315
- Finished area below ground: 1,545
Property
Parking
- Total spaces: 2
- Parking features: Attached
- Attached garage spaces: 2
Features
- Stories: 2
- Has private pool: Yes
- Pool features: Fenced, In Ground
Lot
- Features: Few Trees, Level
Details
- Additional structures: Pool House
- Parcel number: 2793860
- Zoning: RGCD
Construction
Type & style
- Home type: Condo
- Property subtype: Condominium, Single Family Residence
- Attached to another structure: Yes
Materials
- Vinyl Siding
Condition
- New construction: No
- Year built: 2023
Details
- Builder model: Chablis
Utilities & green energy
- Sewer: Public Sewer
- Water: Public
Community & HOA
Community
- Features: Golf, Health Club, Library, Medical Facilities, Park, Playground, Shopping/Mall, Tennis Court(s)
HOA
- Has HOA: Yes
- Amenities included: Clubhouse, Tennis Court(s), Management
- Services included: Maintenance Grounds, Trash, Snow Removal, Pool Service, Road Maintenance, Insurance
- HOA fee: $435 monthly
Location
- Region: Oxford
Financial & listing details
- Price per square foot: $216/sqft
- Tax assessed value: $478,450
- Annual tax amount: $9,574
- Date on market: 10/11/2025
Price history
| Date | Event | Price |
|---|---|---|
| 1/20/2026 | Sold | $832,000-2%$216/sqft |
Source:  Smart MLS #24132963 Report a problem Smart MLS #24132963 Report a problem | ||
| 12/9/2025 | Pending sale | $849,000$220/sqft |
Source: Smart MLS #24132963 Report a problem | ||
| 11/6/2025 | Price change | $849,000-5.6%$220/sqft |
Source: Smart MLS #24132963 Report a problem | ||
| 10/23/2025 | Price change | $899,000-6.3%$233/sqft |
Source: Smart MLS #24132963 Report a problem | ||
| 10/20/2025 | Price change | $959,000-3%$248/sqft |
Source: Smart MLS #24132963 Report a problem | ||
| 10/17/2025 | Listed for sale | $989,000$256/sqft |
Source: Smart MLS #24132963 Report a problem | ||
Public tax history
Tax history is unavailable.
Neighborhood: 06478
Nearby homes
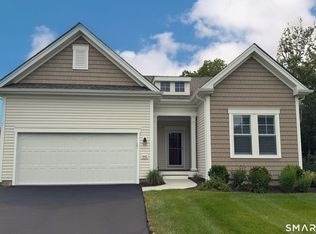
- $699,9002 bd2 ba1.6k sqft941 Mackenzie Ln #941, Oxford, CT 06478For Sale
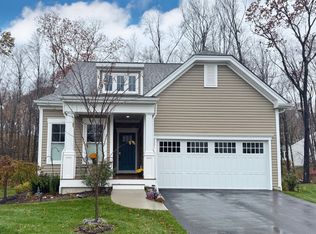
- $699,9002 bd3 ba2.3k sqft930 Tillinghast Dr #930, Oxford, CT 06478Sold
- $570,0002 bd2 ba1.6k sqft922 Tillinghast Dr #922, Oxford, CT 06478Sold

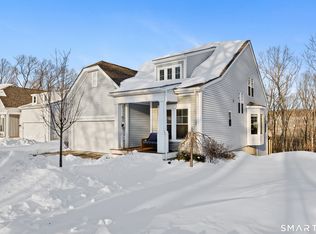
- $699,0002 bd3 ba2.2k sqft909 Tillinghast Dr #909, Oxford, CT 06478Sold
- $680,7002 bd2 ba1.6k sqft907 Tillinghast Dr, Oxford, CT 06478Off Market
- $--3 bd3 ba2.2k sqft901 Tillinghast Dr, Oxford, CT 06478Off Market
- $--2 bd2 ba1.4k sqft931 Tillinghast Dr, Oxford, CT 06478Off Market
- $699,9002 bd3 ba2.5k sqft1123 Saint Andrews Dr LOT 46, Oxford, CT 06478Pending
Nearby schools
GreatSchools rating
- NAQuaker Farms SchoolGrades: PK-2Distance: 3.7 mi
- 7/10Oxford Middle SchoolGrades: 6-8Distance: 3.8 mi
- 6/10Oxford High SchoolGrades: 9-12Distance: 6.3 mi


Get pre-qualified for a loan
At Zillow Home Loans, we can pre-qualify you in as little as 5 minutes with no impact to your credit score.An equal housing lender. NMLS #10287.
Sell for more on Zillow
Get a Zillow Showcase℠ listing at no additional cost and you could sell for .
$848,500
2% more
+$16,970
With Zillow Showcase(estimated)
$865,470
- Connecticut
- New Haven County
- Oxford
- 06478
- 945 Mackenzie Lane Unit 945
Nearby cities
Nearby zip codes
Other Oxford Topics
