Welcome to Chatfield Farms in Beacon Falls! This inviting single-level ranch offers 2 bedrooms, 2.5 baths, and a bonus room that could be used as a home office, playroom, or guest suite to host yours truly. Upon entering, you are welcomed by a large foyer that flows effortlessly into the expansive living room with vaulted ceilings and skylights allowing natural sunlight to create a warm & airy feel. Newly installed carpet and refinished hardwood floors throughout, PLUS your very own all-season sunroom to start your mornings or end your day. Enjoy the benefits of this sought-after 55+ community and low-maintenance lifestyle. All that's missing is your personal touch! Don't miss this rare opportunity to make this stunning unit your new home just in time for the holidays!
For sale
$639,000
6 Fieldstone Lane #6, Beacon Falls, CT 06403
2beds
2,184sqft
Condominium
Built in 2008
-- sqft lot
$-- Zestimate®
$293/sqft
$450/mo HOA
What's special
Vaulted ceilingsAll-season sunroomSingle-level ranchRefinished hardwood floors throughoutBonus roomLarge foyerNewly installed carpet
- 7 days
- 280
- 12
Zillow last checked:
Listing updated:
Listed by:
Kimberlyn Mele (646)358-7266,
Houlihan Lawrence 914-361-1065
Source: Smart MLS,MLS#: 24213388
Facts & features
Interior
Bedrooms & bathrooms
- Bedrooms: 2
- Bathrooms: 3
- Full bathrooms: 2
- 1/2 bathrooms: 1
Primary bedroom
- Level: Main
Bedroom
- Level: Main
Bathroom
- Level: Main
Dining room
- Level: Main
Kitchen
- Level: Main
Living room
- Level: Main
Sun room
- Level: Main
Heating
- Forced Air, Natural Gas
Cooling
- Central Air
Appliances
- Included: Oven/Range, Refrigerator, Freezer, Dishwasher, Washer, Dryer, Gas Water Heater, Water Heater
- Laundry: Main Level
Features
- Basement: Full,Unfinished
- Attic: None
- Number of fireplaces: 1
- Common walls with other units/homes: End Unit
Interior area
- Total structure area: 2,184
- Total interior livable area: 2,184 sqft
- Finished area above ground: 2,184
Property
Parking
- Total spaces: 4
- Parking features: Attached, Driveway
- Attached garage spaces: 2
- Has uncovered spaces: Yes
Features
- Stories: 1
- Has private pool: Yes
- Pool features: Pool/Spa Combo, In Ground
Lot
- Features: Few Trees, Level
Details
- Additional structures: Pool House
- Parcel number: 2563324
- Zoning: Per Town
Construction
Type & style
- Home type: Condo
- Architectural style: Ranch
- Property subtype: Condominium
- Attached to another structure: Yes
Materials
- Vinyl Siding
Condition
- New construction: No
- Year built: 2008
Utilities & green energy
- Sewer: Public Sewer
- Water: Public
Community & HOA
Community
- Features: Adult Community 55
- Senior community: Yes
- Subdivision: Pines Bridge
HOA
- Has HOA: Yes
- Amenities included: Bocci Court, Clubhouse, Exercise Room/Health Club, Pool, Tennis Court(s), Management
- Services included: Maintenance Grounds, Trash, Snow Removal
- HOA fee: $450 monthly
Location
- Region: Beacon Falls
Financial & listing details
- Price per square foot: $293/sqft
- Tax assessed value: $383,110
- Annual tax amount: $9,068
- Date on market: 11/6/2026
Estimated market value
Not available
Estimated sales range
Not available
Not available
Price history
| Date | Event | Price |
|---|---|---|
| 11/6/2026 | Listed for sale | $639,000$293/sqft |
Source:  Smart MLS #24213388 Report a problem | ||
Public tax history
Tax history is unavailable.
Monthly payment
Est. payment
Payment breakdown
Explore the cost of this home by adjusting the details. Changes won't be saved.Climate risks
Neighborhood: 06403
Nearby schools
Schools provided by the listing agent
- Elementary: Laurel Ledge
- High: Woodland Regional
Source: Smart MLS. This data may not be complete. We recommend contacting the local school district to confirm school assignments for this home.
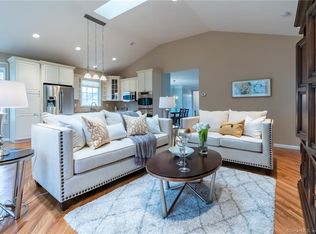
Similar homes
- $499,0003 bd2 ba1.8k sqft3 Patricia Terrace, Beacon Falls, CT 06403For Sale
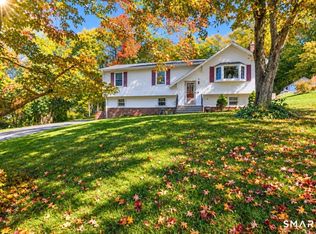
 MLS ID #24213101, Tom Pitney, Coldwell Banker Realty. Smart MLS
- $435,0002 bd2 ba1.3k sqftPond Spring Village, Beacon Falls, CT 06403For Sale
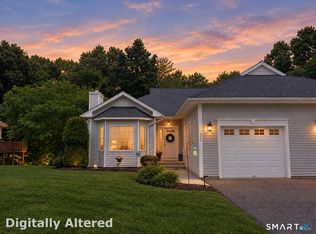 MLS ID #24210768, Carrie A. Braley, Compass Connecticut, LLC. Smart MLS
- $599,0002 bd3 ba1.9k sqftMeadow Brook Estates, Oxford, CT 06478For Sale
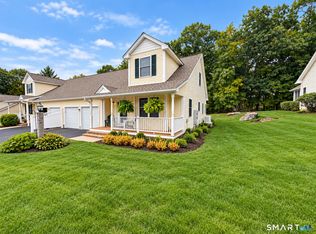 MLS ID #24208378, Jeffrey Boucher, Drakeley Real Estate, Inc.. Smart MLS
- $699,9753 bd3 ba2.9k sqft22 Maple Vale Drive, Woodbridge, CT 06525For Sale
 MLS ID #24215338, Patricia A. Cardozo, Coldwell Banker Realty. Smart MLS
- $625,0003 bd3 ba2.4k sqftMeadow Brook Estates, Seymour, CT 06483For SaleMLS ID #24210683, John Catizone, Keller Williams Realty. Smart MLS
- $569,9003 bd3 ba1.9k sqftMeadow Brook Estates, Oxford, CT 06478For SaleMLS ID #24218105, Jodi Dawley, Real Estate Two. Smart MLS
- $349,9003 bd2 ba1.3k sqft59 Avenue East, Beacon Falls, CT 06403For SaleMLS ID #24217580, Andy Adames, William Raveis Real Estate. Smart MLS
- $579,9002 bd3 ba1.9k sqftMeadow Brook Estates, Oxford, CT 06478For SaleMLS ID #24210876, Cheryl Mallick, Carey & Guarrera Real Estate. Smart MLS
- $624,9003 bd3 ba2.6k sqft900 Racebrook Road, Orange, CT 06477For SaleMLS ID #24219281, Allen Grealish, Coldwell Banker Realty. Smart MLS
- $629,0003 bd3 ba1.9k sqft22 Wendover Road, Newtown, CT 06470For SaleMLS ID #24216880, Richelle Ward, Coldwell Banker Realty. Smart MLS
- $650,0004 bd3 ba3k sqft182 Green Hill Road, Middlebury, CT 06762For SaleMLS ID #24206538, Chris Jahn, Showcase Realty, Inc.. Smart MLS
- $699,9003 bd3 ba2.6k sqft66 Augusta Drive, Milford, CT 06461For SaleMLS ID #24220187, Jay Cannone, William Raveis Real Estate. Smart MLS
- $619,9002 bd3 ba1.6k sqftFairview At Oxford Greens, Oxford, CT 06478For SaleMLS ID #24203270, Matthew W. Perrin, West View Properties, LLC. Smart MLS
- $695,0003 bd3 ba2.7k sqftVillage At Oxford Green, Oxford, CT 06478For SaleMLS ID #24198161, Terence Dominick, Exceptional Real Estate LLC. Smart MLS
- $589,9002 bd3 ba2.4k sqftBenson Woods, Middlebury, CT 06762For SaleMLS ID #24213697, Amy Wilson, Berkshire Hathaway NE Prop.. Smart MLS
- $559,0004 bd3 ba2.2k sqft9 Old Country Road, Oxford, CT 06478For SaleMLS ID #24185963, Heather Weber, Coldwell Banker Realty. Smart MLS
- $507,9993 bd2 ba1.8k sqft208 Strongtown Road, Southbury, CT 06488For SaleMLS ID #24219345, Sadiki A. Thames, Weichert Realtors MRG. Smart MLS
- $549,9953 bd3 ba2.5k sqft41 Cariati Boulevard, Meriden, CT 06451For SaleMLS ID #24219137, Josh B. Arkenbout, Coldwell Banker Realty. Smart MLS
- $599,9994 bd4 ba3.2k sqft107 South Colman Road, Wolcott, CT 06716For SaleMLS ID #24216419, Kris J. Lippi, Get Listed Realty. Smart MLS
- $450,0002 bd2 ba2k sqftBoulder Brook, Prospect, CT 06712For SaleMLS ID #24217370, Greg DeFazio, Greg DeFazio. Smart MLS
