Welcome to this beautifully appointed condo offering over 2,700 square feet of spacious and inviting living space, perfectly situated within a stunning country club community and overlooking the 12th hole of the golf course. From the moment you enter, you'll be impressed by the soaring vaulted ceilings and abundance of natural light, creating a bright, open, and airy atmosphere throughout the home. Featuring 3 generously sized bedrooms and 2.5 bathrooms, the thoughtfully designed floor plan provides plenty of room for both comfortable everyday living and entertaining. Expansive windows take full advantage of the picturesque setting, allowing you to enjoy beautiful golf course views and the peaceful surroundings from the comfort of your home. With its impressive ceiling heights, spacious rooms, abundant natural light, and exceptional location, this property offers the perfect combination of comfort, elegance, and country club living. Experience an exceptional lifestyle in this vibrant adult community, offering an impressive array of resort-style amenities. Residents enjoy access to a 14,000-square-foot clubhouse, outdoor and indoor heated pools, tennis, bocce and pickleball courts, a fully equipped fitness center, library, and a variety of social and recreational activities designed for an active and engaging lifestyle. Whether relaxing at home, entertaining guests, or simply taking in the views of the 12th hole, this exceptional condo provides a truly special lifestyle.
For sale
$775,000
171 Country Club Drive #171, Oxford, CT 06478
3beds
2,750sqft
Condominium
Built in 2004
-- sqft lot
$603,000 Zestimate®
$282/sqft
$380/mo HOA
What's special
- 12 days |
- 228 |
- 7 |
Zillow last checked:
Listing updated:
Listed by:
Terence Dominick (860)303-2918,
Exceptional Real Estate LLC 860-516-5663
Source: Smart MLS,MLS#: 24198161
Facts & features
Interior
Bedrooms & bathrooms
- Bedrooms: 3
- Bathrooms: 3
- Full bathrooms: 2
- 1/2 bathrooms: 1
Rooms
- Room types: Bonus Room
Primary bedroom
- Features: High Ceilings, Wall/Wall Carpet
- Level: Main
Bedroom
- Features: High Ceilings, Wall/Wall Carpet
- Level: Upper
Bedroom
- Features: High Ceilings, Wall/Wall Carpet
- Level: Upper
Bathroom
- Features: Full Bath, Tub w/Shower
- Level: Upper
Bathroom
- Features: Full Bath, Stall Shower, Whirlpool Tub, Walk-In Closet(s)
- Level: Lower
Bathroom
- Features: Tile Floor
- Level: Main
Dining room
- Features: High Ceilings
- Level: Main
Kitchen
- Features: Dining Area, Eating Space, Sliders
- Level: Main
Living room
- Features: High Ceilings, Fireplace
- Level: Main
Heating
- Forced Air, Natural Gas
Cooling
- Central Air
Appliances
- Included: Oven/Range, Microwave, Refrigerator, Dishwasher, Disposal, Washer, Dryer, Water Heater
Features
- Basement: Full,Unfinished
- Attic: Access Via Hatch
- Number of fireplaces: 1
- Common walls with other units/homes: End Unit
Interior area
- Total structure area: 2,750
- Total interior livable area: 2,750 sqft
- Finished area above ground: 2,750
Property
Parking
- Total spaces: 2
- Parking features: Attached
- Attached garage spaces: 2
Features
- Stories: 2
- Patio & porch: Porch, Deck
- Exterior features: Sidewalk
- Has private pool: Yes
- Pool features: Indoor
- Has view: Yes
- View description: Golf Course
- Frontage type: Golf Course
Lot
- Features: Few Trees, Level
Details
- Additional structures: Pool House
- Parcel number: 2487824
- Zoning: RGCD
Construction
Type & style
- Home type: Condo
- Architectural style: Other
- Property subtype: Condominium
- Attached to another structure: Yes
Materials
- Vinyl Siding
Condition
- New construction: No
- Year built: 2004
Utilities & green energy
- Sewer: Public Sewer
- Water: Public
Community & HOA
Community
- Features: Adult Community 55, Golf, Health Club, Park, Putting Green, Shopping/Mall, Tennis Court(s)
- Senior community: Yes
- Subdivision: Jacks Hill
HOA
- Has HOA: Yes
- Amenities included: Clubhouse, Exercise Room/Health Club, Golf Course, Guest Parking, Pool, Tennis Court(s), Management
- Services included: Front Desk Receptionist, Maintenance Grounds, Snow Removal, Pool Service, Road Maintenance
- HOA fee: $380 monthly
Location
- Region: Oxford
Financial & listing details
- Price per square foot: $282/sqft
- Tax assessed value: $469,980
- Annual tax amount: $9,658
- Date on market: 8/10/2026
Estimated market value
$603,000
$543,000 - $669,000
$3,941/mo
Price history
| Date | Event | Price |
|---|---|---|
| 8/23/2026 | Listed for sale | $775,000$282/sqft |
Source:  Smart MLS #24198161 Report a problem Smart MLS #24198161 Report a problem | ||
Public tax history
Tax history is unavailable.
Monthly payment
Est. payment
Payment breakdown
Explore the cost of this home by adjusting the details. Changes won't be saved.Climate risks
Neighborhood: 06478
Getting around
2 / 100
Car-DependentNearby schools
GreatSchools rating
- NAQuaker Farms SchoolGrades: PK-2Distance: 2.7 mi
- 7/10Oxford Middle SchoolGrades: 6-8Distance: 2.7 mi
- 6/10Oxford High SchoolGrades: 9-12Distance: 5.1 mi
- $689,0003 bd2 ba2.7k sqft168 Country Club Dr, Oxford, CT 06478Off Market
- $623,2002 bd2 ba2k sqft169 Country Club Dr, Oxford, CT 06478Off Market
- $598,6002 bd2 ba2k sqft166 Country Club Dr, Oxford, CT 06478Off Market
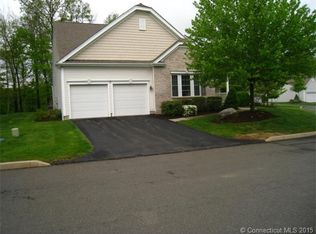
- $569,8002 bd3 ba1.5k sqft170 Country Club Dr, Oxford, CT 06478Off Market
- $609,6002 bd2 ba2k sqft173 Country Club Dr, Oxford, CT 06478Off Market
- $618,7002 bd2 ba2k sqft164 Country Club Dr, Oxford, CT 06478Off Market
- $609,0002 bd2 ba2k sqft172 Country Club Dr, Oxford, CT 06478Off Market
- $831,4003 bd3 ba2.7k sqft165 Country Club Dr, Oxford, CT 06478Off Market
A local agent can set up tours, give advice and negotiate with sellers.
Similar homes
- $699,0004 bd3 ba3.1k sqft16 Larkey Road, Oxford, CT 06478For Sale
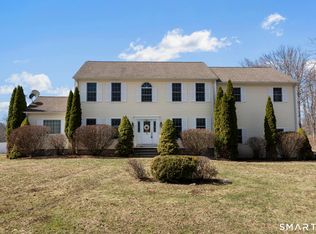
 MLS ID #24159906, Johanna Vasquez, RE/MAX Right Choice. Smart MLS
 - $629,9003 bd2 ba2.2k sqft10 Anna Drive, Oxford, CT 06478For Sale
 MLS ID #24196450, Anthony DeLorenzo, Alpha Capital Realty, LLC. Smart MLS
 - $825,0004 bd3 ba2.9k sqft68 East Village Road, Monroe, CT 06468For Sale
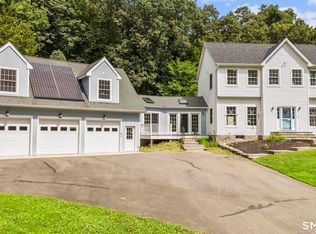 MLS ID #24200839, Antonino Mogavero, William Raveis Real Estate. Smart MLS
 - $749,0004 bd3 ba2.9k sqft14 North Branch Road, Newtown, CT 06470For Sale
 MLS ID #24200536, Erin Loucks, BHGRE Gaetano Marra Homes. Smart MLS
 - $725,0004 bd3 ba2.5k sqft151 Lantern Park Lane South, Southbury, CT 06488For SaleMLS ID #24191111, Patti Guarantano, William Pitt Sotheby's Int'l. Smart MLS
- $699,9994 bd3 ba2.5k sqft5 Rolling Hills Drive, Seymour, CT 06483For SaleMLS ID #24197872, Keyur Patel, Great Estates, CT. Smart MLS
- $779,0004 bd3 ba2.6k sqft285 Wooding Hill Road, Bethany, CT 06524For SaleMLS ID #24185652, Celina Cuomo, Stacy Blake Realty LLC. Smart MLS
- $925,0003 bd3 ba2.6k sqft228 Burr Road, Southbury, CT 06488For SaleMLS ID #24187716, Bonnie Wilson, Berkshire Hathaway NE Prop.. Smart MLS
- $1,100,0004 bd4 ba3.6k sqft4 Bishop Road, Oxford, CT 06478For SaleMLS ID #24163376, Brian Bates, LPT Realty - IConn Team. Smart MLS
- from $709,9002 bd3 ba2.5k sqftPinehurst Plan, The Bridges at Oxford Greens, Oxford, CT 06478New ConstructionEG Home
- $789,9003 bd3 ba2.3k sqftShelton Cove, Shelton, CT 06484For SaleMLS ID #24196785, Juliet Savignano, Coldwell Banker Realty. Smart MLS
- $762,0004 bd4 ba2.4k sqft4 Fleetwood Lane, Brookfield, CT 06804For SaleMLS ID #24183828, Dennis Guido, Coldwell Banker Realty. Smart MLS
- $825,0003 bd3 ba3k sqft60 Rowledge Pond Road, Monroe, CT 06468For SaleMLS ID #24194902, Cory Neumann, Houlihan Lawrence. Smart MLS
- $695,0003 bd3 ba2.9k sqft39 Hard Hill Road, Woodbury, CT 06798For SaleMLS ID #24197319, Kathryn C. Bassett, William Pitt Sotheby's Int'l. Smart MLS
- $799,9003 bd3 ba3.4k sqft33 Jacqueline Drive, Wolcott, CT 06716For SaleMLS ID #24180270, Sharon Sirois, Showcase Realty, Inc.. Smart MLS
- $799,9992 bd3 ba1.9k sqftAnchorage At Shipyard Lane, Milford, CT 06460For SaleMLS ID #24200906, Celina Cuomo, Stacy Blake Realty LLC. Smart MLS
- $699,9003 bd3 ba2.6k sqftCranberry Hill Estates Pc, Shelton, CT 06484For SaleMLS ID #24182133, Marissa Papa, Preston Gray Real Estate. Smart MLS
- $885,0004 bd3 ba2.4k sqft17-D Butterfield Road, Newtown, CT 06470For SaleMLS ID #24185462, Jill Wolowitz, Berkshire Hathaway NE Prop.. Smart MLS
- $650,0002 bd3 ba2.7k sqftSouth Brook, Woodbury, CT 06798For SaleMLS ID #24198134, Joyce Drakeley, Drakeley Real Estate, Inc.. Smart MLS
- $699,0005 bd3 ba3.3k sqft95 Higgins Road, Cheshire, CT 06410For SaleMLS ID #24193699, Shari DiDomenico, Berkshire Hathaway NE Prop.. Smart MLS
