Skip main navigation
Off market
  • $794,200

    32 Shipyard Ln Unit A, Milford, CT 06460

    2beds
    1,970sqft
    Condo
    Built in 2007
    -- sqft lot
    $794,200 Zestimate®
    $403/sqft
    $3,798 Estimated rent

    Home value

    $794,200

    $747,000 - $850,000

    $3,798/mo

    Zestimate® history
    Loading
    Loading...

    Owner options

    List your home for rent

    $3,798/mo

    Rent Zestimate®

    Find your next renter with Zillow Rental Manager. Plus, with online applications, you can quickly screen prospective tenants – for free.

    Learn more

    $3,798/mo

    Rent Zestimate®

    Refinance and save

    $6,339/mo

    Est. payment

    Refinancing to a lower rate could help reduce your monthly payments and save thousands over the life of the loan.

    See today's rates

    $6,339/mo

    Est. payment

    Explore your selling options

    Work with a Zillow partner agent

    Leverage their expertise and Zillow's premium Showcase listings to get your home seen by more buyers.

    Get started

    List with your own agent

    Get your home in front of millions of buyers by listing it on Zillow.

    Learn how to do it

    Sell it yourself

    Take full control of how buyers see your home on Zillow by listing For Sale by Owner (FSBO).

    List your home

    What's special

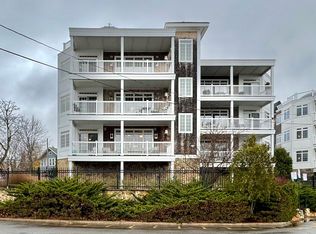
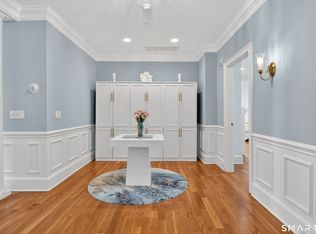
    SHORELINE LIVING! Luxurious, wonderfully maintained one-level condo in a beautiful and convenient location. A 6-unit gated property with one indoor parking space and one space assigned in open parking area. Take advantage of all that is near and within walking distance---Marina, Library, Train Station, Town Green, Local Restaurants, Nature Bird Conservatory, & Beach. Many activities take place in downtown area on the Milford Green---Concerts, Fireworks & Festivals! New walkway constructed to take advantage of the area's restaurant district. The amenities in this condo are too many to mention! Also, many upgrades and custom work including crown molding, wall molding, baseboards and light fixtures. All facets of this property are top notch. The immaculate kitchen has stainless appliances, granite counters, beautiful CT back-splash along with Cherry Cabinets. Family room has a gas fireplace, a wet-bar with wine chiller, glass and wine racks, granite counters, Cherry Cabinets, and tile backsplash as well. Beautiful hardwood floors. Master bath has heated floors, with Marble in shower from floor to ceiling. The main bath has been fully renovated with all new floor to ceiling tile and glass shower doors. The top floor is storage, but not a typical "attic" space! This complex was featured on HGTV. A true treasure. Minutes to Route 15, I-95, Yale New Haven Hospital and Yale University. Perfectly nestled between New York and Massachusetts.

    This property is off market, which means it's not currently listed for sale or rent on Zillow. This may be different from what's available on other websites or public sources.

    Facts & features

    Interior

    Bedrooms & bathrooms
    • Bedrooms: 2
    • Bathrooms: 3
    • Full bathrooms: 2
    • 1/2 bathrooms: 1
    Heating
    • Forced air, Electric, Gas
    Cooling
    • Central
    Appliances
    • Included: Dishwasher, Dryer, Garbage disposal, Microwave, Range / Oven, Washer
    • Laundry: Laundry Room, Main Level, Laundry-room inside the unit
    Features
    • Elevator, Laundry Room, Wired for Sound, Open Floorplan, Auto Garage Door Opener
    • Windows: Thermopane Windows
    • Basement: Garage Access
    • Attic: Storage
    • Has fireplace: Yes
    • Common walls with other units/homes: End Unit
    Interior area
    • Total interior livable area: 1,970 sqft

    Property

    Parking
    • Parking features: Garage - Attached
    Accessibility
    • Accessibility features: Accessible Doors
    Features
    • Entry level: 2
    • Patio & porch: Covered Deck
    • Exterior features: Shingle (Not Wood)
    • Has view: Yes
    • View description: Water, City
    • Has water view: Yes
    • Water view: Water
    • Waterfront features: Harbor, Walk To Water, View, L. I. Sound Frontage
    Lot
    • Features: Level
    Details
    • Parcel number: MILFM55B501L5A1
    • Zoning: MCDD

    Construction

    Type & style
    • Home type: Condo
    • Architectural style: Ranch
    Materials
    • Roof: Asphalt
    Condition
    • Year built: 2007

    Utilities & green energy

    • Sewer: Public Sewer
    • Water: Public Water Connected

    Community & neighborhood

    Security
    • Security features: Security System
    Location
    • Region: Milford

    HOA & financial

    HOA
    • Has HOA: Yes
    • HOA fee: $700 monthly
    • Amenities included: Elevator(s), Guest Parking
    • Services included: Snow Removal, Trash, Maintenance Grounds, Insurance, Water, Road Maintenance, Property Management
    Other financial information
    • Total actual rent: 549990

    Other

    Other facts
    • ViewYN: true
    • Sewer: Public Sewer
    • Appliances: Dishwasher, Disposal, Microwave, Washer, Wine Cooler, Gas Range, Range Hood, Electric Dryer
    • FireplaceYN: true
    • ArchitecturalStyle: Ranch
    • GarageYN: true
    • InteriorFeatures: Elevator, Laundry Room, Wired for Sound, Open Floorplan, Auto Garage Door Opener
    • HeatingYN: true
    • CoolingYN: true
    • Heating: Natural Gas, Zoned, Hydro Air
    • AssociationYN: 1
    • FireplacesTotal: 1
    • CommunityFeatures: Playground, Park, Medical Facilities, Public Transportation, Shopping/Mall, Library, Public Rec Facilities, Private School(s)
    • RoomsTotal: 5
    • AssociationFeeIncludes: Snow Removal, Trash, Maintenance Grounds, Insurance, Water, Road Maintenance, Property Management
    • NumberOfUnitsTotal: 16
    • WaterfrontYN: true
    • ConstructionMaterials: Frame, Shingle Siding
    • LandLeaseAmountFrequency: Monthly
    • LotFeatures: Level
    • PetsAllowed: Yes
    • ParkingFeatures: Assigned, Paved, Under House Garage
    • CommonWalls: End Unit
    • Cooling: Central Air
    • WaterfrontFeatures: Harbor, Walk To Water, View, L. I. Sound Frontage
    • Basement: Garage Access
    • SecurityFeatures: Security System
    • View: View, Water, City Views
    • LaundryFeatures: Laundry Room, Main Level, Laundry-room inside the unit
    • AssociationAmenities: Elevator(s), Guest Parking
    • BuildingName: The Anchorage
    • Attic: Storage
    • AccessibilityFeatures: Accessible Doors
    • EntryLevel: 2
    • YearBuiltSource: Public Records
    • PatioAndPorchFeatures: Covered Deck
    • WindowFeatures: Thermopane Windows
    • WaterSource: Public Water Connected
    • Zoning: MCDD
    • MlsStatus: Show
    • TotalActualRent: 549990.00

    Price history

    DateEventPrice
    11/15/2019Sold$535,000-2.7%$272/sqft
    Source: Smart MLS #170237370 Report a problem
    10/14/2019Pending sale$549,990$279/sqft
    Source: Pearce Real Estate #170237370 Report a problem
    9/27/2019Price change$549,990+0%$279/sqft
    Source: Pearce Real Estate #170237370 Report a problem
    9/21/2019Price change$549,900-0.9%$279/sqft
    Source: Pearce Real Estate #170237370 Report a problem
    7/9/2019Price change$555,000-1.8%$282/sqft
    Source: Pearce Real Estate #170125411 Report a problem
    4/27/2019Listed for sale$565,000+24.4%$287/sqft
    Source: Pearce Real Estate #170125411 Report a problem
    12/5/2012Sold$454,000-3.2%$230/sqft
    Source: Public Record Report a problem
    9/15/2012Listed for sale$469,000$238/sqft
    Source: William Raveis Real Estate #T983006 Report a problem

    Public tax history

    YearProperty taxesTax assessment
    2025$12,015 +1.4%$406,610
    2024$11,849 +7.3%$406,610
    2023$11,048 +2%$406,610
    2022$10,836 +17.9%$406,610 +22.4%
    2021$9,187 -0.1%$332,260
    2020$9,197 -0.1%$332,260
    2019$9,207 -0.1%$332,260
    2018$9,217 -0.2%$332,260
    2017$9,234 +10%$332,260 +10.2%
    2016$8,394 -0.1%$301,510
    2015$8,406 +2.4%$301,510
    2014$8,207 +3.6%$301,510
    2013$7,924 +2.7%$301,510
    2012$7,719 -19.6%$301,510 -9.2%
    2011$9,597 +1.6%$332,198
    2010$9,448 +3.4%$332,198
    2009$9,135 $332,198

    Find assessor info on the county website

    Neighborhood: 06460

    Nearby schools

    GreatSchools rating
    Schools provided by the listing agent
    • Elementary: Orange Avenue
    • Middle: harborside
    • High: Joseph A. Foran

    Source: The MLS. This data may not be complete. We recommend contacting the local school district to confirm school assignments for this home.

    Get pre-qualified for a loan
    At Zillow Home Loans, we can pre-qualify you in as little as 5 minutes with no impact to your credit score.

    An equal housing lender. NMLS #10287.

    Sell for more on Zillow
    Get a Zillow Showcase℠ listing at no additional cost and you could sell for .
    $794,200
    2% more
    +$15,884
    With Zillow Showcase(estimated)
    $810,084