Water views take center stage! Experience luxury coastal living in the heart of downtown Milford in this stunning 1 Bedroom, 1.5 Bath, 1,650 sq ft condominium is located in a prestigious gated complex overlooking picturesque Milford Harbor and offers the ultimate walkable lifestyle-just steps to the Metro-North/New York City train station, Milford's beautiful Historic Green, boutique shopping, and 20+ restaurants. An impressive open floor plan welcomes you with a spacious foyer and flows seamlessly into an expansive Living and Dining area designed for entertaining. The fabulous chef-friendly kitchen is accented with granite countertops, a center island with breakfast bar, and high-end stainless steel appliances including a Viking gas range. Sliders from the Dining Area lead to a covered deck with relaxing harbor views. The oversized Living Room features a dramatic three-sided fireplace and a stylish wet bar, creating the perfect setting for gatherings or cozy evenings at home. The beautifully appointed Primary Bedroom suite offers a large walk-in closet and a spa-inspired bath complete with a jetted soaking tub and custom tile shower. Beautiful hardwood floors, elegant crown molding, private storage, and a heated garage add to the home's exceptional appeal. Being offered fully furnished, this turnkey residence is ideal for year-round living or the perfect weekend retreat. Luxury, convenience, and location come together perfectly-This is living!
For sale
Price cut: $20.5K (7/27)
$669,000
36 Shipyard Lane #C, Milford, CT 06460
1beds
1,650sqft
:
Get pre-qualified$5,463/mo
Condominium
Built in 2007
-- sqft lot
$-- Zestimate®
$405/sqft
$900/mo HOA
What's special
Water viewsDramatic three-sided fireplaceElegant crown moldingHeated garageViking gas rangePrestigious gated complexStylish wet bar
- 86 days |
- 905 |
- 22 |
Zillow last checked:
Listing updated:
Listed by:
Stephanie Ellison (203)623-9844,
Ellison Homes Real Estate 203-874-7653
Source: Smart MLS,MLS#: 24173245
Facts & features
Interior
Bedrooms & bathrooms
- Bedrooms: 1
- Bathrooms: 2
- Full bathrooms: 1
- 1/2 bathrooms: 1
Rooms
- Room types: Laundry, Sitting Room
Primary bedroom
- Features: High Ceilings, Full Bath, Hardwood Floor, Hydro-Tub, Stall Shower, Walk-In Closet(s)
- Level: Main
Dining room
- Features: High Ceilings, Balcony/Deck, Gas Log Fireplace, Hardwood Floor
- Level: Main
Kitchen
- Features: High Ceilings, Breakfast Bar, Granite Counters, Double-Sink, Kitchen Island, Hardwood Floor
- Level: Main
Living room
- Features: Bay/Bow Window, High Ceilings, Wet Bar, Gas Log Fireplace, Hardwood Floor
- Level: Main
Heating
- Forced Air, Natural Gas
Cooling
- Ceiling Fan(s), Central Air
Appliances
- Included: Gas Range, Microwave, Range Hood, Refrigerator, Dishwasher, Washer, Dryer, Wine Cooler, Water Heater
- Laundry: Main Level
Features
- Open Floorplan, Entrance Foyer
- Windows: Thermopane Windows
- Basement: Partial,Storage Space
- Attic: None
- Number of fireplaces: 1
- Common walls with other units/homes: End Unit
Interior area
- Total structure area: 1,650
- Total interior livable area: 1,650 sqft
- Finished area above ground: 1,650
Property
Parking
- Total spaces: 2
- Parking features: Attached, Paved, Off Street, Assigned, Garage Door Opener
- Attached garage spaces: 1
Features
- Stories: 1
- Patio & porch: Covered
- Has view: Yes
- View description: Water
- Has water view: Yes
- Water view: Water
- Waterfront features: Harbor
Details
- Parcel number: 1210497
- Zoning: Per Town
Construction
Type & style
- Home type: Condo
- Architectural style: Ranch
- Property subtype: Condominium
- Attached to another structure: Yes
Materials
- Vinyl Siding
Condition
- New construction: No
- Year built: 2007
Utilities & green energy
- Sewer: Public Sewer
- Water: Public
- Utilities for property: Cable Available
Green energy
- Energy efficient items: Windows
Community & HOA
Community
- Features: Golf, Health Club, Library, Medical Facilities, Paddle Tennis, Near Public Transport, Shopping/Mall, Tennis Court(s)
HOA
- Has HOA: Yes
- Amenities included: Elevator(s), Management
- Services included: Maintenance Grounds, Trash, Snow Removal, Water, Insurance
- HOA fee: $900 monthly
Location
- Region: Milford
Financial & listing details
- Price per square foot: $405/sqft
- Tax assessed value: $280,820
- Annual tax amount: $8,298
- Date on market: 5/8/2026
Estimated market value
Not available
Estimated sales range
Not available
Not available
Price history
| Date | Event | Price |
|---|---|---|
| 7/27/2026 | Price change | $669,000-3%$405/sqft |
Source:  Smart MLS #24173245 Report a problem Smart MLS #24173245 Report a problem | ||
| 5/8/2026 | Listed for sale | $689,500-1.5%$418/sqft |
Source: Smart MLS #24173245 Report a problem | ||
| 11/8/2025 | Pending sale | $699,900+10.2%$424/sqft |
Source: Smart MLS #24124331 Report a problem | ||
| 11/6/2025 | Sold | $635,000-9.3%$385/sqft |
Source: Smart MLS #24124331 Report a problem | ||
| 9/5/2025 | Listed for sale | $699,900+55.5%$424/sqft |
Source: Smart MLS #24124331 Report a problem | ||
| 9/15/2022 | Sold | $450,000-9.8%$273/sqft |
Source: Smart MLS #170511964 Report a problem | ||
| 8/19/2022 | Contingent | $499,000$302/sqft |
Source: Smart MLS #170511964 Report a problem | ||
| 8/2/2022 | Price change | $499,000-9.3%$302/sqft |
Source: Smart MLS #170511964 Report a problem | ||
| 7/26/2022 | Listed for sale | $549,900+29.4%$333/sqft |
Source: Smart MLS #170511964 Report a problem | ||
| 8/27/2021 | Sold | $425,000-3.4%$258/sqft |
Source: Smart MLS #170416928 Report a problem | ||
| 8/13/2021 | Pending sale | $439,900$267/sqft |
Source:  RE/MAX International #170416928 Report a problem RE/MAX International #170416928 Report a problem | ||
| 8/2/2021 | Price change | $439,900-4.3%$267/sqft |
Source: RE/MAX International #170416928 Report a problem | ||
| 7/10/2021 | Listed for sale | $459,900+17.9%$279/sqft |
Source: RE/MAX International #170416928 Report a problem | ||
| 8/6/2020 | Sold | $390,000-2.5%$236/sqft |
Source: Public Record Report a problem | ||
| 5/26/2020 | Price change | $399,900-4.6%$242/sqft |
Source: William Raveis Real Estate #170284381 Report a problem | ||
| 3/30/2020 | Listed for sale | $419,000+11.7%$254/sqft |
Source: William Raveis Real Estate #170284381 Report a problem | ||
| 6/3/2019 | Sold | $375,000-3.6%$227/sqft |
Source: Public Record Report a problem | ||
| 5/14/2019 | Pending sale | $389,000$236/sqft |
Source: Coldwell Banker Residential Brokerage - Orange Post Rd #170167797 Report a problem | ||
| 3/12/2019 | Listed for sale | $389,000+24.5%$236/sqft |
Source: Coldwell Banker Res Brokerage #170167797 Report a problem | ||
| 10/29/2010 | Sold | $312,500-57.1%$189/sqft |
Source: Public Record Report a problem | ||
| 12/19/2007 | Listing removed | $729,000$442/sqft |
Source: Number1Expert #98340486 Report a problem | ||
| 11/14/2007 | Listed for sale | $729,000$442/sqft |
Source: Number1Expert #98340486 Report a problem | ||
Public tax history
| Year | Property taxes | Tax assessment |
|---|---|---|
| 2025 | $8,298 +1.4% | $280,820 |
| 2024 | $8,183 +7.2% | $280,820 |
| 2023 | $7,630 +2% | $280,820 |
| 2022 | $7,484 +17.5% | $280,820 +21.9% |
| 2021 | $6,369 -0.1% | $230,340 |
| 2020 | $6,376 -0.1% | $230,340 |
| 2019 | $6,383 -0.1% | $230,340 |
| 2018 | $6,390 -0.2% | $230,340 |
| 2017 | $6,401 +10.1% | $230,340 +10.3% |
| 2016 | $5,815 -0.1% | $208,870 |
| 2015 | $5,823 +2.4% | $208,870 |
| 2014 | $5,685 +3.6% | $208,870 |
| 2013 | $5,489 +2.7% | $208,870 |
| 2012 | $5,347 -12.9% | $208,870 -1.7% |
| 2011 | $6,138 +1.6% | $212,458 |
| 2010 | $6,042 +3.4% | $212,458 |
| 2009 | $5,843 -2.6% | $212,458 |
| 2008 | $5,998 | $212,458 |
Find assessor info on the county website
Monthly payment
Est. payment
Payment breakdown
Explore the cost of this home by adjusting the details. Changes won't be saved.Climate risks
Neighborhood: 06460
Nearby schools
GreatSchools rating
- 9/10Calf Pen Meadow SchoolGrades: K-5Distance: 1.5 mi
- 9/10Harborside Middle SchoolGrades: 6-8Distance: 0.3 mi
- 7/10Joseph A. Foran High SchoolGrades: 9-12Distance: 2.2 mi
Schools provided by the listing agent
- Elementary: Calf Pen Meadow
- Middle: Harborside
- High: Joseph A. Foran
Source: Smart MLS. This data may not be complete. We recommend contacting the local school district to confirm school assignments for this home.
- $850,0002 bd3 ba1.9k sqft34 Shipyard Ln UNIT F, Milford, CT 06460Sold

- $852,0002 bd3 ba1.9k sqft32 Shipyard Ln UNIT B, Milford, CT 06460Sold
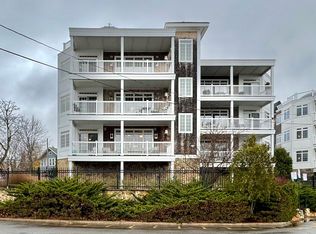
- $435,4001 bd2 ba1.6k sqft36 Shipyard Ln #C16, Milford, CT 06460Off Market

- $724,6002 bd3 ba1.9k sqft34 Shipyard Lane F #F, Milford, CT 06460Off Market
- $577,5003 bd2 ba1.4k sqft26 Shipyard Ln, Milford, CT 06460Sold
- $409,9002 bd1 ba1k sqft7 Prospect St, Milford, CT 06460Off Market
- $458,8003 bd1 ba1.8k sqft3 Prospect St, Milford, CT 06460Off Market
- $544,2005 bd2 ba2k sqft5-7 Prospect St, Milford, CT 06460Off Market
A local agent can set up tours, give advice and negotiate with sellers.
Similar homes
- $575,0003 bd3 ba1.4k sqft299 West Main Street, Milford, CT 06460For Sale

 MLS ID #24195357, Tara Stirk, William Raveis Real Estate. Smart MLS
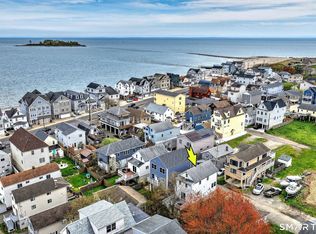
 - $599,0003 bd2 ba1k sqft19 Chetwood Street, Milford, CT 06460For Sale
 MLS ID #24195409, Danielle Blumner, Berkshire Hathaway NE Prop.. Smart MLS
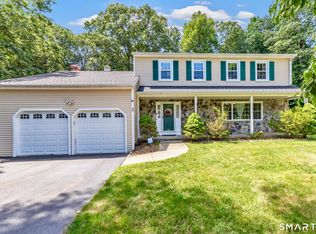
 - $734,9004 bd3 ba2.1k sqft20 Westminster Court, Milford, CT 06461For Sale
 MLS ID #24193463, Lisa M. Croce, Keller Williams Realty Group. Smart MLS
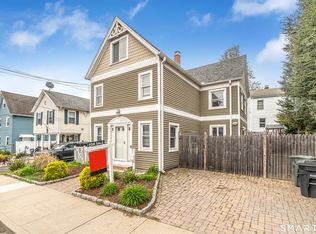
 - $599,0003 bd2 ba1.5k sqft106 Hawley Avenue, Milford, CT 06460For Sale
 MLS ID #24174973, Tiffany Orue, The Agency. Smart MLS
 - $799,0003 bd2 ba2k sqft18 Woodhead Drive, Milford, CT 06460For SaleMLS ID #24177740, Luke S. Porto, William Raveis Real Estate. Smart MLS
- $525,0003 bd1 ba1.5k sqft27 Kohary Drive, Milford, CT 06460For SaleMLS ID #24192451, Heike Hyka Severine, Coldwell Banker Realty. Smart MLS
- $669,0004 bd2 ba2k sqft110 Bart Road, Monroe, CT 06468For SaleMLS ID #24183917, Terri Tournas, Coldwell Banker Realty. Smart MLS
- $629,0003 bd2 ba2.3k sqft233 Hattertown Road, Newtown, CT 06470For SaleMLS ID #24195374, Mitzi Muller, William Raveis Real Estate. Smart MLS
- $549,9003 bd2 ba1.4k sqft45 Woodridge Circle, Trumbull, CT 06611For SaleMLS ID #24195694, Marissa Papa, Preston Gray Real Estate. Smart MLS
- $699,9993 bd3 ba1.8k sqft181 Cook Road, Prospect, CT 06712For SaleMLS ID #24189518, Karyn W. Bedard, Regency Real Estate, LLC. Smart MLS
- $599,0003 bd2 ba2.3k sqft2065 Reservoir Avenue, Trumbull, CT 06611For SaleMLS ID #24193970, Emiliano Navarro, Keller Williams Realty. Smart MLS
- $599,9002 bd3 ba2.1k sqft255 Huntington Street, Shelton, CT 06484For SaleMLS ID #24192955, Marissa Papa, Preston Gray Real Estate. Smart MLS
- $665,0003 bd2 ba2.1k sqft148 Cross Hill Road, Monroe, CT 06468For SaleMLS ID #24171474, Sarah Callands, Coldwell Banker Realty. Smart MLS
- $574,9003 bd3 ba2.4k sqft286 California Street, Stratford, CT 06615For SaleMLS ID #24189349, Sergio Bedoya, William Raveis Real Estate. Smart MLS
- $745,0004 bd2 ba2.1k sqft80 Prayer Spring Road, Stratford, CT 06614For SaleMLS ID #24189201, Georgina Fryer, Coldwell Banker Realty. Smart MLS
- $699,0003 bd2 ba2k sqft125 Buck Hill Road, Easton, CT 06612For SaleMLS ID #24169826, Jess Lane Alsina, Serhant Connecticut, LLC. Smart MLS
- $459,9002 bd3 ba1.5k sqftFar Mill River I, Stratford, CT 06615For SaleMLS ID #24195587, Luisa Dias, RE/MAX Right Choice. Smart MLS
- $605,0003 bd3 ba1.4k sqftOronoque Village, Stratford, CT 06614For SaleMLS ID #24147937, Monica Osorio, Realty ONE Group Connect. Smart MLS
- $625,0003 bd3 ba2k sqft72 Broadmere Road, Stratford, CT 06614For SaleMLS ID #24158435, Bill H. Smart, YellowBrick Real Estate LLC. Smart MLS
- $535,0003 bd3 ba1.8k sqft20 Ridgewood Court, Hamden, CT 06473For SaleMLS ID #24186562, Bennett Forrest, KW Legacy Partners. Smart MLS
