Welcome to newly renovated ranch with 2 level parking. This property has 3 bedrooms , 2 full baths, stainless appliances and hardwood throughout. The kitchen has a peninsula with lots of windows and natural light. This home offers a walk-out basement with its own entry and ground level parking and a fenced in back yard. The lower level includes electric fireplace in den area, bedroom, and full bath. This unique parking accommodates all parties with no stairs to main level and basement area. The 2 car garage located close by with a (26x30)patio above with entry into the living room for additional entertainment. This property is connected to Wallingford Electric. Don't miss this one, close to theaters, restaurants, shopping, golf and town pool.
For sale
$485,000
99 Pond Hill Road, North Haven, CT 06473
3beds
1,040sqft
Single Family Residence
Built in 1950
0.57 Acres Lot
$-- Zestimate®
$466/sqft
$-- HOA
What's special
Hardwood throughoutStainless appliances
- 1 day
- 506
- 35
Zillow last checked:
Listing updated:
Listed by:
David Onofrio (203)996-7749,
Total Realty Services LLC 203-693-8038
Source: Smart MLS,MLS#: 24221782
Facts & features
Interior
Bedrooms & bathrooms
- Bedrooms: 3
- Bathrooms: 2
- Full bathrooms: 2
Primary bedroom
- Level: Main
Bedroom
- Level: Main
Bedroom
- Level: Main
Kitchen
- Level: Main
Living room
- Level: Main
Heating
- Forced Air, Oil
Cooling
- Central Air
Appliances
- Included: Oven/Range, Microwave, Refrigerator, Dishwasher, Washer, Dryer, Electric Water Heater, Water Heater
Features
- Basement: Full,Partially Finished
- Attic: Walk-up
- Has fireplace: No
Interior area
- Total structure area: 1,040
- Total interior livable area: 1,040 sqft
- Finished area above ground: 1,040
Property
Parking
- Total spaces: 2
- Parking features: Detached
- Garage spaces: 2
Features
- Patio & porch: Patio
Lot
- Size: 0.57 Acres
- Features: Level
Details
- Parcel number: 2017160
- Zoning: R40
Construction
Type & style
- Home type: SingleFamily
- Architectural style: Ranch
- Property subtype: Single Family Residence
Materials
- Vinyl Siding
- Foundation: Concrete Perimeter
- Roof: Asphalt
Condition
- New construction: No
- Year built: 1950
Utilities & green energy
- Sewer: Septic Tank
- Water: Well
Community & HOA
HOA
- Has HOA: No
Location
- Region: North Haven
Financial & listing details
- Price per square foot: $466/sqft
- Tax assessed value: $266,840
- Annual tax amount: $8,155
- Date on market: 11/17/2026
Estimated market value
Not available
Estimated sales range
Not available
Not available
Price history
| Date | Event | Price |
|---|---|---|
| 11/17/2026 | Listed for sale | $485,000+21.3%$466/sqft |
Source:  Smart MLS #24221782 Report a problem | ||
| 11/21/2023 | Sold | $400,000+5.3%$385/sqft |
Source: Smart MLS #170599517 Report a problem | ||
| 9/29/2023 | Listed for sale | $380,000+43.4%$365/sqft |
Source: Smart MLS #170599517 Report a problem | ||
| 6/2/2023 | Sold | $265,000$255/sqft |
Source: Smart MLS #170554822 Report a problem | ||
| 3/19/2023 | Contingent | $265,000$255/sqft |
Source: Smart MLS #170554822 Report a problem | ||
| 3/10/2023 | Listed for sale | $265,000-7%$255/sqft |
Source: Smart MLS #170554822 Report a problem | ||
| 2/28/2008 | Sold | $285,000+9.6%$274/sqft |
Source: Public Record Report a problem | ||
| 3/31/2006 | Sold | $260,000+130%$250/sqft |
Source: Public Record Report a problem | ||
| 1/22/1996 | Sold | $113,050$109/sqft |
Source: Public Record Report a problem | ||
Public tax history
| Year | Property taxes | Tax assessment |
|---|---|---|
| 2025 | $7,861 +39.5% | $266,840 +64.1% |
| 2024 | $5,634 +6.2% | $162,640 +0.1% |
| 2023 | $5,306 +6.3% | $162,510 |
| 2022 | $4,991 | $162,510 |
| 2021 | $4,991 +0% | $162,510 |
| 2020 | $4,991 -4.2% | $162,510 -2.7% |
| 2019 | $5,208 | $167,020 |
| 2018 | $5,208 +2% | $167,020 |
| 2017 | $5,107 +0.2% | $167,020 |
| 2016 | $5,099 | $167,020 |
Find assessor info on the county website
Monthly payment
Est. payment
Payment breakdown
Explore the cost of this home by adjusting the details. Changes won't be saved.Climate risks
Neighborhood: 06473
Nearby schools
Schools provided by the listing agent
- Elementary: Clintonville
- High: North Haven
Source: Smart MLS. This data may not be complete. We recommend contacting the local school district to confirm school assignments for this home.
Similar homes
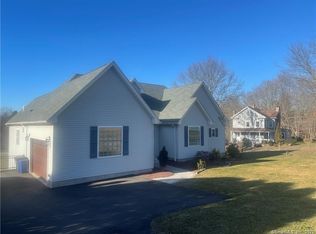
- $449,9003 bd1 ba1k sqft94 Scrub Oak Road, North Haven, CT 06473For Sale
 MLS ID #24214980, Daniela L. Volo, Calcagni Real Estate. Smart MLS
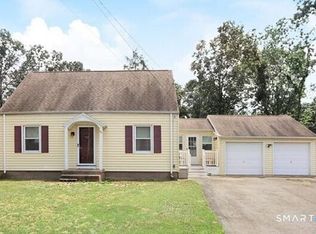
- $525,0003 bd4 ba1.3k sqft18 Surrey Drive, North Haven, CT 06473For Sale
 MLS ID #24214743, Steven Miller, Coldwell Banker Realty. Smart MLS
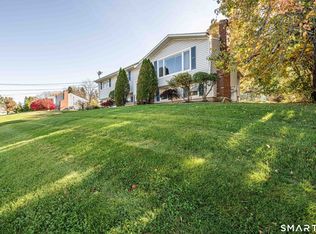
- $489,9003 bd2 ba1.1k sqft6 Manor Court, North Haven, CT 06473For Sale
 MLS ID #24215499, Joe R. Snell, Luxe Realty LLC. Smart MLS
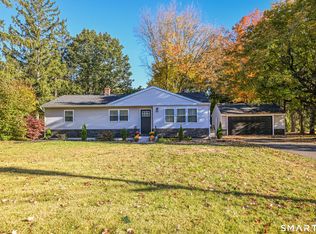
- $485,0003 bd2 ba1.5k sqft804 Totoket Road, North Branford, CT 06472For Sale
 MLS ID #24219305, Amy Jo Fitzgerald, Yellowbrick Real Estate LLC. Smart MLS
- $439,9004 bd2 ba1.3k sqft151 Quinnipiac Avenue, North Haven, CT 06473For SaleMLS ID #24206759, Eric T. Radziunas, Coldwell Banker Realty. Smart MLS
- $449,5003 bd2 ba1.5k sqft23 Maplevale Road, East Haven, CT 06512For SaleMLS ID #24220393, Carole Anne Pepe, Century 21 AllPoints Realty. Smart MLS
- $419,0003 bd1 ba1.3k sqft28 North Avenue, North Haven, CT 06473For SaleMLS ID #24148679, Marybeth Keating, Keating Real Estate, LLC. Smart MLS
- $410,0003 bd2 ba1k sqft53 Brookfield Drive, North Branford, CT 06472For SaleMLS ID #24211739, Jennifer Bundock, Coldwell Banker Realty. Smart MLS
- $379,9002 bd1 ba1.5k sqft50 Temple Street, North Haven, CT 06473For SaleMLS ID #24213560, Deborah G. Mendillo, Coldwell Banker Realty. Smart MLS
- $399,9993 bd1 ba1k sqft61 Clark Avenue, North Haven, CT 06473For SaleMLS ID #24204039, Jaime Lettieri, Coldwell Banker Realty. Smart MLS
- $439,9003 bd2 ba1.4k sqft15 Ash Drive, North Branford, CT 06472For SaleMLS ID #24211522, Kim Dawson, Real Broker CT, LLC. Smart MLS
- $474,9003 bd2 ba1.1k sqft78 Jobs Road, Wallingford, CT 06492For SaleMLS ID #24191324, Alan P. Barberino, Alan Barberino Real Estate LLC. Smart MLS
- $449,9994 bd2 ba1.5k sqft153 Pond Hill Road, Wallingford, CT 06492For SaleMLS ID #24218134, Megan Foggitt, Margaret Bennett Realty. Smart MLS
- $490,0003 bd2 ba1.1k sqft215 Maple Street, East Haven, CT 06512For SaleMLS ID #24199614, Diana L. Nastri, GRL & Realtors, LLC. Smart MLS
- $424,9003 bd1 ba1.2k sqft550 Forest Road, North Branford, CT 06472For SaleMLS ID #24211680, Michael Criscio, iHeart Homes Real Estate LLC. Smart MLS
- $489,0003 bd2 ba1.4k sqft10 Glenmoor Drive, East Haven, CT 06512For SaleMLS ID #24214858, Debbie S. Goldberg, Coldwell Banker Realty. Smart MLS
- $299,9992 bd2 ba1.1k sqft5 Warner Road, North Haven, CT 06473For SaleMLS ID #24216866, Roberta Whalen, LAER Realty Partners. Smart MLS
- $339,0004 bd2 ba1.3k sqft375 Evergreen Avenue, Hamden, CT 06518For SaleMLS ID #24221512, John W. Bevacqua, Berkshire Hathaway NE Prop.. Smart MLS
- $400,0003 bd1 ba1.4k sqft29 Charnes Drive, East Haven, CT 06512For SaleMLS ID #24219986, Harvest Fedor, Align Realty LLC. Smart MLS
