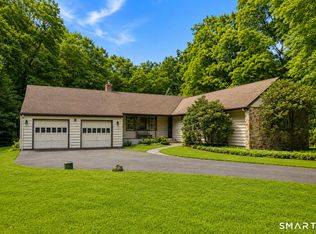
Pull up and immediately appreciate the peaceful setting and quieter lifestyle that make Bethany such a special place to call home. Many of the big-ticket improvements are already done, including a new roof, siding, gutters and doors, plus new windows in select areas. Step inside and the living room, dining room and newly renovated kitchen come together in one large open-concept space. High vaulted ceilings add to the sense of openness, creating the perfect setting for entertaining family and friends through all four seasons of New England. New drywall and flooring provide a fresh backdrop throughout. The completely renovated bathrooms bring a touch of luxury to the everyday, with beautiful finishes, standalone tubs, rainfall shower heads and an open, spa-like feel. Getting ready in the morning may become your favorite part of the day-and might even make you a few minutes late for work! From the main living area, step onto the rear deck overlooking the level backyard. Picture summer cookouts while the kids enjoy a swing set or sandbox below, or imagine creating your own backyard retreat with an in-ground pool. Behind the scenes, enjoy a new water heater and well system, plus a septic system approximately two years old. With so much already completed, simply settle in, make it yours and enjoy the space and tranquility of Bethany living.
For sale
Price cut: $20K (10/1)
$499,900
212 Bear Hill Road, Bethany, CT 06524
4beds
2,096sqft
Single Family Residence
Built in 1932
1 Acres Lot
$-- Zestimate®
$239/sqft
$-- HOA
What's special
High vaulted ceilingsCompletely renovated bathroomsLevel backyardNew drywall and flooringStandalone tubsNew roofRainfall shower heads
- 39 days
- 1,303
- 109
Zillow last checked:
Listing updated:
Listed by:
Alan D. Stewart Jr (203)275-6084,
ASJ Realty Partners 203-517-0537,
Joel Silkoff 203-400-0458,
ASJ Realty Partners
Source: Smart MLS,MLS#: 24205493
Facts & features
Interior
Bedrooms & bathrooms
- Bedrooms: 4
- Bathrooms: 2
- Full bathrooms: 2
Primary bedroom
- Level: Main
- Area: 295 Square Feet
- Dimensions: 23.6 x 12.5
Bedroom
- Level: Main
- Area: 166.14 Square Feet
- Dimensions: 11.7 x 14.2
Bedroom
- Level: Main
- Area: 157.76 Square Feet
- Dimensions: 11.11 x 14.2
Bedroom
- Level: Upper
Dining room
- Level: Main
- Area: 91.02 Square Feet
- Dimensions: 11.1 x 8.2
Living room
- Level: Main
- Area: 237.18 Square Feet
- Dimensions: 11.8 x 20.1
Rec play room
- Level: Lower
- Area: 360 Square Feet
- Dimensions: 20 x 18
Heating
- Hot Water, Oil
Cooling
- None
Appliances
- Included: Oven/Range, Microwave, Range Hood, Refrigerator, Dishwasher, Water Heater
Features
- Basement: Full,Unfinished
- Attic: Access Via Hatch
- Has fireplace: No
Interior area
- Total structure area: 2,096
- Total interior livable area: 2,096 sqft
- Finished area above ground: 1,700
- Finished area below ground: 396
Property
Parking
- Total spaces: 4
- Parking features: Paved, Driveway, Private
- Has uncovered spaces: Yes
Lot
- Size: 1 Acres
- Features: Level, Open Lot
Details
- Parcel number: 1057466
- Zoning: R-65
Construction
Type & style
- Home type: SingleFamily
- Architectural style: Cape Cod
- Property subtype: Single Family Residence
Materials
- Vinyl Siding
- Foundation: Block, Stone
- Roof: Asphalt
Condition
- New construction: No
- Year built: 1932
Utilities & green energy
- Sewer: Septic Tank
- Water: Well
Community & HOA
HOA
- Has HOA: No
Location
- Region: Bethany
Financial & listing details
- Price per square foot: $239/sqft
- Tax assessed value: $162,330
- Annual tax amount: $4,868
- Date on market: 9/9/2026
Estimated market value
Not available
Estimated sales range
Not available
Not available
Price history
| Date | Event | Price |
|---|---|---|
| 10/1/2026 | Price change | $499,900-3.8%$239/sqft |
Source:  Smart MLS #24205493 Report a problem | ||
| 9/30/2026 | Listed for sale | $519,900$248/sqft |
Source: Smart MLS #24205493 Report a problem | ||
| 9/26/2026 | Pending sale | $519,900$248/sqft |
Source: Smart MLS #24205493 Report a problem | ||
| 9/9/2026 | Listed for sale | $519,900$248/sqft |
Source: Smart MLS #24205493 Report a problem | ||
| 9/3/2026 | Listing removed | -- |
Source: Owner Report a problem | ||
| 8/28/2026 | Listed for sale | $519,900+73.3%$248/sqft |
Source: Owner Report a problem | ||
| 10/31/2025 | Sold | $300,000-6.2%$143/sqft |
Source: Smart MLS #24118548 Report a problem | ||
| 10/22/2025 | Pending sale | $319,900$153/sqft |
Source: Smart MLS #24118548 Report a problem | ||
| 8/29/2025 | Listed for sale | $319,900+80.7%$153/sqft |
Source: Smart MLS #24118548 Report a problem | ||
| 7/27/2022 | Sold | $177,000+1.2%$84/sqft |
Source: Smart MLS #170493131 Report a problem | ||
| 1/26/2018 | Listing removed | $174,900$83/sqft |
Source: Pepe Realty, INC #170041756 Report a problem | ||
| 1/5/2018 | Listed for sale | $174,900$83/sqft |
Source: Pepe Realty, INC #170041756 Report a problem | ||
Public tax history
| Year | Property taxes | Tax assessment |
|---|---|---|
| 2025 | $4,730 +2.5% | $162,330 |
| 2024 | $4,613 -21.3% | $162,330 +4.6% |
| 2023 | $5,864 +4.9% | $155,210 |
| 2022 | $5,588 +4.4% | $155,210 |
| 2021 | $5,355 -5.6% | $155,210 |
| 2020 | $5,674 -0.9% | $155,210 |
| 2019 | $5,727 -1.9% | $155,210 -1.8% |
| 2018 | $5,835 | $158,120 |
| 2017 | $5,835 +5.3% | $158,120 |
| 2015 | $5,541 +3.4% | $158,120 |
| 2014 | $5,360 +1% | $158,120 -11.8% |
| 2013 | $5,308 +3.7% | $179,320 |
| 2012 | $5,118 +1.7% | $179,320 |
| 2011 | $5,032 +1.9% | $179,320 |
| 2010 | $4,940 +2% | $179,320 |
| 2009 | $4,842 +2% | $179,320 +13.5% |
| 2008 | $4,746 +3.4% | $158,030 |
| 2007 | $4,588 +2.9% | $158,030 |
| 2006 | $4,458 +4% | $158,030 |
| 2005 | $4,286 +29.7% | $158,030 +57.5% |
| 2003 | $3,305 +7.6% | $100,350 |
| 2001 | $3,071 | $100,350 |
Find assessor info on the county website
Monthly payment
Est. payment
Payment breakdown
Explore the cost of this home by adjusting the details. Changes won't be saved.Climate risks
Neighborhood: 06524
Nearby schools
Schools provided by the listing agent
- Elementary: Bethany Community
Source: Smart MLS. This data may not be complete. We recommend contacting the local school district to confirm school assignments for this home.
Similar homes
- $579,9004 bd3 ba2.3k sqft225 Bethmour Road, Bethany, CT 06524For Sale

 MLS ID #24210574, Jeff Grossarth, Realty ONE Group Connect. Smart MLS
- $499,9003 bd2 ba1.4k sqft199 Prindle Avenue, Ansonia, CT 06401For Sale
 MLS ID #24212129, Gina F. Williams, Preston Gray Real Estate. Smart MLS
- $485,0003 bd1 ba1.1k sqft176 Walnut Hill Road, Bethel, CT 06801For Sale
 MLS ID #24214025, Kris Kling, Compass Connecticut, LLC. Smart MLS
- $425,0004 bd2 ba2.1k sqft75 Brinsmade Road, Hamden, CT 06514For Sale
 MLS ID #24182612, Chelsey DeFrancesco, eXp Realty. Smart MLS
- $439,9003 bd3 ba2.1k sqft42 White Avenue, Middlebury, CT 06762For SaleMLS ID #24214190, Justin Cabral, West View Properties, LLC. Smart MLS
- $437,0004 bd3 ba1.8k sqft162 Forest Street, Hamden, CT 06518For SaleMLS ID #24192308, Basil Amso, RE/MAX Right Choice. Smart MLS
- $429,9003 bd3 ba2k sqft86 Beth Ann Circle, Meriden, CT 06450For SaleMLS ID #24214378, Reza Abbassi, New Door Realty. Smart MLS
- $479,0004 bd2 ba1.8k sqft86 Vanguard Street, Bridgeport, CT 06606For SaleMLS ID #24203550, Robert Rosenfeld, Keller Williams Prestige Prop.. Smart MLS
- $535,0004 bd2 ba2.4k sqft48 Smith Street, West Haven, CT 06516For SaleMLS ID #24215222, Maricela Herrera, eXp Realty. Smart MLS
- $399,9004 bd3 ba2k sqft52 Rodney Street, West Haven, CT 06516For SaleMLS ID #24212934, Alan D. Stewart Jr, ASJ Realty Partners. Smart MLS
- $495,0003 bd2 ba1.2k sqft145 Edge Road, Watertown, CT 06795For SaleMLS ID #24210946, Bryan Palladino, Showcase Realty, Inc.. Smart MLS
- $419,0003 bd2 ba1.6k sqft102 Colony Road, Seymour, CT 06483For SaleMLS ID #24198641, Cintia Varela, YellowBrick Real Estate LLC. Smart MLS
- $429,9993 bd2 ba1.9k sqft54 Buckland Street, Wolcott, CT 06716For SaleMLS ID #24212230, Viviana Rua, Dave Jones Realty, LLC. Smart MLS
- $650,0004 bd3 ba2.4k sqft341 Old Zoar Road, Monroe, CT 06468For SaleMLS ID #24196510, Jeff Fulchino, BHGRE Gaetano Marra Homes. Smart MLS
- $389,9003 bd3 ba2.1k sqft77 Evergreen Avenue, Hamden, CT 06518For SaleMLS ID #24205969, Linet Cuadros, Better Homes and Gardens Real Estate Executive Real Estate. Smart MLS
- $449,7773 bd2 ba1.7k sqft33 Monroe Street, Shelton, CT 06484For SaleMLS ID #24207535, Jaider Osorno, Alpha Capital Realty, LLC. Smart MLS
- $635,0004 bd2 ba2k sqft110 Bart Road, Monroe, CT 06468For SaleMLS ID #24212718, Terri Tournas, Coldwell Banker Realty. Smart MLS
- $550,0003 bd1 ba1.4k sqft178 Church Street, Monroe, CT 06468For SaleMLS ID #24204003, Federico Martinez, Keller Williams Prestige Prop.. Smart MLS
- $465,0004 bd2 ba1.5k sqft27 Clarkson Street, Ansonia, CT 06401For SaleMLS ID #24199356, Rosalia Casorla, Premier Re Group LLC. Smart MLS
- $399,0002 bd2 ba1.4k sqft1085 Dunbar Hill Road, Hamden, CT 06514For SaleMLS ID #24209327, Diana Hartman, William Pitt Sotheby's Int'l. Smart MLS
