A must see! This completely renovated 2,210 total sqf- three bedroom, 1 1/2 bath ranch, nestled in the Garden City section of Seymour- on a cul-de-sac, just minutes to schools -will not disappoint. The main level features an open floor plan with recessed lighting throughout the home. The bright living area leads to the fully equipped kitchen with stainless steel appliances, butcher block countertops, and a eat-in breakfast bar. A cozy dining area complete with an open back yard view. The three spacious bedrooms feature extra closet space and meticulous attention to details. The lower level boasts a completely finished family room, barn doors leading to the uniquely designed 1/2 bath which is sure to impress. Then to the built-in bar and yes, an exercise room with sliding doors leading to the back deck. Laundry room complete with sink, and a home office. The outside is a perfect oasis, new Trex deck complete with breakfast bar and outside entertainment set up, fire pit, and above ground salt water, heated pool is virtually maintenance free. The home also has a complete workshop, solar panels, central air, a new roof, hybrid electric water heater with built in dehumidifier and generator interlock hardwired to house. This house has to many details to list and won't last!!!!!!
For sale
$495,000
16 Paramount Drive, Seymour, CT 06483
3beds
2,210sqft
Single Family Residence
Built in 1957
0.25 Acres Lot
$-- Zestimate®
$224/sqft
$-- HOA
What's special
Central airNew trex deckHome officeBarn doorsBuilt-in barFire pitCompletely finished family room
- 14 days
- 1,651
- 64
Likely to sell faster than
Zillow last checked:
Listing updated:
Listed by:
Tara Brunetti (203)910-6050,
Mapleridge Realty 203-725-7004
Source: Smart MLS,MLS#: 24216204
Facts & features
Interior
Bedrooms & bathrooms
- Bedrooms: 3
- Bathrooms: 2
- Full bathrooms: 1
- 1/2 bathrooms: 1
Rooms
- Room types: Bonus Room, Exercise Room, Workshop
Primary bedroom
- Level: Main
Bedroom
- Level: Main
Bedroom
- Level: Main
Dining room
- Level: Main
Living room
- Level: Main
Heating
- Forced Air, Oil
Cooling
- Central Air
Appliances
- Included: Electric Cooktop, Oven/Range, Microwave, Refrigerator, Dishwasher, Water Heater, Electric Water Heater
- Laundry: Lower Level
Features
- Doors: Storm Door(s)
- Windows: Thermopane Windows
- Basement: Full,Heated,Finished,Garage Access,Cooled,Interior Entry
- Attic: Access Via Hatch
- Has fireplace: No
Interior area
- Total structure area: 2,210
- Total interior livable area: 2,210 sqft
- Finished area above ground: 1,314
- Finished area below ground: 896
Property
Features
- Exterior features: Stone Wall
- Has private pool: Yes
- Pool features: Above Ground
Lot
- Size: 0.25 Acres
- Features: Level, Cul-De-Sac
Details
- Additional structures: Shed(s)
- Parcel number: 1319096
- Zoning: R-18
- Other equipment: Generator Ready
Construction
Type & style
- Home type: SingleFamily
- Architectural style: Ranch
- Property subtype: Single Family Residence
Materials
- Vinyl Siding
- Foundation: Concrete Perimeter
- Roof: Asphalt
Condition
- New construction: No
- Year built: 1957
Utilities & green energy
- Sewer: Septic Tank
- Water: Public
Green energy
- Energy efficient items: Insulation, Doors, Windows
- Energy generation: Solar
Community & HOA
Community
- Features: Shopping/Mall
- Subdivision: Garden City
HOA
- Has HOA: No
Location
- Region: Seymour
Financial & listing details
- Price per square foot: $224/sqft
- Tax assessed value: $244,230
- Annual tax amount: $6,995
- Date on market: 10/23/2026
Estimated market value
Not available
Estimated sales range
Not available
Not available
Price history
| Date | Event | Price |
|---|---|---|
| 10/23/2026 | Listed for sale | $495,000+209.4%$224/sqft |
Source:  Smart MLS #24216204 Report a problem | ||
| 8/12/2019 | Sold | $160,000$72/sqft |
Source: Smart MLS #170201021 Report a problem | ||
| 6/14/2019 | Pending sale | $160,000$72/sqft |
Source: Pulse Realty LLC #170201021 Report a problem | ||
| 5/31/2019 | Listed for sale | $160,000$72/sqft |
Source: Pulse Realty LLC #170201021 Report a problem | ||
Public tax history
| Year | Property taxes | Tax assessment |
|---|---|---|
| 2025 | $6,770 +22.4% | $244,230 +62.7% |
| 2024 | $5,529 +2.4% | $150,080 |
| 2023 | $5,400 +1.1% | $150,080 |
| 2022 | $5,341 +2.5% | $150,080 |
| 2021 | $5,209 +3.3% | $150,080 +7.1% |
| 2020 | $5,045 | $140,140 |
| 2019 | $5,045 | $140,140 |
| 2018 | $5,045 | $140,140 |
| 2017 | $5,045 | $140,140 |
| 2016 | $5,045 -2.3% | $140,140 -6.1% |
| 2015 | $5,162 | $149,240 |
Find assessor info on the county website
Monthly payment
Est. payment
Payment breakdown
Explore the cost of this home by adjusting the details. Changes won't be saved.Climate risks
Neighborhood: 06483
Nearby schools
Schools provided by the listing agent
- Elementary: Chatfield - LoPresti
- High: Seymour
Source: Smart MLS. This data may not be complete. We recommend contacting the local school district to confirm school assignments for this home.
Similar homes
- $429,9003 bd1 ba1.2k sqft60 Birchwood Road, Seymour, CT 06483For Sale
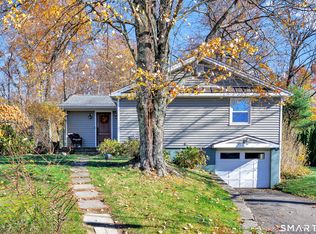
 MLS ID #24218542, Floyd O'Connor, Realty ONE Group Connect. Smart MLS
- $460,0004 bd2 ba1.6k sqft16 Tracy Terrace, Seymour, CT 06483For Sale
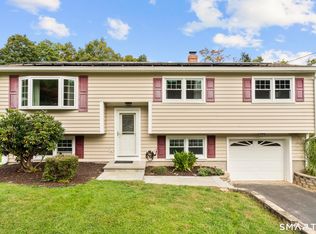 MLS ID #24209700, Nathaniel Rodriguez, YellowBrick Real Estate LLC. Smart MLS
- $475,0003 bd2 ba1.4k sqft27 Bissell Place, Seymour, CT 06483For Sale
 MLS ID #24217343, Tyler DeVecchis, Century 21 AllPoints Realty. Smart MLS
- $500,0003 bd3 ba1.9k sqft2 Bryan Circle, Seymour, CT 06483For Sale
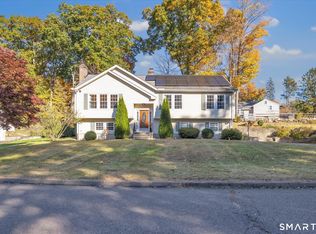 MLS ID #24216330, Cisco Borres, RE/MAX Right Choice. Smart MLS
- $499,9003 bd3 ba1.8k sqft75 Crestwood Road, Bethany, CT 06524For SaleMLS ID #24208179, Stephen Guarrera, Carey & Guarrera Real Estate. Smart MLS
- $489,9004 bd3 ba2.2k sqft14 Silva Terrace, Oxford, CT 06478For SaleMLS ID #24219093, Brian Gregory, Salzillo Realty Company. Smart MLS
- $475,0004 bd4 ba2.9k sqft112 Maple Street, Seymour, CT 06483For SaleMLS ID #24209463, Rosalie Averill, Rupwani Associates. Smart MLS
- $420,0004 bd3 ba2.1k sqft80 Silvermine Road, Seymour, CT 06483For SaleMLS ID #24217960, Chris S. Marshall, YellowBrick Real Estate LLC. Smart MLS
- $499,9004 bd4 ba3.2k sqft61 Davis Road, Seymour, CT 06483For SaleMLS ID #24216257, Mela Veltri Case, KW Legacy Partners. Smart MLS
- $419,0003 bd2 ba1.9k sqft150 Pearl Street, Seymour, CT 06483For SaleMLS ID #24216722, Brittany Stanchak, Berkshire Hathaway NE Prop.. Smart MLS
- $480,0004 bd3 ba2.1k sqft114 Rolling Hills Drive, Oxford, CT 06478For SaleMLS ID #24219071, Anna M. Laurie, Coldwell Banker Realty. Smart MLS
- $389,9003 bd2 ba1.2k sqft214 Bungay Road, Seymour, CT 06483For SaleMLS ID #24217727, Karin Casanova, Coldwell Banker Realty. Smart MLS
- $549,9993 bd2 ba1.4k sqft25 Acorn Hill Road, Woodbridge, CT 06525For SaleMLS ID #24218026, Jennifer M. Gonzalez, Coldwell Banker Realty. Smart MLS
- $425,0005 bd2 ba1.6k sqft7 Colony Road, Seymour, CT 06483For SaleMLS ID #24215995, George E. O'Connell, William Pitt Sotheby's Int'l. Smart MLS
- $334,9003 bd1 ba1.1k sqft30 Emma Street, Seymour, CT 06483For SaleMLS ID #24219405, Susan Warner-Lambert, Carbutti & Co., Realtors. Smart MLS
- $249,9003 bd2 ba2.2k sqft65 Meadow Street, Seymour, CT 06483For SaleMLS ID #24217225, Gina F. Williams, Preston Gray Real Estate. Smart MLS
- $450,0003 bd2 ba1.3k sqft76 Old Church Road, Oxford, CT 06478For SaleMLS ID #24219403, Tom Slekis, Berkshire Hathaway NE Prop.. Smart MLS
- $484,9003 bd3 ba2.2k sqft115 Wisteria Drive, Naugatuck, CT 06770For SaleMLS ID #24219375, Kenny Zerella, William Raveis Real Estate. Smart MLS
- $409,9003 bd2 ba1.4k sqft18 Johnson Avenue, Seymour, CT 06483For SaleMLS ID #24215032, Lenin M. Herrera, Century 21 Scala Group. Smart MLS
