Picture Sunday mornings in the family room, holiday dinners in a separate dining room, and a formal living room set aside for quiet moments or entertaining guests. This 2,310-square-foot Colonial in Seymour offers five bedrooms, with tax records reflecting four legal bedrooms, and two full bathrooms - one on each level - giving every part of the day its own space. Step outside to a large, level yard with room for gardening, play space, or simply open air to enjoy, and a detached garage with a separate work area ready for weekend projects or extra storage. The paid-off solar panels are a quiet, lasting benefit for whoever calls this home next. With space to grow into and make your own, 285 S Main Street is ready for its next chapter. FHA and conventional financing options may open the door for a range of qualified buyers. Come walk through and see how it feels. Please note: The kitchen and bathrooms are outdated, offering the next owner an opportunity to update these spaces over time and make them their own. A spacious five-bedroom Colonial offering real potential for buyers looking to add value through updates. Schedule your private showing and see what 2,310 square feet, four bedrooms, and paid-off solar can offer.
For sale
Price cut: $11 (9/29)
$374,988
285 South Main Street, Seymour, CT 06483
5beds
2,310sqft
Single Family Residence
Built in 1914
0.36 Acres Lot
$375,700 Zestimate®
$162/sqft
$-- HOA
What's special
Family roomSeparate dining roomLarge level yardFive bedroomsRoom for gardeningPlay space
- 96 days
- 1,020
- 72
Zillow last checked:
Listing updated:
Listed by:
Mirna E. Chinchilla (203)744-9879,
VORO CT LLC 877-943-8676
Source: Smart MLS,MLS#: 24188227
Facts & features
Interior
Bedrooms & bathrooms
- Bedrooms: 5
- Bathrooms: 2
- Full bathrooms: 2
Primary bedroom
- Level: Upper
Bedroom
- Level: Upper
Bedroom
- Level: Upper
Bedroom
- Level: Upper
Bedroom
- Level: Main
Dining room
- Level: Main
Kitchen
- Level: Main
Living room
- Level: Main
Sun room
- Level: Main
Heating
- Hot Water, Oil, Solar, Other
Cooling
- None
Appliances
- Included: Electric Range, Range Hood, Refrigerator, No Hot Water
Features
- Basement: Full,Unfinished
- Attic: Walk-up
- Number of fireplaces: 1
Interior area
- Total structure area: 2,310
- Total interior livable area: 2,310 sqft
- Finished area above ground: 2,310
Property
Parking
- Total spaces: 8
- Parking features: Detached, Driveway, Private, Paved
- Garage spaces: 1
- Has uncovered spaces: Yes
Lot
- Size: 0.36 Acres
- Features: Few Trees
Details
- Parcel number: 1323419
- Zoning: R-18
Construction
Type & style
- Home type: SingleFamily
- Architectural style: Colonial
- Property subtype: Single Family Residence
Materials
- Aluminum Siding
- Foundation: Stone
- Roof: Asphalt
Condition
- New construction: No
- Year built: 1914
Utilities & green energy
- Sewer: Public Sewer
- Water: Public
Community & HOA
HOA
- Has HOA: No
Location
- Region: Seymour
Financial & listing details
- Price per square foot: $162/sqft
- Tax assessed value: $211,120
- Annual tax amount: $6,046
- Date on market: 7/1/2026
Estimated market value
$375,700
$357,000 - $394,000
$3,310/mo
Price history
| Date | Event | Price |
|---|---|---|
| 9/29/2026 | Price change | $374,9880%$162/sqft |
Source:  Smart MLS #24188227 Report a problem Smart MLS #24188227 Report a problem | ||
| 9/24/2026 | Price change | $374,9990%$162/sqft |
Source: Smart MLS #24188227 Report a problem | ||
| 9/21/2026 | Price change | $375,000+15.4%$162/sqft |
Source: Smart MLS #24188227 Report a problem | ||
| 7/27/2026 | Pending sale | $325,000$141/sqft |
Source: Smart MLS #24188227 Report a problem | ||
| 7/1/2026 | Listed for sale | $325,000$141/sqft |
Source: Smart MLS #24188227 Report a problem | ||
Public tax history
| Year | Property taxes | Tax assessment |
|---|---|---|
| 2025 | $5,852 +15% | $211,120 +52.9% |
| 2024 | $5,088 +2.4% | $138,110 |
| 2023 | $4,969 +1.1% | $138,110 |
| 2022 | $4,915 -4.8% | $138,110 -7.1% |
| 2021 | $5,161 +0.2% | $148,680 +3.9% |
| 2020 | $5,153 | $143,150 |
| 2019 | $5,153 | $143,150 |
| 2018 | $5,153 | $143,150 |
| 2017 | $5,153 | $143,150 |
| 2016 | $5,153 +1.1% | $143,150 -2.9% |
| 2015 | $5,099 | $147,420 |
Find assessor info on the county website
Monthly payment
Est. payment
Payment breakdown
Explore the cost of this home by adjusting the details. Changes won't be saved.Climate risks
Neighborhood: 06483
Nearby schools
Schools provided by the listing agent
- High: Seymour
Source: Smart MLS. This data may not be complete. We recommend contacting the local school district to confirm school assignments for this home.
Similar homes
- $299,9004 bd3 ba1.3k sqft1 Second Avenue, Seymour, CT 06483For Sale
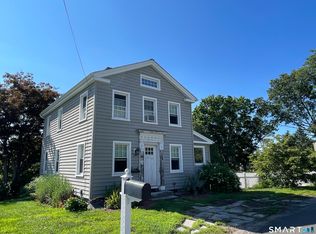
 MLS ID #24193191, Rosalie Averill, Rupwani Associates. Smart MLS
 - $305,0003 bd2 ba1.1k sqft74 Maple Street, Seymour, CT 06483For Sale
 MLS ID #24172664, Victoria A. Stillings, Coldwell Banker Realty. Smart MLS
 - $499,0004 bd2 ba1.8k sqft2 Westerman Avenue, Seymour, CT 06483For Sale
 MLS ID #24198367, Rosalie Averill, Rupwani Associates. Smart MLS
 - $335,0004 bd3 ba2.1k sqft670 Benham Street, Hamden, CT 06514For Sale
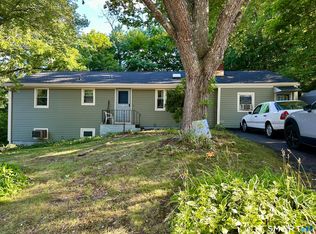 MLS ID #24185765, Adriana Miller, William Raveis Real Estate. Smart MLS
 - $335,0003 bd2 ba1.3k sqft18 Summit Street, Derby, CT 06418For SaleMLS ID #24200537, Rita Blue, Blue Real Estate. Smart MLS
- $379,0003 bd2 ba1.5k sqft21 McDermott Circle, Hamden, CT 06518For SaleMLS ID #24188001, Yan Ke, Coldwell Banker Realty. Smart MLS
- $389,0003 bd3 ba2.3k sqft953 Rubber Avenue, Naugatuck, CT 06770For SaleMLS ID #24181857, Chelsea Correa, William Raveis Real Estate. Smart MLS
- $350,0004 bd2 ba1.1k sqft82 Sande Avenue, Waterbury, CT 06710For SaleMLS ID #24206594, Karla Vargas Ortiz, eXp Realty. Smart MLS
- $559,0004 bd3 ba2.2k sqft9 Old Country Road, Oxford, CT 06478For SaleMLS ID #24185963, Heather Weber, Coldwell Banker Realty. Smart MLS
- $375,0003 bd2 ba1.5k sqft70 Central Avenue, Hamden, CT 06517For SaleMLS ID #24206540, Tracy L. Matthews, Coldwell Banker Realty. Smart MLS
- $409,9003 bd2 ba1.6k sqft17 North Forest Circle, West Haven, CT 06516For SaleMLS ID #24201848, Sarah Beth Luce-Del Prete, Coldwell Banker Realty. Smart MLS
- $398,9004 bd3 ba2k sqft232 Lakeside Boulevard East, Waterbury, CT 06708For SaleMLS ID #24202960, Bethany Lydem, Stone Crest Realty LLC. Smart MLS
- $314,0002 bd1 ba1.3k sqft6 Beech Street, Ansonia, CT 06401For SaleMLS ID #24206721, Deborah Angal, Coldwell Banker Realty. Smart MLS
- $295,0004 bd2 ba1.1k sqft63 Thompson Street, Hamden, CT 06518For SaleMLS ID #24210982, James M. Sette, Sette Real Estate LLC. Smart MLS
- $375,0003 bd3 ba2k sqft22 Robinwood Road, Hamden, CT 06517For SaleMLS ID #24201350, Jill Nathanson-Zaengel, Press/Cuozzo Realtors. Smart MLS
- $389,9003 bd3 ba1.9k sqft73 Rolling Ridge Road, Hamden, CT 06514For SaleMLS ID #24192817, Paula A. Andrews, BHGRE Gaetano Marra Homes. Smart MLS
- $340,0003 bd2 ba1.4k sqft106 Greenhill Terrace, New Haven, CT 06515For SaleMLS ID #24207133, Rachelle Edwards, Coldwell Banker Realty. Smart MLS
- $549,0003 bd3 ba2.5k sqft32 Hallsey Lane, Woodbridge, CT 06525For SaleMLS ID #24187646, Christy A. Lindsay, Coldwell Banker Realty. Smart MLS
- $399,0003 bd2 ba1.5k sqft195 Montowese Avenue, North Haven, CT 06473For SaleMLS ID #24184236, Patrick Garrett, Exceptional Real Estate LLC. Smart MLS
- $399,0003 bd3 ba2k sqft241 Hoop Pole Hill Road, Woodbury, CT 06798For SaleMLS ID #24099709, Rhya B. Szymansky, Drakeley Real Estate, Inc.. Smart MLS
