Skip main navigation
Sold for $1,230,000
  • $1,230,000

    9 Bailey Drive, Guilford, CT 06437

    4beds
    3,567sqft
    Single Family Residence
    Built in 1996
    1.6 Acres Lot
    $1,272,300 Zestimate®
    $345/sqft
    $5,735 Estimated rent

    Home value

    $1,272,300

    $1.13M - $1.44M

    $5,735/mo

    Zestimate® history
    Loading
    Loading...

    Owner options

    List your home for rent

    $5,735/mo

    Rent Zestimate®

    Find your next renter with Zillow Rental Manager. Plus, with online applications, you can quickly screen prospective tenants – for free.

    Learn more

    $5,735/mo

    Rent Zestimate®

    Refinance and save

    $7,383/mo

    Est. payment

    Refinancing to a lower rate could help reduce your monthly payments and save thousands over the life of the loan.

    See today's rates

    $7,383/mo

    Est. payment

    Explore your selling options

    Work with a Zillow partner agent

    Leverage their expertise and Zillow's premium Showcase listings to get your home seen by more buyers.

    Get started

    List with your own agent

    Get your home in front of millions of buyers by listing it on Zillow.

    Learn how to do it

    Sell it yourself

    Take full control of how buyers see your home on Zillow by listing For Sale by Owner (FSBO).

    List your home

    What's special

    Private cul-de-sacHidden officeElegant dining roomOverlooking enders pondCharming laundry roomWine cellarDistinctive design elements
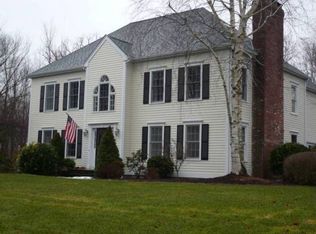
    Sitting elegantly at the end of a private cul-de-sac and overlooking Enders Pond (Strawberry Hollow) you'll find this one-of-a-kind property! This bright and beautiful 4-bedroom, 2.5-bath Colonial offers 3,000+ sq ft of thoughtfully designed living space, with incredible views from nearly every window. This very special home exudes character and charm while incorporating modern updates and amenities. The open-concept layout fills the home with natural light, highlighting its distinctive design elements and inviting atmosphere. The 1st floor is highlighted by the open concept kitchen and family room, elegant dining room, bright and sunny family room, charming laundry room and access to the porch, patio and more! Upstairs you'll find 4 well sized bedrooms including the primary suite rounded out with a modernized bath and sauna. The standout lower level is a showstopper-fully updated with a home gym area, theater space, wine cellar and even a hidden office, perfect for working or as a secret hide-away. Whether you're enjoying peaceful mornings on the deck overlooking the water, listening the birds chirp, or entertaining inside and out at this stunning property, this home delivers a lifestyle that's both elevated and comfortable. A rare find in a sought-after location and in the popular picturesque town of Guilford-don't miss this truly special property!

    Zillow last checked:

    Listing updated:

    Listed by:

    Phoebe V. Finch 617-645-3907,

    William Pitt Sotheby's Int'l 203-245-6700

    Bought with:

    Elizabeth Daly-Standish, RES.0810212

    William Raveis Real Estate

    Source: Smart MLS,MLS#: 24101427MLS Logo

    Facts & features

    Interior

    Bedrooms & bathrooms
    • Bedrooms: 4
    • Bathrooms: 3
    • Full bathrooms: 2
    • 1/2 bathrooms: 1
    Primary bedroom
    • Features: Full Bath, Steam/Sauna, Walk-In Closet(s), Wall/Wall Carpet
    • Level: Upper
    • Area: 280 Square Feet
    • Dimensions: 20 x 14
    Bedroom
    • Features: Wall/Wall Carpet
    • Level: Upper
    • Area: 143 Square Feet
    • Dimensions: 13 x 11
    Bedroom
    • Features: Wall/Wall Carpet
    • Level: Upper
    • Area: 110 Square Feet
    • Dimensions: 11 x 10
    Bedroom
    • Features: Wall/Wall Carpet
    • Level: Upper
    • Area: 121 Square Feet
    • Dimensions: 11 x 11
    Dining room
    • Features: Hardwood Floor
    • Level: Main
    • Area: 224 Square Feet
    • Dimensions: 16 x 14
    Family room
    • Features: Cathedral Ceiling(s), Fireplace, Hardwood Floor
    • Level: Main
    • Area: 270 Square Feet
    • Dimensions: 18 x 15
    Kitchen
    • Features: Eating Space, Kitchen Island, Pantry, Hardwood Floor
    • Level: Main
    • Area: 192 Square Feet
    • Dimensions: 16 x 12
    Living room
    • Features: Hardwood Floor
    • Level: Main
    • Area: 192 Square Feet
    • Dimensions: 16 x 12
    Rec play room
    • Features: Remodeled, Built-in Features, Dry Bar
    • Level: Lower
    Heating
    • Forced Air, Oil
    Cooling
    • Central Air
    Appliances
    • Included: Oven/Range, Oven, Refrigerator, Freezer, Dishwasher, Wine Cooler, Water Heater
    • Laundry: Main Level
    Features
    • Basement: Full,Heated,Storage Space,Finished
    • Attic: Access Via Hatch
    • Number of fireplaces: 1
    Interior area
    • Total structure area: 3,567
    • Total interior livable area: 3,567 sqft
    • Finished area above ground: 2,667
    • Finished area below ground: 900

    Property

    Parking
    • Total spaces: 2
    • Parking features: Attached
    • Attached garage spaces: 2
    Features
    • Patio & porch: Terrace, Wrap Around, Deck
    • Exterior features: Awning(s), Stone Wall
    • Has view: Yes
    • View description: Water
    • Has water view: Yes
    • Water view: Water
    • Waterfront features: Waterfront, Walk to Water
    Lot
    • Size: 1.60 Acres
    • Features: Few Trees, Level, Cul-De-Sac, Landscaped
    Details
    • Additional structures: Shed(s)
    • Parcel number: 1120404
    • Zoning: R-5I

    Construction

    Type & style
    • Home type: SingleFamily
    • Architectural style: Colonial
    • Property subtype: Single Family Residence
    Materials
    • Clapboard
    • Foundation: Concrete Perimeter
    • Roof: Asphalt
    Condition
    • New construction: No
    • Year built: 1996

    Utilities & green energy

    • Sewer: Septic Tank
    • Water: Well

    Community & neighborhood

    Location
    • Region: Guilford

    Price history

    DateEventPrice
    7/29/2025Sold$1,230,000+23.6%$345/sqft
    Source: Smart MLS #24101427 Report a problem
    7/17/2025Pending sale$995,000$279/sqft
    Source: Smart MLS #24101427 Report a problem
    6/5/2025Listed for sale$995,000+65.8%$279/sqft
    Source: Smart MLS #24101427 Report a problem
    11/16/2017Sold$600,000+4.3%$168/sqft
    Source: Public Record Report a problem
    7/18/2013Sold$575,000+576.5%$161/sqft
    Source: Smart MLS #M9139728 Report a problem
    6/10/1993Sold$85,000$24/sqft
    Source: Public Record Report a problem

    Public tax history

    YearProperty taxesTax assessment
    2025$12,010 +4%$434,350
    2024$11,545 +2.7%$434,350
    2023$11,241 +5.3%$434,350 +35.3%
    2022$10,674 +1.9%$321,030
    2021$10,472 +1%$321,030
    2020$10,372 +0.9%$321,030
    2019$10,283 +2.4%$321,030
    2018$10,042 -1.3%$321,030 -7.4%
    2017$10,177 +4%$346,640
    2015$9,789 +3%$346,640
    2014$9,505 +19.1%$346,640 +0.2%
    2013$7,980 +3.1%$346,070
    2012$7,738 +3.9%$346,070
    2011$7,447 +3.3%$346,070
    2010$7,209 +4%$346,070
    2009$6,935 +24.7%$346,070 +19.4%
    2008$5,563 -21.1%$289,880
    2007$7,050 +5%$289,880
    2006$6,714 +4%$289,880
    2005$6,456 +5.2%$289,880 0%
    2003$6,137 +1.3%$289,900 +51.9%
    2001$6,061 $190,900

    Find assessor info on the county website

    Neighborhood: 06437

    Nearby schools

    GreatSchools rating
    Get pre-qualified for a loan
    At Zillow Home Loans, we can pre-qualify you in as little as 5 minutes with no impact to your credit score.

    An equal housing lender. NMLS #10287.

    Sell for more on Zillow
    Get a Zillow Showcase℠ listing at no additional cost and you could sell for .
    $1,272,300
    2% more
    +$25,446
    With Zillow Showcase(estimated)
    $1,297,746