Solid and clean, this 2472 sq ft 4 bedroom 2 1/2 bath colonial is nestled on .58 acres in a popular, convenient neighborhood with desired amenities including natural gas heat, city water and city sewer. Special features include an oversized 2 car garage with overhead lighting, 10-year-old architectural roof, and an amazing 24x24 space with hardwood floors and a separate outdoor entrance. Originally this was a dance studio, also it was an office, but there are so many possibilities, you decide! Although this home is in need of exterior siding/paint and updating throughout, it is perfect for handy individuals that are looking for sweat equity. Sellers prefer an "as is" sale.
Under contract
$429,900
80 Valley View Drive, Suffield, CT 06078
4beds
2,472sqft
Single Family Residence
Built in 1967
0.58 Acres Lot
$-- Zestimate®
$174/sqft
$-- HOA
What's special
- 23 days
- 1,104
- 51
Likely to sell faster than
Zillow last checked:
Listing updated:
Listed by:
Elaine Smith (860)930-8085,
Century 21 AllPoints Realty 860-745-2121
Source: Smart MLS,MLS#: 24210672
Facts & features
Interior
Bedrooms & bathrooms
- Bedrooms: 4
- Bathrooms: 3
- Full bathrooms: 2
- 1/2 bathrooms: 1
Primary bedroom
- Features: Full Bath, Hardwood Floor
- Level: Upper
Bedroom
- Features: Hardwood Floor
- Level: Upper
Bedroom
- Features: Hardwood Floor
- Level: Upper
Bedroom
- Features: Hardwood Floor
- Level: Upper
Dining room
- Features: Hardwood Floor
- Level: Main
Family room
- Features: Fireplace, Wall/Wall Carpet
- Level: Main
Kitchen
- Features: Dining Area
- Level: Main
Living room
- Features: Fireplace, Hardwood Floor
- Level: Main
Other
- Features: Hardwood Floor
- Level: Main
Heating
- Baseboard, Hot Water, Zoned, Natural Gas
Cooling
- Ceiling Fan(s), Zoned
Appliances
- Included: Oven/Range, Microwave, Refrigerator, Dishwasher, Gas Water Heater, Water Heater
- Laundry: Lower Level
Features
- Central Vacuum
- Doors: Storm Door(s)
- Windows: Storm Window(s)
- Basement: Full,Unfinished
- Attic: Storage,Floored,Pull Down Stairs
- Number of fireplaces: 2
Interior area
- Total structure area: 2,472
- Total interior livable area: 2,472 sqft
- Finished area above ground: 2,472
Property
Parking
- Total spaces: 8
- Parking features: Attached, Off Street, Garage Door Opener
- Attached garage spaces: 2
Features
- Exterior features: Rain Gutters
Lot
- Size: 0.58 Acres
- Features: Subdivided, Few Trees, Level
Details
- Parcel number: 737882
- Zoning: R45
Construction
Type & style
- Home type: SingleFamily
- Architectural style: Colonial
- Property subtype: Single Family Residence
Materials
- Wood Siding
- Foundation: Concrete Perimeter
- Roof: Asphalt
Condition
- New construction: No
- Year built: 1967
Utilities & green energy
- Sewer: Public Sewer
- Water: Public
- Utilities for property: Cable Available
Green energy
- Energy efficient items: Insulation, Doors, Windows
Community & HOA
Community
- Features: Golf, Health Club, Library, Medical Facilities, Park, Playground, Public Rec Facilities, Shopping/Mall
HOA
- Has HOA: No
Location
- Region: Suffield
Financial & listing details
- Price per square foot: $174/sqft
- Tax assessed value: $313,810
- Annual tax amount: $7,563
- Date on market: 10/23/2026
Estimated market value
Not available
Estimated sales range
Not available
Not available
Price history
| Date | Event | Price |
|---|---|---|
| 11/3/2026 | Pending sale | $429,900$174/sqft |
Source:  Smart MLS #24210672 Report a problem | ||
| 10/23/2026 | Listed for sale | $429,900$174/sqft |
Source: Smart MLS #24210672 Report a problem | ||
Public tax history
| Year | Property taxes | Tax assessment |
|---|---|---|
| 2025 | $7,346 +3.4% | $313,810 |
| 2024 | $7,102 +10.4% | $313,810 +39.5% |
| 2023 | $6,435 | $224,910 |
| 2022 | $6,435 -0.1% | $224,910 |
| 2021 | $6,441 | $224,910 |
| 2020 | $6,441 -0.3% | $224,910 |
| 2019 | $6,459 +1.2% | $224,910 +3.3% |
| 2018 | $6,385 +1.5% | $217,770 |
| 2017 | $6,291 +2.4% | $217,770 |
| 2016 | $6,141 +1.5% | $217,770 |
| 2015 | $6,050 +2.4% | $217,770 |
| 2014 | $5,906 -0.3% | $217,770 -7.5% |
| 2013 | $5,926 +1.3% | $235,550 |
| 2012 | $5,851 +2.8% | $235,550 |
| 2011 | $5,693 +4.4% | $235,550 |
| 2010 | $5,453 | $235,550 |
| 2009 | $5,453 +12.4% | $235,550 +31.2% |
| 2008 | $4,853 +2.4% | $179,550 |
| 2007 | $4,740 +4.2% | $179,550 |
| 2006 | $4,550 +3.7% | $179,550 |
| 2005 | $4,386 +3.5% | $179,550 |
| 2004 | $4,239 +7.6% | $179,550 +36.7% |
| 2003 | $3,938 +9.2% | $131,320 |
| 2001 | $3,607 +4.4% | $131,320 -11.3% |
| 1997 | $3,456 | $148,120 |
Find assessor info on the county website
Monthly payment
Est. payment
Payment breakdown
Explore the cost of this home by adjusting the details. Changes won't be saved.Climate risks
Neighborhood: 06078
Nearby schools
Schools provided by the listing agent
- High: Suffield
Source: Smart MLS. This data may not be complete. We recommend contacting the local school district to confirm school assignments for this home.


Similar homes
- $459,0003 bd2 ba2.1k sqft1127 East Street North, Suffield, CT 06078For Sale
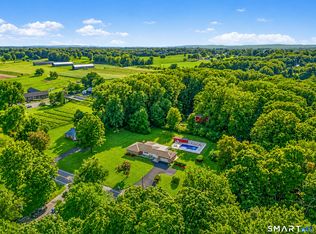
 MLS ID #24189897, Shannon Slate, Coldwell Banker Realty. Smart MLS
- $559,9004 bd4 ba2.4k sqft41 Sunnyview Drive, Suffield, CT 06078For Sale
 MLS ID #24217551, David Ragion, KW Legacy Partners. Smart MLS
- $425,0004 bd2 ba1.3k sqft660 East Street South, Suffield, CT 06078For Sale
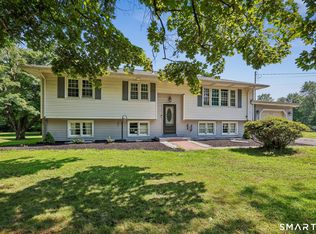 MLS ID #24201483, Courtney McManus, The Agency. Smart MLS
- $425,0004 bd2 ba1.9k sqft13 Hemlock Drive, Enfield, CT 06082For Sale
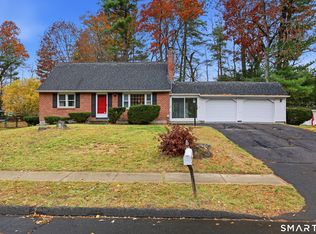 MLS ID #24218814, Nicole Baginski, Chestnut Oak Associates. Smart MLS
- $425,0005 bd3 ba1.8k sqft1267 South Street, Suffield, CT 06078For SaleMLS ID #24209382, Courtney Cusano, Coldwell Banker Realty. Smart MLS
- $455,0003 bd2 ba1.7k sqft80 East Street South, Suffield, CT 06078For SaleMLS ID #24206141, Alban Martinaj, eXp Realty. Smart MLS
- $439,9003 bd3 ba1.5k sqft156 Brainard Road, Enfield, CT 06082For SaleMLS ID #24219937, Elaine Evans, RE/MAX Precision Realty. Smart MLS
- $429,9004 bd2 ba2.4k sqft21 Crescent Beach Drive, Enfield, CT 06082For SaleMLS ID #24214273, Debra A. Colli, Realty One Group Cutting Edge. Smart MLS
- $299,0003 bd2 ba1.4k sqft850 River Boulevard, Suffield, CT 06078For SaleMLS ID #24220995, Lauren Iraeta, KW Legacy Partners. Smart MLS
- $549,9994 bd2 ba2.3k sqft1028 Mountain Road, Suffield, CT 06093For SaleMLS ID #24219060, Shawna Serricchio, Coldwell Banker Realty. Smart MLS
- $369,9004 bd2 ba2.2k sqft9 Theodore Street, Enfield, CT 06082For SaleMLS ID #24220166, Jacob Essig, William Pitt Sotheby's Int'l. Smart MLS
- $429,9003 bd3 ba1.9k sqft204 Hazard Avenue, Enfield, CT 06082For SaleMLS ID #24208266, Paul A. Cranick, eXp Realty. Smart MLS
- $319,9003 bd2 ba1.8k sqft320 Mapleton Avenue, Suffield, CT 06078For SaleMLS ID #24214017, Chris Colli, Chestnut Oak Associates. Smart MLS
- $375,0003 bd3 ba2.2k sqft243-X Pearl Street, Enfield, CT 06082For SaleMLS ID #24220478, James Coombs, Coldwell Banker Realty. Smart MLS
- $389,0004 bd2 ba1.6k sqft8 Pioneer Drive, Enfield, CT 06082For SaleMLS ID #24218792, Chad A. Kuzontkoski, Artioli Realty LLC. Smart MLS
