Attractive raised ranch located on Crescent Lake, offering peaceful water views and a flexible layout ideal for today's living. The main level features a bright living room with a fireplace, hardwood floors throughout, and a fully applianced kitchen that opens to a bright sunroom-perfect for morning coffee or year round relaxation. Three spacious bedrooms and a full bathroom complete the main floor. The lower level provides exceptional additional living space with a fourth bedroom, a newer full bathroom, a second fireplace, and a bar setup. With its own private entrance, this level offers a great opportunity for an inlaw arrangement, guest suite, or extended living. Central air adds comfort throughout the home. Outdoor enjoyment is enhanced by the lake setting, offering tranquil views and a desirable location close to recreation and nature. A well maintained home with versatile space in a beautiful waterfront community. The Crescent Beach lake community is private and offers man outdoor activities. A clubhouse is also available for events.
For sale
$429,900
21 Crescent Beach Drive, Enfield, CT 06082
4beds
2,400sqft
Single Family Residence
Built in 1964
0.4 Acres Lot
$426,400 Zestimate®
$179/sqft
$-- HOA
What's special
Second fireplaceLocated on crescent lakeLake settingCentral airPrivate entrancePeaceful water viewsTranquil views
- 33 days
- 906
- 49
Zillow last checked:
Listing updated:
Listed by:
Debra A. Colli (860)559-1655,
Realty One Group Cutting Edge 860-623-7900
Source: Smart MLS,MLS#: 24214273
Facts & features
Interior
Bedrooms & bathrooms
- Bedrooms: 4
- Bathrooms: 2
- Full bathrooms: 2
Primary bedroom
- Features: Hardwood Floor
- Level: Main
Bedroom
- Features: Hardwood Floor
- Level: Main
Bedroom
- Features: Hardwood Floor
- Level: Main
Bedroom
- Level: Lower
Family room
- Features: Dry Bar, Fireplace, Laminate Floor
- Level: Lower
Kitchen
- Features: Eating Space
- Level: Main
Living room
- Features: Fireplace, Hardwood Floor
- Level: Main
Heating
- Baseboard, Oil
Cooling
- Central Air
Appliances
- Included: Oven/Range, Refrigerator, Freezer, Dishwasher, Washer, Dryer, Water Heater
- Laundry: Lower Level
Features
- Basement: Full,Finished
- Attic: Pull Down Stairs
- Number of fireplaces: 2
Interior area
- Total structure area: 2,400
- Total interior livable area: 2,400 sqft
- Finished area above ground: 1,200
- Finished area below ground: 1,200
Property
Features
- Has view: Yes
- View description: Water
- Has water view: Yes
- Water view: Water
- Waterfront features: Walk to Water, Association Required
Lot
- Size: 0.4 Acres
- Features: Level
Details
- Parcel number: 542234
- Zoning: per town
Construction
Type & style
- Home type: SingleFamily
- Architectural style: Ranch
- Property subtype: Single Family Residence
Materials
- Aluminum Siding
- Foundation: Concrete Perimeter, Raised
- Roof: Asphalt
Condition
- New construction: No
- Year built: 1964
Utilities & green energy
- Sewer: Public Sewer
- Water: Public
- Utilities for property: Cable Available
Community & HOA
Community
- Subdivision: Cresent Lake
HOA
- Has HOA: No
Location
- Region: Enfield
Financial & listing details
- Price per square foot: $179/sqft
- Tax assessed value: $153,200
- Annual tax amount: $5,073
- Date on market: 10/15/2026
Estimated market value
$426,400
$405,000 - $448,000
$3,018/mo
Price history
| Date | Event | Price |
|---|---|---|
| 10/15/2026 | Listed for sale | $429,900$179/sqft |
Source:  Smart MLS #24214273 Report a problem | ||
Public tax history
| Year | Property taxes | Tax assessment |
|---|---|---|
| 2025 | $5,439 +2.7% | $153,200 |
| 2024 | $5,295 +0.6% | $153,200 |
| 2023 | $5,264 +8.6% | $153,200 |
| 2022 | $4,847 +4.4% | $153,200 +27.4% |
| 2021 | $4,644 +1% | $120,220 |
| 2020 | $4,596 +2.7% | $120,220 |
| 2019 | $4,476 +2.3% | $120,220 |
| 2018 | $4,376 +5.7% | $120,220 |
| 2017 | $4,139 +8.5% | $120,220 +1.4% |
| 2015 | $3,815 +2.4% | $118,510 |
| 2014 | $3,725 -0.4% | $118,510 |
| 2013 | $3,740 +5.1% | $118,510 |
| 2012 | $3,560 -6.5% | $118,510 -20.4% |
| 2011 | $3,809 +1.2% | $148,890 |
| 2010 | $3,764 +5.9% | $148,890 |
| 2009 | $3,555 -4.4% | $148,890 |
| 2008 | $3,719 | $148,890 |
| 2007 | $3,719 +15.9% | $148,890 +71.7% |
| 2005 | $3,208 +5% | $86,700 |
| 2003 | $3,054 +27.7% | $86,700 +5% |
| 1998 | $2,391 | $82,600 |
| 1997 | $2,391 -2.5% | $82,600 |
| 1995 | $2,453 | $82,600 |
Find assessor info on the county website
Monthly payment
Est. payment
Payment breakdown
Explore the cost of this home by adjusting the details. Changes won't be saved.Climate risks
Neighborhood: 06082
Nearby schools
Schools provided by the listing agent
- High: Enfield
Source: Smart MLS. This data may not be complete. We recommend contacting the local school district to confirm school assignments for this home.
Similar homes
- $425,0004 bd2 ba1.9k sqft13 Hemlock Drive, Enfield, CT 06082For Sale
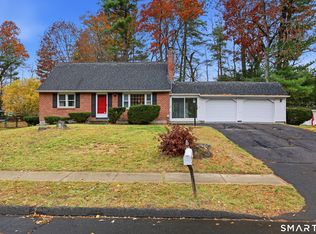
 MLS ID #24218814, Nicole Baginski, Chestnut Oak Associates. Smart MLS
- $439,9003 bd3 ba1.5k sqft156 Brainard Road, Enfield, CT 06082For Sale
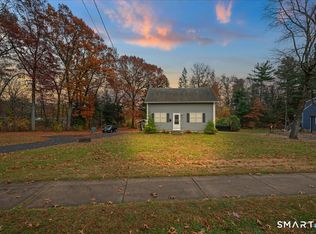 MLS ID #24219937, Elaine Evans, RE/MAX Precision Realty. Smart MLS
- $429,9003 bd3 ba1.9k sqft204 Hazard Avenue, Enfield, CT 06082For Sale
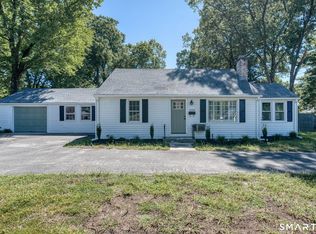 MLS ID #24208266, Paul A. Cranick, eXp Realty. Smart MLS
- $485,0004 bd2 ba2.2k sqft35 North Street, Enfield, CT 06082For Sale
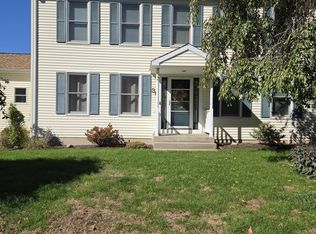 MLS ID #24214018, Kevin M. Bennett, Irving Group Realty. Smart MLS
- $415,0003 bd2 ba2.1k sqft80 Rose Haven Road, Somers, CT 06071For SaleMLS ID #24220365, Allen Rodriguez, Executive Real Estate Inc.. Smart MLS
- $379,9003 bd1 ba1.3k sqft309 Brainard Road, Enfield, CT 06082For SaleMLS ID #24215145, Christine Peyman, Alex Anthony LLC. Smart MLS
- $375,9003 bd1 ba1.9k sqft4 Ellis Road, Enfield, CT 06082For SaleMLS ID #24217763, Kristin Birkenshaw, Realty One Group Cutting Edge. Smart MLS
- $375,0003 bd2 ba1.8k sqft4 Fair Street, Enfield, CT 06082For SaleMLS ID #24198976, Colleen E. Block, Barile Realty Group. Smart MLS
- $339,9003 bd2 ba1.8k sqft20 University Place, Enfield, CT 06082For SaleMLS ID #24218794, Steve Travali, Century 21 AllPoints Realty. Smart MLS
- $320,0003 bd2 ba1.6k sqft21 Sharren Lane, Enfield, CT 06082For SaleMLS ID #24217070, Christine Ayotte, Chestnut Oak Associates. Smart MLS
- $319,9254 bd1 ba1.6k sqft34 Windsor Street, Enfield, CT 06082For SaleMLS ID #24220774, Maria Pirulli, Five Stars Realty. Smart MLS
