WELCOME to 16 Potash Hill Lane, an AFFORDABLE single-level ranch, situated on a NEAR ACRE LOT in a DESIRABLE HAMPDEN NEIGHBORHOOD. Offers THREE BEDROOMS, TWO BATHROOMS, and 1,408 square feet of good condition living space. This property blends classic New England tranquility with practical SINGLE FLOOR CONVENIENCE.Located in a QUIET RESIDENTIAL SETTING just off Somers Road and Martin Farms Road, this home offers the privacy of suburban living while remaining within easy reach of local amenities, parks, and commuter routes. Downtown SPRINGFIELD, MA is just 11 miles away, while HARTFORD, CT is only 28 miles south. Property is just over the MA/CT state line.
For sale
$389,900
16 Potash Hill Ln, Hampden, MA 01036
3beds
1,408sqft
Single Family Residence
Built in 1965
0.8 Acres Lot
$389,200 Zestimate®
$277/sqft
$-- HOA
What's special
- 1 day
- 346
- 16
Zillow last checked:
Listing updated:
Listed by:
Paul Marino 603-781-4811,
Paul R. Marino 603-781-4811,
Paul Marino 603-781-4811
Source: MLS PIN,MLS#: 73602435
Facts & features
Interior
Bedrooms & bathrooms
- Bedrooms: 3
- Bathrooms: 2
- Full bathrooms: 2
Primary bedroom
- Features: Flooring - Wall to Wall Carpet
- Level: First
- Area: 203.19
- Dimensions: 17.42 x 11.67
Bedroom 2
- Features: Flooring - Wall to Wall Carpet
- Level: First
- Area: 163.52
- Dimensions: 13.92 x 11.75
Bedroom 3
- Features: Flooring - Wall to Wall Carpet
- Level: First
- Area: 236.12
- Dimensions: 23.42 x 10.08
Bathroom 1
- Features: Bathroom - Full
- Level: First
- Area: 48.97
- Dimensions: 7.17 x 6.83
Bathroom 2
- Features: Bathroom - Full
- Level: Basement
- Area: 59.21
- Dimensions: 8.17 x 7.25
Dining room
- Level: First
- Area: 86.53
- Dimensions: 11.67 x 7.42
Kitchen
- Features: Flooring - Stone/Ceramic Tile
- Level: First
- Area: 78.47
- Dimensions: 9.42 x 8.33
Living room
- Features: Skylight, Cathedral Ceiling(s), Flooring - Wall to Wall Carpet
- Level: First
- Area: 396.53
- Dimensions: 26.58 x 14.92
Heating
- Forced Air, Natural Gas
Cooling
- Central Air
Appliances
- Included: Gas Water Heater, Tankless Water Heater, Range, Dishwasher, Microwave
- Laundry: Washer Hookup, In Basement, Electric Dryer Hookup
Features
- Flooring: Tile, Carpet
- Doors: Insulated Doors
- Windows: Insulated Windows
- Basement: Full,Partially Finished,Walk-Out Access
- Has fireplace: No
Interior area
- Total structure area: 1,408
- Total interior livable area: 1,408 sqft
- Finished area above ground: 1,408
Property
Parking
- Total spaces: 3
- Parking features: Paved Drive, Off Street, Paved
- Uncovered spaces: 3
Features
- Patio & porch: Deck, Covered
- Exterior features: Deck, Covered Patio/Deck, Rain Gutters, Storage
Lot
- Size: 0.8 Acres
Details
- Foundation area: 988
- Parcel number: M:0007 B:0027 L:0000,3409488
- Zoning: R4
Construction
Type & style
- Home type: SingleFamily
- Architectural style: Ranch
- Property subtype: Single Family Residence
Materials
- Frame
- Foundation: Block
- Roof: Shingle
Condition
- Year built: 1965
Utilities & green energy
- Electric: Circuit Breakers, 100 Amp Service
- Sewer: Private Sewer
- Water: Private
- Utilities for property: for Gas Oven, for Electric Oven, for Electric Dryer, Washer Hookup
Community & HOA
Community
- Features: Shopping, Golf
HOA
- Has HOA: No
Location
- Region: Hampden
Financial & listing details
- Price per square foot: $277/sqft
- Tax assessed value: $334,400
- Annual tax amount: $5,277
- Date on market: 11/16/2026
Estimated market value
$389,200
$370,000 - $409,000
$2,608/mo
Price history
| Date | Event | Price |
|---|---|---|
| 11/16/2026 | Listed for sale | $389,900+129.5%$277/sqft |
Source: MLS PIN #73602435 Report a problem | ||
| 9/27/2002 | Sold | $169,900$121/sqft |
Source: Public Record Report a problem | ||
Public tax history
| Year | Property taxes | Tax assessment |
|---|---|---|
| 2025 | $4,781 +3.1% | $316,800 +7% |
| 2024 | $4,638 +2.2% | $296,200 +10.2% |
| 2023 | $4,536 +8.2% | $268,900 +20.1% |
| 2022 | $4,191 +0.6% | $223,900 +5.8% |
| 2021 | $4,164 +6.9% | $211,700 +9.5% |
| 2020 | $3,895 +4.3% | $193,300 +2% |
| 2019 | $3,733 +4.2% | $189,600 +5.9% |
| 2018 | $3,582 +5.2% | $179,100 +1.5% |
| 2017 | $3,405 +2.6% | $176,500 +2.9% |
| 2016 | $3,320 +1.1% | $171,500 -0.9% |
| 2015 | $3,284 +10.4% | $173,000 +4.7% |
| 2014 | $2,974 +0.2% | $165,200 -2.8% |
| 2013 | $2,967 +3.8% | $170,000 +0.4% |
| 2012 | $2,858 +0.8% | $169,400 -6.6% |
| 2011 | $2,836 -1.3% | $181,300 |
| 2010 | $2,872 +2.8% | $181,300 -12.7% |
| 2008 | $2,794 +3.8% | $207,700 +13.6% |
| 2007 | $2,692 +3.8% | $182,900 |
| 2006 | $2,594 +4.4% | $182,900 +15% |
| 2005 | $2,484 +6.2% | $159,000 +18.5% |
| 2004 | $2,340 +2.6% | $134,200 |
| 2003 | $2,281 +5.3% | $134,200 +16.9% |
| 2001 | $2,166 | $114,800 |
Find assessor info on the county website
Monthly payment
Est. payment
Payment breakdown
Explore the cost of this home by adjusting the details. Changes won't be saved.Climate risks
Neighborhood: 01036
Similar homes
- $450,0003 bd2 ba1.8k sqft19 Bayberry Rd, Hampden, MA 01036For Sale
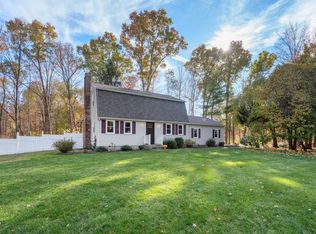 MLS ID #73596947, Stephanie Salerno, Coldwell Banker Realty. MLS PIN
- $345,0003 bd1 ba1k sqft18 Cedar Oak Ln, Hampden, MA 01036For Sale
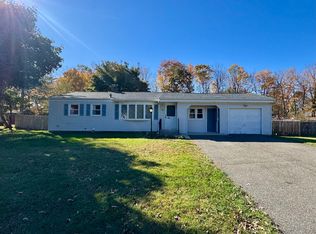 MLS ID #73568183, Aliyah Hildigunnarsson, Lion's Head Real Estate Group. MLS PIN
- $415,0003 bd2 ba1.3k sqft374 Wilbraham Rd, Hampden, MA 01036For Sale
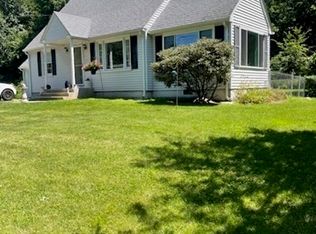 MLS ID #73558632, Jeremy Ober, The Murphys REALTORS®, Inc.. MLS PIN
- $375,0003 bd2 ba1.9k sqft389 Main St, Wilbraham, MA 01095For Sale
 MLS ID #73601234, Cheryl Malandrinos, HB Real Estate, LLC. MLS PIN
- $379,9003 bd1 ba1.3k sqft309 Brainard Road, Enfield, CT 06082For Sale
 MLS ID #24215145, Christine Peyman, Alex Anthony LLC. Smart MLS
- $425,0004 bd2 ba1.9k sqft13 Hemlock Drive, Enfield, CT 06082For SaleMLS ID #24218814, Nicole Baginski, Chestnut Oak Associates. Smart MLS
