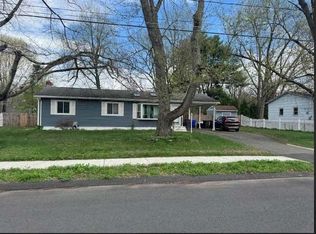
Discover the perfect blend of farmhouse charm and modern comfort in this beautifully updated, move-in-ready 4-bedroom home! Filled with warmth and character, this inviting property offers a versatile layout designed for today's lifestyle. The spacious kitchen features stainless steel appliances, abundant cabinetry, generous counter space, and an oversized pantry with additional storage. Bright and welcoming dining and living areas provide the perfect setting for everyday living and entertaining. The second floor offers three comfortable bedrooms, each with individual heating controls for personalized comfort, while a fourth bedroom on the main level provides flexibility for guests, a home office, or additional living space. The updated bathroom features attractive tile flooring and a stylish vanity. A generously sized laundry room offers endless possibilities for additional storage, a mudroom, or hobby space. Step outside and enjoy the expansive yard, ideal for outdoor gatherings, gardening, or simply relaxing in a peaceful setting. A brand new gas heating system will give piece of mind for years to come. A detached garage adds convenience and functionality. With its timeless farmhouse appeal, thoughtful updates, and flexible living spaces, this home truly has it all! Schedule your private showing today and discover everything this charming property has to offer!
For sale
Price cut: $5K (11/14)
$319,925
34 Windsor Street, Enfield, CT 06082
4beds
1,660sqft
Single Family Residence
Built in 1919
10,018 Square Feet Lot
$322,500 Zestimate®
$193/sqft
$-- HOA
What's special
- 8 days
- 311
- 18
Zillow last checked:
Listing updated:
Listed by:
The J.G. Kemp at Five Stars Realty,
Maria Pirulli (860)306-0010,
Five Stars Realty 860-560-1500
Source: Smart MLS,MLS#: 24220774
Facts & features
Interior
Bedrooms & bathrooms
- Bedrooms: 4
- Bathrooms: 1
- Full bathrooms: 1
Primary bedroom
- Level: Upper
Bedroom
- Level: Upper
Bedroom
- Level: Upper
Bedroom
- Level: Upper
Dining room
- Level: Main
Living room
- Level: Main
Heating
- Forced Air, Natural Gas
Cooling
- Ceiling Fan(s)
Appliances
- Included: Gas Range, Microwave, Refrigerator, Water Heater
- Laundry: Main Level
Features
- Open Floorplan
- Basement: Full
- Attic: Pull Down Stairs
- Has fireplace: No
Interior area
- Total structure area: 1,660
- Total interior livable area: 1,660 sqft
- Finished area above ground: 1,660
Property
Parking
- Total spaces: 6
- Parking features: Detached, Paved, Driveway
- Garage spaces: 2
- Has uncovered spaces: Yes
Lot
- Size: 10,018 Square Feet
- Features: Level
Details
- Parcel number: 530529
- Zoning: R33
Construction
Type & style
- Home type: SingleFamily
- Architectural style: Colonial
- Property subtype: Single Family Residence
Materials
- Aluminum Siding
- Foundation: Concrete Perimeter
- Roof: Asphalt
Condition
- New construction: No
- Year built: 1919
Utilities & green energy
- Sewer: Public Sewer
- Water: Public
Community & HOA
Community
- Features: Private School(s), Public Rec Facilities, Near Public Transport, Shopping/Mall
HOA
- Has HOA: No
Location
- Region: Enfield
Financial & listing details
- Price per square foot: $193/sqft
- Tax assessed value: $156,800
- Annual tax amount: $5,192
- Date on market: 11/12/2026
Estimated market value
$322,500
$306,000 - $339,000
$2,090/mo
Price history
| Date | Event | Price |
|---|---|---|
| 11/14/2026 | Price change | $319,925-1.5%$193/sqft |
Source:  Smart MLS #24220774 Report a problem | ||
| 11/2/2026 | Listed for sale | $324,900+37.6%$196/sqft |
Source: Owner Report a problem | ||
| 8/26/2026 | Sold | $236,201-9.2%$142/sqft |
Source: Public Record Report a problem | ||
| 1/10/2024 | Sold | $260,000+0.4%$157/sqft |
Source: Smart MLS #170607408 Report a problem | ||
| 11/7/2023 | Pending sale | $259,000$156/sqft |
Source: Smart MLS #170607408 Report a problem | ||
| 10/30/2023 | Listed for sale | $259,000+57%$156/sqft |
Source: Smart MLS #170607408 Report a problem | ||
| 7/6/2023 | Sold | $165,000+11.7%$99/sqft |
Source: Smart MLS #170574807 Report a problem | ||
| 6/7/2023 | Contingent | $147,700$89/sqft |
Source: Smart MLS #170574807 Report a problem | ||
| 6/4/2023 | Listed for sale | $147,700$89/sqft |
Source: Smart MLS #170574807 Report a problem | ||
Public tax history
| Year | Property taxes | Tax assessment |
|---|---|---|
| 2025 | $5,849 +2.8% | $156,800 |
| 2024 | $5,692 +33.3% | $156,800 +33.3% |
| 2023 | $4,269 +7.9% | $117,600 |
| 2022 | $3,955 +2.9% | $117,600 +25.7% |
| 2021 | $3,843 +1% | $93,520 |
| 2020 | $3,805 -0.8% | $93,520 |
| 2019 | $3,836 +2.2% | $93,520 |
| 2018 | $3,753 +0.9% | $93,520 |
| 2017 | $3,719 +5.7% | $93,520 +1.7% |
| 2015 | $3,517 +5.1% | $92,000 |
| 2014 | $3,347 +1.9% | $92,000 |
| 2013 | $3,285 +3.7% | $92,000 |
| 2012 | $3,168 -2.3% | $92,000 -16.4% |
| 2011 | $3,244 +1.6% | $110,040 |
| 2010 | $3,194 +21.5% | $110,040 |
| 2009 | $2,628 -17.8% | $110,040 |
| 2008 | $3,197 +2.5% | $110,040 |
| 2007 | $3,120 +15.3% | $110,040 +71.1% |
| 2005 | $2,707 +4.4% | $64,300 |
| 2003 | $2,593 +47.4% | $64,300 +5.8% |
| 1998 | $1,759 | $60,760 |
| 1997 | $1,759 -11.3% | $60,760 |
| 1995 | $1,984 | $60,760 |
Find assessor info on the county website
Monthly payment
Est. payment
Payment breakdown
Explore the cost of this home by adjusting the details. Changes won't be saved.Climate risks
Neighborhood: Thompsonville
Similar homes
- $--3 bd1 ba1k sqft66 Arbor Rd, Enfield, CT 06082Auction
 ServiceLink Auction
- $299,9005 bd2 ba2k sqft38 Church Street, Enfield, CT 06082For Sale

 MLS ID #24200837, Cyndi Rabb, eXp Realty. Smart MLS
- $349,9003 bd2 ba1.2k sqft16 Windham Road, Enfield, CT 06082For Sale
 MLS ID #24213399, Kristin Birkenshaw, Realty One Group Cutting Edge. Smart MLS
- $346,0003 bd1 ba1k sqft48 Meadowbrook Rd, Agawam, MA 01001For Sale
 MLS ID #73603745, Teamwork Realty Group, Teamwork Realty Group, LLC. MLS PIN
- $329,9005 bd1 ba1.7k sqft398 Elm Street, Windsor Locks, CT 06096For SaleMLS ID #24214954, Laurie Caserta, Canopy Brokerage Company, LLC. Smart MLS
- $299,0003 bd2 ba1.2k sqft12 Arbutus Street, East Hartford, CT 06108For SaleMLS ID #24221379, Lisa Gervais, Team Bassett Realty LLC. Smart MLS
