Welcome home to this spacious 3-bedroom, 2.5-bath Cape offering 5 rooms of comfortable living space! Ideally located close to shopping, restaurants, and everyday conveniences, this inviting home combines charm, functionality, and convenience.The spacious kitchen is a standout feature, boasting beautiful stone countertenor, a stylish backsplash, tiled flooring, and SS appliances, including a brand-new refrigerator and range. Parquet flooring and ceiling fans throughout add warmth and character to the home. A convenient first-floor bedroom offers flexibility for guests, a home office, or one-level living.The finished basement provides additional living space, along with a convenient half bath. Nature lovers will appreciate the conservation area located just across the street, offering a peaceful natural setting right outside your door. Enjoy the perfect blend of comfortable living, convenient amenities, and nearby natural surroundings. Don't miss the opportunity to make this charming home your own!
For sale
$314,999
143 Wrentham Rd, Springfield, MA 01119
3beds
1,428sqft
Single Family Residence
Built in 1985
5,001 Square Feet Lot
$319,600 Zestimate®
$221/sqft
$-- HOA
What's special
Brand-new refrigerator and rangeConvenient first-floor bedroomCeiling fans throughoutParquet flooringStylish backsplashSpacious kitchenTiled flooring
- 3 days
- 226
- 11
Zillow last checked:
Listing updated:
Listed by:
Andrzej Jamroga 413-531-0559,
Keller Williams Realty 413-585-0022
Source: MLS PIN,MLS#: 73600568
Facts & features
Interior
Bedrooms & bathrooms
- Bedrooms: 3
- Bathrooms: 3
- Full bathrooms: 2
- 1/2 bathrooms: 1
- Main level bedrooms: 2
Primary bedroom
- Features: Ceiling Fan(s), Closet, Flooring - Wood
- Level: Main,First
Bedroom 2
- Features: Closet, Flooring - Wood
- Level: Second
Bedroom 3
- Features: Flooring - Wood
- Level: Main,Second
Bathroom 1
- Features: Bathroom - Full, Bathroom - With Tub & Shower, Flooring - Stone/Ceramic Tile
- Level: First
Bathroom 2
- Features: Bathroom - Full, Bathroom - With Tub & Shower, Flooring - Vinyl
- Level: Second
Bathroom 3
- Features: Bathroom - Half, Flooring - Vinyl
- Level: Basement
Dining room
- Features: Ceiling Fan(s), Flooring - Wood
- Level: Main,First
Kitchen
- Features: Flooring - Stone/Ceramic Tile, Dining Area, Countertops - Stone/Granite/Solid, Stainless Steel Appliances
- Level: Main,First
Living room
- Features: Ceiling Fan(s), Flooring - Wood, Window(s) - Bay/Bow/Box
- Level: Main,First
Heating
- Baseboard, Oil
Cooling
- Window Unit(s)
Appliances
- Included: Water Heater, Tankless Water Heater, Range, Dishwasher, Disposal, Refrigerator, Washer, Dryer, Range Hood
- Laundry: Electric Dryer Hookup, In Basement, Washer Hookup
Features
- Flooring: Tile, Vinyl, Parquet
- Basement: Full,Partially Finished,Walk-Out Access,Interior Entry
- Has fireplace: No
Interior area
- Total structure area: 1,428
- Total interior livable area: 1,428 sqft
- Finished area above ground: 1,428
Property
Parking
- Total spaces: 3
- Parking features: Paved Drive, Off Street, Paved
- Uncovered spaces: 3
Features
- Patio & porch: Deck, Deck - Roof
- Exterior features: Deck, Deck - Roof, Rain Gutters, Storage
- Fencing: Fenced/Enclosed
Lot
- Size: 5,001 Square Feet
- Features: Wooded, Level
Details
- Parcel number: 2614091
- Zoning: R1
Construction
Type & style
- Home type: SingleFamily
- Architectural style: Cape
- Property subtype: Single Family Residence
Materials
- Frame
- Foundation: Concrete Perimeter
- Roof: Shingle
Condition
- Year built: 1985
Utilities & green energy
- Electric: Circuit Breakers, 100 Amp Service
- Sewer: Public Sewer
- Water: Public
- Utilities for property: for Electric Range, for Electric Dryer, Washer Hookup
Community & HOA
Community
- Features: Public Transportation, Shopping, Medical Facility, Conservation Area
HOA
- Has HOA: No
Location
- Region: Springfield
Financial & listing details
- Price per square foot: $221/sqft
- Tax assessed value: $285,900
- Annual tax amount: $4,420
- Date on market: 11/10/2026
- Road surface type: Paved
Estimated market value
$319,600
$304,000 - $336,000
$2,581/mo
Price history
| Date | Event | Price |
|---|---|---|
| 11/10/2026 | Listed for sale | $314,999+293.7%$221/sqft |
Source: MLS PIN #73600568 Report a problem | ||
| 10/30/1992 | Sold | $80,000$56/sqft |
Source: Public Record Report a problem | ||
Public tax history
| Year | Property taxes | Tax assessment |
|---|---|---|
| 2025 | $3,804 +6.7% | $242,600 +9.3% |
| 2024 | $3,565 -2.9% | $222,000 +3.1% |
| 2023 | $3,673 +8.2% | $215,400 +19.4% |
| 2022 | $3,395 +3.7% | $180,400 +4.1% |
| 2021 | $3,275 -0.6% | $173,300 +9.1% |
| 2020 | $3,296 +7.6% | $158,900 +2.1% |
| 2019 | $3,064 +5.4% | $155,700 +5.4% |
| 2018 | $2,907 +5.1% | $147,700 +5% |
| 2017 | $2,766 +2.3% | $140,700 +2.3% |
| 2016 | $2,705 +6.8% | $137,600 +6.9% |
| 2015 | $2,532 +9.7% | $128,700 +9.9% |
| 2014 | $2,308 -3% | $117,100 -3% |
| 2013 | $2,379 +1.4% | $120,700 +2% |
| 2012 | $2,346 -7.4% | $118,300 -9% |
| 2011 | $2,534 -6.8% | $130,000 -6.7% |
| 2010 | $2,718 +8.1% | $139,400 -0.9% |
| 2009 | $2,515 +4.7% | $140,600 -6.2% |
| 2008 | $2,403 -3.5% | $149,900 -3.5% |
| 2007 | $2,491 +10.2% | $155,300 +16.8% |
| 2006 | $2,261 +7.5% | $133,000 +10.7% |
| 2005 | $2,103 +1.6% | $120,100 +10.2% |
| 2004 | $2,070 +7.9% | $109,000 +10.3% |
| 2003 | $1,918 +16.8% | $98,800 +19.6% |
| 2002 | $1,642 | $82,600 |
Find assessor info on the county website
Monthly payment
Est. payment
Payment breakdown
Explore the cost of this home by adjusting the details. Changes won't be saved.Climate risks
Neighborhood: Boston Road
Similar homes
- $--3 bd1 ba1.1k sqft8 Ellery St, Springfield, MA 01129AuctionXome
- $339,9003 bd2 ba1.5k sqft35 Herbert Ave, Springfield, MA 01119For Sale
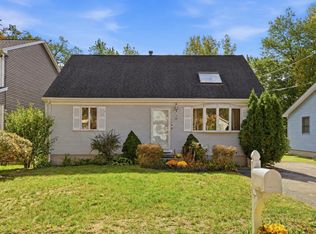 MLS ID #73597225, Tanya Harvey Group, Keller Williams Realty. MLS PIN
- $329,9004 bd1 ba1.6k sqft67 Temby St, Springfield, MA 01119For Sale
 MLS ID #73583646, Chester Ardolino, Berkshire Hathaway HomeServices Realty Professionals. MLS PIN
- $310,0003 bd2 ba1.4k sqft68 Gatewood Rd, Springfield, MA 01119For Sale
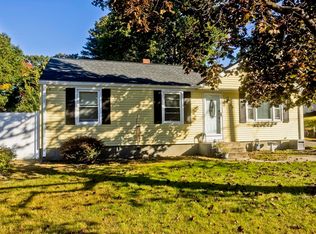 MLS ID #73589138, Jasmine Naylor, Coldwell Banker Realty - Western MA. MLS PIN
