Welcome to 178 Howard Street! This charming and tastefully updated Cape offers approximately 1,400 square feet of comfortable living space with four bedrooms and one full bathroom. The thoughtfully designed layout features two bedrooms on the main level, including one that could easily serve as a home office, guest room, or flex space, while the second floor offers two additional generously sized bedrooms. Step outside to enjoy the fully fenced backyard, complete with a patio, fire pit, and storage shed. This inviting space is perfect for entertaining, relaxing, or enjoying time outdoors. Ideally situated directly across from a park and conveniently located near the Mass Pike, schools, shopping, dining, and everyday amenities, this home offers the perfect blend of charm, functionality, and convenience. Don't miss the opportunity to make this move-in-ready home your own! Showings begin at the Open House on Saturday, November 14th, from 10:00 AM to 11:30 AM and Sunday, November 15th from 10:00 AM to 11:30 AM. No private showings prior to the Open House.
Pending
$339,000
178 Howard St, Ludlow, MA 01056
4beds
1,326sqft
Single Family Residence
Built in 1956
7,623 Square Feet Lot
$329,200 Zestimate®
$256/sqft
$-- HOA
What's special
Fire pitStorage shedFully fenced backyardThoughtfully designed layoutFour bedrooms
- 9 days
- 854
- 51
Likely to sell faster than
Zillow last checked:
Listing updated:
Listed by:
Natalie Becker 413-636-6408,
Naples Realty Group 413-650-1314
Source: MLS PIN,MLS#: 73600920
Facts & features
Interior
Bedrooms & bathrooms
- Bedrooms: 4
- Bathrooms: 1
- Full bathrooms: 1
Primary bedroom
- Features: Ceiling Fan(s), Closet, Flooring - Hardwood
- Level: First
Bedroom 2
- Features: Ceiling Fan(s), Closet, Flooring - Hardwood
- Level: First
Bedroom 3
- Features: Closet, Flooring - Hardwood
- Level: Second
Bedroom 4
- Features: Closet, Flooring - Hardwood
- Level: Second
Bathroom 1
- Features: Bathroom - Full, Bathroom - With Tub & Shower, Closet - Linen, Flooring - Stone/Ceramic Tile
- Level: First
Kitchen
- Features: Flooring - Stone/Ceramic Tile, Stainless Steel Appliances
- Level: First
Living room
- Features: Flooring - Hardwood, Window(s) - Picture, Recessed Lighting
- Level: First
Heating
- Baseboard, Oil
Cooling
- Window Unit(s)
Appliances
- Included: Water Heater, Tankless Water Heater, Range, Oven, Refrigerator, Washer, Dryer
- Laundry: Electric Dryer Hookup, Washer Hookup, In Basement
Features
- Internet Available - Unknown
- Flooring: Wood, Tile
- Basement: Full,Bulkhead
- Has fireplace: No
Interior area
- Total structure area: 1,326
- Total interior livable area: 1,326 sqft
- Finished area above ground: 1,326
Property
Parking
- Total spaces: 4
- Parking features: Paved
- Uncovered spaces: 4
Features
- Patio & porch: Porch - Enclosed, Patio
- Exterior features: Porch - Enclosed, Patio, Storage, Sprinkler System, Fenced Yard, Garden
- Fencing: Fenced
Lot
- Size: 7,623 Square Feet
- Features: Level
Details
- Parcel number: M:015A B:7450 L:0398,2553218
- Zoning: 04
Construction
Type & style
- Home type: SingleFamily
- Architectural style: Cape
- Property subtype: Single Family Residence
Materials
- Frame
- Foundation: Concrete Perimeter
- Roof: Shingle
Condition
- Year built: 1956
Utilities & green energy
- Electric: Circuit Breakers
- Sewer: Public Sewer
- Water: Public
- Utilities for property: for Electric Range, for Electric Oven, for Electric Dryer, Washer Hookup
Community & HOA
Community
- Features: Shopping, Park, Highway Access, Public School
HOA
- Has HOA: No
Location
- Region: Ludlow
Financial & listing details
- Price per square foot: $256/sqft
- Tax assessed value: $267,500
- Annual tax amount: $4,283
- Date on market: 11/12/2026
Estimated market value
$329,200
$313,000 - $346,000
$2,181/mo
Price history
| Date | Event | Price |
|---|---|---|
| 11/17/2026 | Pending sale | $339,000$256/sqft |
Source: MLS PIN #73600920 Report a problem | ||
| 11/11/2026 | Listed for sale | $339,000+23.3%$256/sqft |
Source: MLS PIN #73600920 Report a problem | ||
| 4/22/2022 | Sold | $275,000+8.3%$207/sqft |
Source: MLS PIN #72952557 Report a problem | ||
| 3/14/2022 | Listed for sale | $254,000+104.8%$192/sqft |
Source: MLS PIN #72952557 Report a problem | ||
| 5/3/2013 | Sold | $124,000+3.4%$94/sqft |
Source: Public Record Report a problem | ||
| 3/1/2013 | Listed for sale | $119,900$90/sqft |
Source: John H. Pedro Real Estate #71487368 Report a problem | ||
Public tax history
| Year | Property taxes | Tax assessment |
|---|---|---|
| 2025 | $4,386 +3.8% | $252,800 +8.2% |
| 2024 | $4,226 +17.4% | $233,600 +26.6% |
| 2023 | $3,600 +5.1% | $184,500 +7.6% |
| 2022 | $3,426 -0.3% | $171,400 +5.1% |
| 2021 | $3,438 +4.4% | $163,100 +2.1% |
| 2020 | $3,293 +7.3% | $159,700 +3.2% |
| 2019 | $3,068 +6.7% | $154,800 +2.3% |
| 2018 | $2,876 +6% | $151,300 +3.3% |
| 2017 | $2,713 +4.3% | $146,400 +2% |
| 2016 | $2,602 | $143,500 |
Find assessor info on the county website
Monthly payment
Est. payment
Payment breakdown
Explore the cost of this home by adjusting the details. Changes won't be saved.Climate risks
Neighborhood: 01056


Similar homes
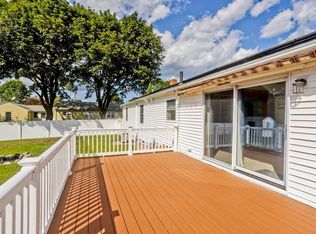
- $349,9993 bd2 ba1k sqft50 Pond St, Ludlow, MA 01056For Sale
 MLS ID #73603207, Derek Greene, The Greene Realty Group. MLS PIN
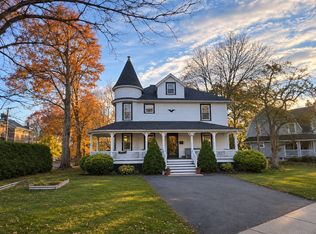
- $350,0003 bd2 ba1.1k sqft14 Philip St, Ludlow, MA 01056For Sale
 MLS ID #73575781, Sara Gasparrini, REMAX Connections. MLS PIN
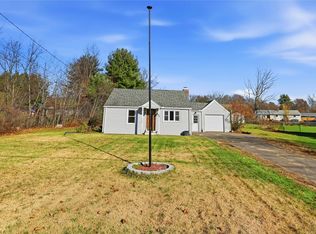
- $370,0003 bd2 ba1.9k sqft38 Winsor St, Ludlow, MA 01056For Sale
 MLS ID #73600915, Team Cuoco, Cuoco & Co. Real Estate. MLS PIN
- $305,0003 bd1 ba929 sqft84 Lawton St, Ludlow, MA 01056For Sale
 MLS ID #73603698, Tiffany Martin, Executive Real Estate, Inc.. MLS PIN
