Waterfront! Positioned along the scenic Connecticut River on River Boulevard, this 2-3 bedroom, 2 bathroom home offers tranquil waterfront views. Bring your vision to life and make this home a beautiful retreat. There are hardwood floors throughout the first floor and tile in the kitchen. High ceilings and charming details including arched doorway and wood stairway bannister. Fireplaced living room with warm air heating and new furnace! Across the foyer sits a formal dining area overlooking a beautiful farm. The eat in kitchen has a breakfast bar and a wall of windows that over looks the river. What a great way to start the day! Just off the kitchen is a sunroom that provides a peaceful spot to unwind and take in the natural surroundings. Upstairs, both bedrooms feature high ceilings. Outside, a treed backyard creates a serene, private setting with direct, picturesque views of the river. Enjoy a fantastic Suffield location just minutes from the Windsor Locks Canal State Park Trail, historic Suffield Center shopping and dining, Sunrise Park, and Bradley International Airport, with easy commuting access to I-91 and Route 159. Schedule your private tour today! property to be sold in as is condition.
For sale
$299,000
850 River Boulevard, Suffield, CT 06078
3beds
1,489sqft
Single Family Residence
Built in 1930
5,662 Square Feet Lot
$-- Zestimate®
$201/sqft
$-- HOA
What's special
High ceilingsWaterfront viewsWarm air heatingArched doorwayNew furnaceWood stairway bannisterTile in the kitchen
- 3 days
- 688
- 56
Zillow last checked:
Listing updated:
Listed by:
Lauren Sells Team at Keller Williams Legacy Partners,
Lauren Iraeta (860)670-8047,
KW Legacy Partners 860-313-0700
Source: Smart MLS,MLS#: 24220995
Facts & features
Interior
Bedrooms & bathrooms
- Bedrooms: 3
- Bathrooms: 2
- Full bathrooms: 2
Primary bedroom
- Level: Upper
Bedroom
- Level: Upper
Bedroom
- Features: Hardwood Floor
- Level: Main
Dining room
- Features: Hardwood Floor
- Level: Main
Kitchen
- Features: Breakfast Nook, Dining Area, Eating Space, Tile Floor
- Level: Main
Living room
- Features: Ceiling Fan(s), Fireplace, Hardwood Floor
- Level: Main
Sun room
- Features: Wall/Wall Carpet
- Level: Main
Heating
- Forced Air, Oil
Cooling
- None
Appliances
- Included: Dryer, Washer, Dishwasher, Disposal, Refrigerator, Electric Water Heater, Water Heater
- Laundry: Lower Level
Features
- Windows: Storm Window(s)
- Basement: Full,Unfinished,Storage Space
- Attic: Access Via Hatch
- Number of fireplaces: 1
Interior area
- Total structure area: 1,489
- Total interior livable area: 1,489 sqft
- Finished area above ground: 1,489
Property
Features
- Patio & porch: Deck, Patio
- Exterior features: Rain Gutters, Lighting
- Has view: Yes
- View description: Water
- Has water view: Yes
- Water view: Water
- Waterfront features: Waterfront, River Front, Walk to Water, Access
Lot
- Size: 5,662 Square Feet
- Features: Level
Details
- Parcel number: 737988
- Zoning: R45
Construction
Type & style
- Home type: SingleFamily
- Architectural style: Cape Cod,Other
- Property subtype: Single Family Residence
Materials
- Aluminum Siding
- Foundation: Concrete Perimeter
- Roof: Asphalt
Condition
- New construction: No
- Year built: 1930
Utilities & green energy
- Sewer: Public Sewer
- Water: Public
- Utilities for property: Cable Available
Green energy
- Energy efficient items: Windows
Community & HOA
Community
- Features: Golf, Private School(s), Shopping/Mall
- Subdivision: West Suffield
HOA
- Has HOA: No
Location
- Region: Suffield
Financial & listing details
- Price per square foot: $201/sqft
- Tax assessed value: $164,290
- Annual tax amount: $3,959
- Date on market: 11/13/2026
Estimated market value
Not available
Estimated sales range
Not available
Not available
Price history
| Date | Event | Price |
|---|---|---|
| 11/13/2026 | Listed for sale | $299,000$201/sqft |
Source:  Smart MLS #24220995 Report a problem | ||
Public tax history
| Year | Property taxes | Tax assessment |
|---|---|---|
| 2025 | $3,764 +3.4% | $160,790 |
| 2024 | $3,639 +10.2% | $160,790 +39.3% |
| 2023 | $3,302 | $115,420 |
| 2022 | $3,302 -0.1% | $115,420 |
| 2021 | $3,306 | $115,420 |
| 2020 | $3,306 -0.3% | $115,420 |
| 2019 | $3,315 -3.9% | $115,420 -1.9% |
| 2018 | $3,448 +1.5% | $117,600 |
| 2017 | $3,397 +2.4% | $117,600 |
| 2016 | $3,316 +1.5% | $117,600 |
| 2015 | $3,267 +2.4% | $117,600 |
| 2014 | $3,189 +2.2% | $117,600 -5.1% |
| 2013 | $3,119 +1.3% | $123,970 |
| 2012 | $3,079 +2.8% | $123,970 |
| 2011 | $2,996 +4.4% | $123,970 |
| 2010 | $2,870 | $123,970 |
| 2009 | $2,870 -4.8% | $123,970 +11.1% |
| 2008 | $3,016 +2.4% | $111,580 |
| 2007 | $2,946 +4.2% | $111,580 |
| 2006 | $2,827 +3.7% | $111,580 |
| 2005 | $2,726 +3.5% | $111,580 |
| 2004 | $2,634 +24% | $111,580 +57.5% |
| 2003 | $2,124 +9.1% | $70,840 |
| 2001 | $1,946 +9.4% | $70,840 -7.1% |
| 1997 | $1,778 | $76,230 |
Find assessor info on the county website
Monthly payment
Est. payment
Payment breakdown
Explore the cost of this home by adjusting the details. Changes won't be saved.Climate risks
Neighborhood: 06078
Nearby schools
Schools provided by the listing agent
- Elementary: A. Ward Spaulding
- Middle: Suffield,McAlister
- High: Suffield
Source: Smart MLS. This data may not be complete. We recommend contacting the local school district to confirm school assignments for this home.
Similar homes
- $265,0003 bd2 ba1.4k sqftSuffield Meadow (Phase I), Suffield, CT 06078For Sale
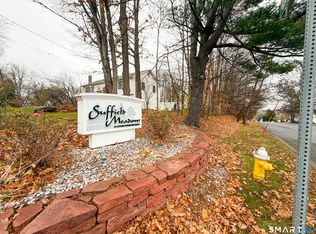
 MLS ID #24221531, Nancy Horanzy, Trend 2000 Real Estate. Smart MLS
- $319,9254 bd1 ba1.6k sqft34 Windsor Street, Enfield, CT 06082For Sale
 MLS ID #24220774, Maria Pirulli, Five Stars Realty. Smart MLS
- $319,9003 bd2 ba1.8k sqft320 Mapleton Avenue, Suffield, CT 06078For Sale
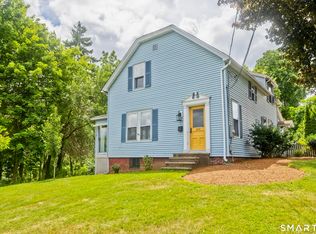 MLS ID #24214017, Chris Colli, Chestnut Oak Associates. Smart MLS
- $304,0003 bd2 ba1k sqft9 Carpet Street, Enfield, CT 06082For Sale
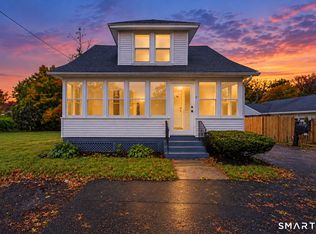 MLS ID #24215717, Diane Kendrick, Coldwell Banker Realty. Smart MLS
- $329,9002 bd2 ba1.3k sqft25 Nutmeg Avenue, Enfield, CT 06082For SaleMLS ID #24220741, Kaitlyn Moriarty, Keller Williams Realty-Longmdw. Smart MLS
- $309,0003 bd2 ba1.3k sqft474 Woodland Street, Windsor Locks, CT 06096For SaleMLS ID #24221424, Diane Cordiliko, Realty One Group Cutting Edge. Smart MLS
- $289,9003 bd2 ba1.4k sqft10 Keller Avenue, Enfield, CT 06082For SaleMLS ID #24213568, Catherine M. Thompson, William Raveis/First Town RE. Smart MLS
- $299,0003 bd2 ba1.2k sqft59 Meadowlark Road, Enfield, CT 06082For SaleMLS ID #24217968, Chelsey DeFrancesco, eXp Realty. Smart MLS
- $299,9003 bd3 ba1.9k sqftSuffield Meadow (Phase I), Suffield, CT 06078For SaleMLS ID #24208171, Gary B. Stevens, Ferrigno-Storrs, REALTORS LLC. Smart MLS
- $284,9004 bd1 ba1.4k sqft74 Highland Park, Enfield, CT 06082For SaleMLS ID #24215082, Cynthia Mangini, Century 21 AllPoints Realty. Smart MLS
- $375,0003 bd3 ba2.2k sqft243-X Pearl Street, Enfield, CT 06082For SaleMLS ID #24220478, James Coombs, Coldwell Banker Realty. Smart MLS
- $339,9003 bd2 ba1.8k sqft20 University Place, Enfield, CT 06082For SaleMLS ID #24218794, Steve Travali, Century 21 AllPoints Realty. Smart MLS
- $264,0002 bd1 ba1.3k sqft9 Warriner Avenue, Enfield, CT 06082For SaleMLS ID #24211820, Becky Brainerd, RE/MAX One. Smart MLS
- $320,0003 bd2 ba1.6k sqft21 Sharren Lane, Enfield, CT 06082For SaleMLS ID #24217070, Christine Ayotte, Chestnut Oak Associates. Smart MLS
- $295,0003 bd2 ba2k sqft62 Rye Hill Circle, Somers, CT 06071For SaleMLS ID #24217057, Donald W. Fish, D.W. Fish Real Estate. Smart MLS
- $260,0003 bd2 ba1.1k sqft7 Martin Terrace, Enfield, CT 06082For SaleMLS ID #24220036, Diane M. Roldan, The Bella Group, LLC. Smart MLS
- $264,0002 bd1 ba1.3k sqft12 Columbus Avenue, Enfield, CT 06082For SaleMLS ID #24212103, Becky Brainerd, RE/MAX One. Smart MLS
- $329,0003 bd2 ba1.2k sqft1450 Enfield Street, Enfield, CT 06082For SaleMLS ID #24215984, Mark K. Vuong, Real Broker CT, LLC. Smart MLS
