Charming Suffield Meadows condominium is a rare find. Move in ready with many updates. Large primary bedroom. Finished space on lower level for a large 3rd bedroom or rec room. Deck off of living room for extended living, entertainment, or a space to unwind. Well established neighborhood for the best of Suffield condominium living. Located close to shopping, banking, Route 91, and walking trails along the canal/Connecticut river. Easy highway access for commutes to Springfield or Hartford. Train station a short distance away to whisk you away to Boston or New York.
For sale
$265,000
54 Suffield Meadow Drive #54, Suffield, CT 06078
3beds
1,440sqft
Condominium, Townhouse
Built in 1975
-- sqft lot
$-- Zestimate®
$184/sqft
$240/mo HOA
What's special
Large primary bedroom
- 1 day
- 434
- 17
Zillow last checked:
Listing updated:
Listed by:
Nancy Horanzy (860)888-4166,
Trend 2000 Real Estate 860-745-2800
Source: Smart MLS,MLS#: 24221531
Facts & features
Interior
Bedrooms & bathrooms
- Bedrooms: 3
- Bathrooms: 2
- Full bathrooms: 1
- 1/2 bathrooms: 1
Rooms
- Room types: Laundry
Primary bedroom
- Level: Upper
- Area: 170.5 Square Feet
- Dimensions: 11 x 15.5
Bedroom
- Level: Upper
- Area: 121.5 Square Feet
- Dimensions: 9 x 13.5
Bedroom
- Level: Lower
- Area: 148.5 Square Feet
- Dimensions: 11 x 13.5
Kitchen
- Level: Main
- Area: 132 Square Feet
- Dimensions: 11 x 12
Living room
- Level: Main
- Area: 240.25 Square Feet
- Dimensions: 15.5 x 15.5
Other
- Level: Lower
- Area: 132 Square Feet
- Dimensions: 11 x 12
Heating
- Baseboard, Electric
Cooling
- Wall Unit(s)
Appliances
- Included: Electric Range, Oven/Range, Range Hood, Refrigerator, Dishwasher, Washer, Dryer, Electric Water Heater
- Laundry: Lower Level
Features
- Basement: Full,Finished
- Attic: None
- Has fireplace: No
- Common walls with other units/homes: End Unit
Interior area
- Total structure area: 1,440
- Total interior livable area: 1,440 sqft
- Finished area above ground: 960
- Finished area below ground: 480
Property
Parking
- Total spaces: 2
- Parking features: Paved, Off Street, Assigned
Features
- Stories: 1
Lot
- Features: Sloped, Cul-De-Sac
Details
- Parcel number: 738194
- Zoning: PDA
Construction
Type & style
- Home type: Condo
- Architectural style: Townhouse
- Property subtype: Condominium, Townhouse
- Attached to another structure: Yes
Materials
- Vertical Siding
Condition
- New construction: No
- Year built: 1975
Utilities & green energy
- Sewer: Public Sewer
- Water: Public
Community & HOA
Community
- Features: Health Club, Medical Facilities, Shopping/Mall
HOA
- Has HOA: Yes
- Amenities included: Management
- Services included: Maintenance Grounds, Trash, Snow Removal, Road Maintenance, Insurance
- HOA fee: $240 monthly
Location
- Region: Suffield
Financial & listing details
- Price per square foot: $184/sqft
- Tax assessed value: $108,710
- Annual tax amount: $2,620
- Date on market: 11/15/2026
Estimated market value
Not available
Estimated sales range
Not available
Not available
Price history
| Date | Event | Price |
|---|---|---|
| 11/15/2026 | Listed for sale | $265,000$184/sqft |
Source:  Smart MLS #24221531 Report a problem | ||
Public tax history
Tax history is unavailable.
Monthly payment
Est. payment
Payment breakdown
Explore the cost of this home by adjusting the details. Changes won't be saved.Climate risks
Neighborhood: 06078
Nearby schools
Schools provided by the listing agent
- Elementary: A. Ward Spaulding
- Middle: Suffield,McAlister
- High: Suffield
Source: Smart MLS. This data may not be complete. We recommend contacting the local school district to confirm school assignments for this home.


Similar homes
- $299,0003 bd2 ba1.4k sqft850 River Boulevard, Suffield, CT 06078For Sale
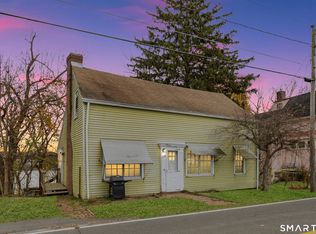
 MLS ID #24220995, Lauren Iraeta, KW Legacy Partners. Smart MLS
- $299,9003 bd3 ba1.9k sqftSuffield Meadow (Phase I), Suffield, CT 06078For Sale
 MLS ID #24208171, Gary B. Stevens, Ferrigno-Storrs, REALTORS LLC. Smart MLS
- $--3 bd1 ba1k sqft66 Arbor Rd, Enfield, CT 06082Auction
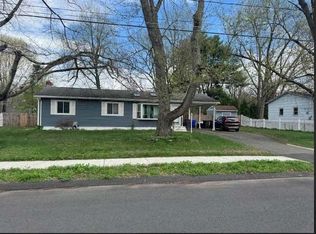 ServiceLink Auction
- $329,9002 bd2 ba1.3k sqft25 Nutmeg Avenue, Enfield, CT 06082For Sale
 MLS ID #24220741, Kaitlyn Moriarty, Keller Williams Realty-Longmdw. Smart MLS
- $260,0003 bd2 ba1.1k sqft7 Martin Terrace, Enfield, CT 06082For SaleMLS ID #24220036, Diane M. Roldan, The Bella Group, LLC. Smart MLS
- $319,9003 bd2 ba1.8k sqft320 Mapleton Avenue, Suffield, CT 06078For SaleMLS ID #24214017, Chris Colli, Chestnut Oak Associates. Smart MLS
- $299,0003 bd2 ba1.2k sqft59 Meadowlark Road, Enfield, CT 06082For SaleMLS ID #24217968, Chelsey DeFrancesco, eXp Realty. Smart MLS
- $309,0003 bd2 ba1.3k sqft474 Woodland Street, Windsor Locks, CT 06096For SaleMLS ID #24221424, Diane Cordiliko, Realty One Group Cutting Edge. Smart MLS
- $289,9003 bd2 ba1.4k sqft10 Keller Avenue, Enfield, CT 06082For SaleMLS ID #24213568, Catherine M. Thompson, William Raveis/First Town RE. Smart MLS
- $319,9254 bd1 ba1.6k sqft34 Windsor Street, Enfield, CT 06082For SaleMLS ID #24220774, Maria Pirulli, Five Stars Realty. Smart MLS
- $264,0002 bd1 ba1.3k sqft9 Warriner Avenue, Enfield, CT 06082For SaleMLS ID #24211820, Becky Brainerd, RE/MAX One. Smart MLS
- $279,9002 bd2 ba1.7k sqftScantic Glen, East Windsor, CT 06016For SaleMLS ID #24220697, Lisa C. Gordon, Coldwell Banker Realty. Smart MLS
- $225,0002 bd2 ba1.2k sqftHamlet Of Enfield, Enfield, CT 06082For SaleMLS ID #24218954, Nick R. Gelfand, NRG Real Estate Services, Inc.. Smart MLS
- $295,0003 bd2 ba2k sqft62 Rye Hill Circle, Somers, CT 06071For SaleMLS ID #24217057, Donald W. Fish, D.W. Fish Real Estate. Smart MLS
- $264,0002 bd1 ba1.3k sqft12 Columbus Avenue, Enfield, CT 06082For SaleMLS ID #24212103, Becky Brainerd, RE/MAX One. Smart MLS
- $300,0002 bd3 ba1.8k sqftWoodlands, Windsor Locks, CT 06096For SaleMLS ID #24219086, Nicole Baginski, Chestnut Oak Associates. Smart MLS
- $315,0003 bd1 ba960 sqft32 Mahoney Road, East Windsor, CT 06088For SaleMLS ID #24220942, Sara Etienne, eXp Realty. Smart MLS
- $304,0003 bd2 ba1k sqft9 Carpet Street, Enfield, CT 06082For SaleMLS ID #24215717, Diane Kendrick, Coldwell Banker Realty. Smart MLS
