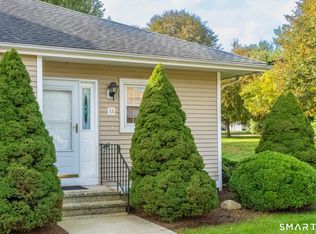
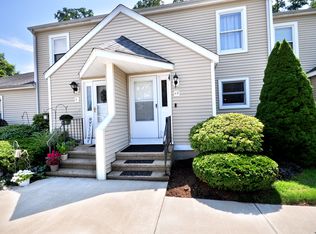
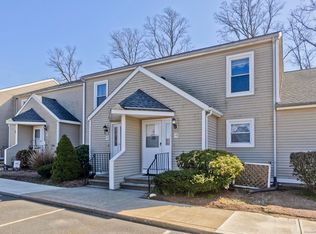
Enjoy the convenience of condo living without giving up the space and comfort of a townhouse. Located in The Hamlet of Enfield, this inviting home offers a practical layout with a comfortable living and dining area and sliders leading to a deck, perfect for relaxing or enjoying some fresh air. The partially finished lower level, once the floor is finished, will provide additional flexibility for a home office, exercise area, or recreation space. Central air, natural gas heat, and 2 assigned parking sponts in front add to the everyday conveniences, while the association handles grounds maintenance and snow removal. Another great feature is the dog-friendly association, making it easy to enjoy condo living with your four-legged companion. Location is another advantage, with quick access to I-91, shopping, dining, and major employment centers in both Hartford and Springfield. Whether you're looking for less maintenance or simply a more convenient place to call home, this townhouse offers plenty to appreciate. Schedule your showing and come see for yourself!
For sale
$225,000
1 The Hamlet #E, Enfield, CT 06082
2beds
1,235sqft
Condominium, Townhouse
Built in 1986
-- sqft lot
$-- Zestimate®
$182/sqft
$320/mo HOA
What's special
Central airInviting homeNatural gas heat
- 1 day
- 257
- 30
Zillow last checked:
Listing updated:
Listed by:
Nick R. Gelfand (413)374-9979,
NRG Real Estate Services, Inc. 413-567-2100
Source: Smart MLS,MLS#: 24218954
Facts & features
Interior
Bedrooms & bathrooms
- Bedrooms: 2
- Bathrooms: 2
- Full bathrooms: 1
- 1/2 bathrooms: 1
Primary bedroom
- Features: Wall/Wall Carpet
- Level: Upper
- Area: 169 Square Feet
- Dimensions: 13 x 13
Bedroom
- Features: Wall/Wall Carpet
- Level: Upper
- Area: 130 Square Feet
- Dimensions: 10 x 13
Bathroom
- Level: Main
- Area: 18 Square Feet
- Dimensions: 6 x 3
Bathroom
- Features: Tub w/Shower, Vinyl Floor
- Level: Upper
- Area: 56 Square Feet
- Dimensions: 7 x 8
Dining room
- Features: Hardwood Floor, Vinyl Floor
- Level: Main
- Area: 120 Square Feet
- Dimensions: 10 x 12
Kitchen
- Features: Vinyl Floor
- Level: Main
- Area: 63 Square Feet
- Dimensions: 7 x 9
Living room
- Features: Combination Liv/Din Rm, Dining Area, Sliders, Vinyl Floor
- Level: Main
- Area: 208 Square Feet
- Dimensions: 13 x 16
Other
- Level: Lower
- Area: 368 Square Feet
- Dimensions: 23 x 16
Heating
- Forced Air, Natural Gas
Cooling
- Central Air
Appliances
- Included: Oven/Range, Refrigerator, Dishwasher, Gas Water Heater
- Laundry: Lower Level
Features
- Basement: Full,Partially Finished
- Attic: None
- Has fireplace: No
Interior area
- Total structure area: 1,235
- Total interior livable area: 1,235 sqft
- Finished area above ground: 1,235
Property
Parking
- Total spaces: 2
- Parking features: Paved, Off Street, Assigned
Features
- Stories: 2
- Patio & porch: Deck
- Has private pool: Yes
Details
- Parcel number: 529183
- Zoning: R33
Construction
Type & style
- Home type: Condo
- Architectural style: Townhouse
- Property subtype: Condominium, Townhouse
Materials
- Vinyl Siding
Condition
- New construction: No
- Year built: 1986
Utilities & green energy
- Sewer: Public Sewer
- Water: Public
Community & HOA
HOA
- Has HOA: Yes
- Amenities included: Clubhouse, Management
- Services included: Maintenance Grounds, Snow Removal, Insurance
- HOA fee: $320 monthly
Location
- Region: Enfield
Financial & listing details
- Price per square foot: $182/sqft
- Tax assessed value: $110,500
- Annual tax amount: $3,659
- Date on market: 11/6/2026
Estimated market value
Not available
Estimated sales range
Not available
Not available
Price history
| Date | Event | Price |
|---|---|---|
| 11/6/2026 | Listed for sale | $225,000$182/sqft |
Source:  Smart MLS #24218954 Report a problem | ||
Public tax history
Tax history is unavailable.
Monthly payment
Est. payment
Payment breakdown
Explore the cost of this home by adjusting the details. Changes won't be saved.Climate risks
Neighborhood: Thompsonville
Nearby schools
Schools provided by the listing agent
- High: Enfield
Source: Smart MLS. This data may not be complete. We recommend contacting the local school district to confirm school assignments for this home.
Similar homes
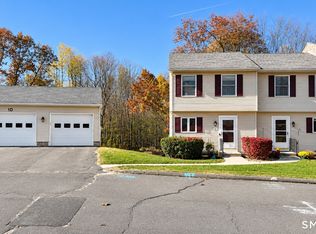
- $234,9002 bd2 ba1.4k sqftNutmeg Village, Enfield, CT 06082For Sale
 MLS ID #24218767, Michelle H. Travali, Century 21 AllPoints Realty. Smart MLS
- $299,0003 bd2 ba1.2k sqft59 Meadowlark Road, Enfield, CT 06082For Sale
 MLS ID #24217968, Chelsey DeFrancesco, eXp Realty. Smart MLS
- $225,0002 bd2 ba1.2k sqftWynwood Place, Enfield, CT 06082For Sale
 MLS ID #24172798, Lori S. Longhi, Rosehaven Real Estate, LLC. Smart MLS
- $165,0004 bd2 ba1.6k sqft17 Burnham Street, Enfield, CT 06082For Sale
 MLS ID #24219115, Muhaimin Khandaker, Better Homes and Gardens Real Estate Executive Real Estate. Smart MLS
- $199,9002 bd1 ba1.2k sqftEnfield Commons, Enfield, CT 06082For SaleMLS ID #24214781, David White, OwnerEntry.com. Smart MLS
- $309,9003 bd1 ba1.4k sqft10 Winding Lane, Enfield, CT 06082For SaleMLS ID #24218802, Steve Travali, Century 21 AllPoints Realty. Smart MLS
- $324,9003 bd2 ba1.8k sqft28 Spring Garden Road, Enfield, CT 06082For SaleMLS ID #24219089, Jessica G. Martin, Maverick Realty. Smart MLS
- $232,0002 bd2 ba954 sqftEllington Ridge, Ellington, CT 06029For SaleMLS ID #24218399, Nancy S. Jacques, Brass Key Realty, LLC. Smart MLS
- $289,0003 bd1 ba1k sqft165 Sherman Road, Enfield, CT 06082For SaleMLS ID #24219757, Dawn Ezold, Naples Realty Group, LLC. Smart MLS
- $245,0002 bd2 ba1.1k sqftAshmead Commons, Enfield, CT 06082For SaleMLS ID #24208093, Jeff J. Thornton, Naples Realty Group, LLC. Smart MLS
- $329,0003 bd2 ba1.2k sqft1450 Enfield Street, Enfield, CT 06082For SaleMLS ID #24215984, Mark K. Vuong, Real Broker CT, LLC. Smart MLS
- $299,9002 bd1 ba1.3k sqft98 Town Farm Road, Enfield, CT 06082For SaleMLS ID #24218169, Carol A. Hall, Century 21 AllPoints Realty. Smart MLS
- $269,0002 bd1 ba1.3k sqft9 Warriner Avenue, Enfield, CT 06082For SaleMLS ID #24211820, Becky Brainerd, RE/MAX One. Smart MLS
- $269,0002 bd1 ba1.3k sqft12 Columbus Avenue, Enfield, CT 06082For SaleMLS ID #24212103, Becky Brainerd, RE/MAX One. Smart MLS
- $300,0002 bd3 ba1.8k sqftWoodlands, Windsor Locks, CT 06096For SaleMLS ID #24219086, Nicole Baginski, Chestnut Oak Associates. Smart MLS
- $325,0002 bd2 ba1.3k sqftThe Meadows, Enfield, CT 06082For SaleMLS ID #24215975, Dottie J. Maiwald, HB Real Estate, LLC. Smart MLS
