Welcome home to this bright and inviting 2-bedroom, 2-bathroom garden condo, ideally situated in a peaceful cul-de-sac setting near the Longmeadow line. Gleaming hardwood floors flow throughout the main living areas, starting in the spacious living and dining room combination featuring a cozy gas fireplace and a slider leading out to a private deck-perfect for outdoor relaxation. A clever pocket door connects to the fully applianced kitchen, which offers a delightful breakfast area for casual everyday dining. The main bedroom serves as a quiet retreat complete with hardwood floors, a walk-in closet, and a private en-suite bath with a shower stall. Down the hall, a comfortable second bedroom features plush wall-to-wall carpeting and sits conveniently adjacent to the second full bathroom with a full tub. Enjoy the ultimate convenience of a first-floor hallway stackable washer and dryer setup, plus an additional washer and dryer hookup in the expansive finished lower level. The finished basement also provides fantastic bonus space, a dedicated storage area, and extra closets. Complete with a 1-car attached garage for effortless parking and storage. Exceptionally located just moments from local shopping, major highway access, and Bradley International Airport. A rare blend of privacy, comfort, and commuter convenience!
For sale
$325,000
33 The Meadows #33, Enfield, CT 06082
2beds
1,372sqft
Condominium
Built in 1985
-- sqft lot
$332,800 Zestimate®
$237/sqft
$365/mo HOA
What's special
Cozy gas fireplacePeaceful cul-de-sac settingWalk-in closetFully applianced kitchenComfortable second bedroom
- 4 days
- 442
- 19
Zillow last checked:
Listing updated:
Listed by:
Dottie J. Maiwald (413)537-0007,
HB Real Estate, LLC 413-244-2233
Source: Smart MLS,MLS#: 24215975
Facts & features
Interior
Bedrooms & bathrooms
- Bedrooms: 2
- Bathrooms: 2
- Full bathrooms: 2
Primary bedroom
- Features: Ceiling Fan(s), Walk-In Closet(s), Hardwood Floor
- Level: Main
Bedroom
- Features: Ceiling Fan(s), Wall/Wall Carpet
- Level: Main
Primary bathroom
- Features: Corian Counters, Full Bath, Stall Shower, Stone Floor
- Level: Main
Bathroom
- Features: Corian Counters, Full Bath, Tub w/Shower, Tile Floor
- Level: Main
Dining room
- Features: Sliders, Hardwood Floor
- Level: Main
Kitchen
- Features: Ceiling Fan(s), Dining Area, Hardwood Floor
- Level: Main
Living room
- Features: Built-in Features, Dining Area, Gas Log Fireplace, Sliders, Hardwood Floor
- Level: Main
Rec play room
- Features: Wall/Wall Carpet
- Level: Lower
Heating
- Forced Air, Natural Gas
Cooling
- Ceiling Fan(s), Central Air, Whole House Fan
Appliances
- Included: Gas Range, Microwave, Refrigerator, Dishwasher, Disposal, Washer, Dryer, Gas Water Heater, Water Heater
- Laundry: Main Level
Features
- Basement: Full,Sump Pump,Storage Space,Hatchway Access,Interior Entry,Partially Finished,Concrete
- Attic: Access Via Hatch
- Number of fireplaces: 1
- Common walls with other units/homes: End Unit
Interior area
- Total structure area: 1,372
- Total interior livable area: 1,372 sqft
- Finished area above ground: 1,372
Video & virtual tour
Property
Parking
- Total spaces: 2
- Parking features: Attached, Paved, Off Street, Driveway
- Attached garage spaces: 1
- Has uncovered spaces: Yes
Features
- Stories: 1
- Patio & porch: Deck
- Exterior features: Tennis Court(s), Rain Gutters
Lot
- Features: Cul-De-Sac
Details
- Parcel number: 535504
- Zoning: R44
Construction
Type & style
- Home type: Condo
- Architectural style: Ranch
- Property subtype: Condominium
- Attached to another structure: Yes
Materials
- Vinyl Siding, Brick
Condition
- New construction: No
- Year built: 1985
Utilities & green energy
- Sewer: Public Sewer
- Water: Public
- Utilities for property: Cable Available
Community & HOA
Community
- Features: Golf, Library, Park, Shopping/Mall
HOA
- Has HOA: Yes
- Amenities included: Tennis Court(s), Management
- Services included: Maintenance Grounds, Trash, Snow Removal, Road Maintenance, Insurance
- HOA fee: $365 monthly
Location
- Region: Enfield
Financial & listing details
- Price per square foot: $237/sqft
- Tax assessed value: $187,700
- Annual tax amount: $6,215
- Date on market: 10/27/2026
Estimated market value
$332,800
$316,000 - $349,000
$2,156/mo
Price history
| Date | Event | Price |
|---|---|---|
| 10/27/2026 | Listed for sale | $325,000+78.1%$237/sqft |
Source:  Smart MLS #24215975 Report a problem | ||
| 8/19/2016 | Sold | $182,500-11%$133/sqft |
Source: Smart MLS #G10126968 Report a problem | ||
| 4/21/2016 | Price change | $205,000-6.4%$149/sqft |
Source: Coldwell Banker Residential Brokerage - Longmeadow #71991409 Report a problem | ||
| 1/20/2016 | Price change | $219,000-2.4%$160/sqft |
Source: William Raveis Real Estate #71922786 Report a problem | ||
| 10/24/2015 | Listed for sale | $224,500$164/sqft |
Source: William Raveis Real Estate #71922786 Report a problem | ||
Public tax history
Tax history is unavailable.
Find assessor info on the county website
Monthly payment
Est. payment
Payment breakdown
Explore the cost of this home by adjusting the details. Changes won't be saved.Climate risks
Neighborhood: 06082

Similar homes
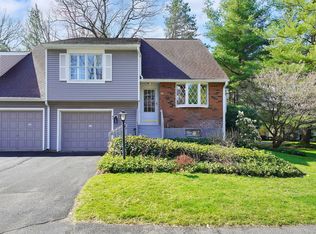
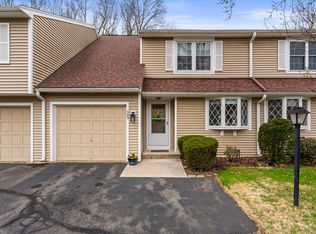
- $300,0002 bd2 ba1.3k sqftThe Meadows, Enfield, CT 06082For Sale

 MLS ID #24205558, Dawn Ezold, Naples Realty Group, LLC. Smart MLS
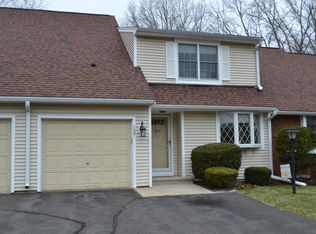
- $365,0003 bd1 ba1.1k sqft35 Tabor Road, Enfield, CT 06082For Sale
 MLS ID #24216900, Samantha Smith, Choice Realty. Smart MLS
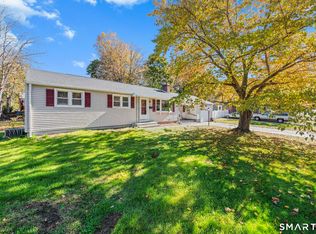
- $299,9003 bd1 ba1k sqft27 Allen Street, Enfield, CT 06082For Sale
 MLS ID #24218060, Laura B. Ennis, Century 21 AllPoints Realty. Smart MLS
- $314,9993 bd2 ba1k sqft9 Carpet Street, Enfield, CT 06082For Sale
 MLS ID #24215717, Diane Kendrick, Coldwell Banker Realty. Smart MLS
- $369,9003 bd2 ba1.2k sqft26 Glenwood Street, Enfield, CT 06082For SaleMLS ID #24216594, Ricky D. Ramsey, Barile Realty Group. Smart MLS
- $409,9003 bd3 ba1.9k sqft45 School Street, Enfield, CT 06082For SaleMLS ID #24217095, Jody Cox, Naples Realty Group, LLC. Smart MLS
- $299,9002 bd2 ba912 sqftMaple Heights, Enfield, CT 06082For SaleMLS ID #24211696, Dee Mack, RE/MAX One. Smart MLS
- $399,9003 bd1 ba1.9k sqft4 Ellis Road, Enfield, CT 06082For SaleMLS ID #24217763, Kristin Birkenshaw, Realty One Group Cutting Edge. Smart MLS
- $245,0002 bd2 ba1.1k sqftAshmead Commons, Enfield, CT 06082For SaleMLS ID #24208093, Jeff J. Thornton, Naples Realty Group, LLC. Smart MLS
- $299,9003 bd2 ba1.9k sqft32 Indian Run, Enfield, CT 06082For SaleMLS ID #24208797, Christopher P. Gerber, Naples Realty Group, LLC. Smart MLS
- $394,0003 bd1 ba1.3k sqft309 Brainard Road, Enfield, CT 06082For SaleMLS ID #24215145, Christine Peyman, Alex Anthony LLC. Smart MLS
- $295,0003 bd2 ba2k sqft62 Rye Hill Circle, Somers, CT 06071For SaleMLS ID #24217057, Donald W. Fish, D.W. Fish Real Estate. Smart MLS
- $289,9003 bd1 ba1.1k sqft3 Gordon Avenue, Enfield, CT 06082For SaleMLS ID #24213238, Ryan Bushey, Real Broker CT, LLC. Smart MLS
- $289,9003 bd2 ba1.4k sqft10 Keller Avenue, Enfield, CT 06082For SaleMLS ID #24213568, Catherine M. Thompson, William Raveis/First Town RE. Smart MLS
- $269,0002 bd1 ba1.3k sqft9 Warriner Avenue, Enfield, CT 06082For SaleMLS ID #24211820, Becky Brainerd, RE/MAX One. Smart MLS
- $399,9953 bd2 ba1.2k sqft11 Monroe Road, Enfield, CT 06082For SaleMLS ID #24213180, Justin Mokerzecki, Real Broker CT, LLC. Smart MLS
- $265,0002 bd1 ba756 sqft150 Cottage Road, Enfield, CT 06082For SaleMLS ID #24215213, Tamara Pleasent, Signature Realty LLC. Smart MLS
