Welcome to Suffield Meadows! This spacious 3-bedroom, 3-bath townhouse offers approximately 1,900 square feet of comfortable living space across three levels. The inviting primary suite features a walk-in closet and private full bath with shower. A second-floor deck provides a private outdoor space to enjoy your morning coffee, unwind, or take in the peaceful surroundings. The three-level floor plan offers flexible living space with plenty of room for everyday living. Ideally located near the Connecticut River with convenient access to I-91 and I-84, making commuting to Hartford, Springfield, and Boston a breeze. Enjoy the benefits of condominium living in a desirable Suffield location!
For sale
Price cut: $40K (10/7)
$299,900
56 Suffield Meadow Drive #56, Suffield, CT 06078
3beds
1,960sqft
Condominium, Townhouse
Built in 1975
-- sqft lot
$-- Zestimate®
$153/sqft
$387/mo HOA
What's special
Walk-in closetInviting primary suite
- 39 days
- 1,874
- 33
Zillow last checked:
Listing updated:
Listed by:
Gary B. Stevens (860)428-6112,
Ferrigno-Storrs, REALTORS LLC 860-429-9351
Source: Smart MLS,MLS#: 24208171
Facts & features
Interior
Bedrooms & bathrooms
- Bedrooms: 3
- Bathrooms: 3
- Full bathrooms: 2
- 1/2 bathrooms: 1
Primary bedroom
- Level: Upper
Bedroom
- Level: Upper
Bedroom
- Level: Upper
Dining room
- Level: Main
Living room
- Level: Main
Heating
- Baseboard, Electric
Cooling
- Wall Unit(s)
Appliances
- Included: Electric Range, Refrigerator, Dishwasher, Disposal, Washer, Dryer, Water Heater
Features
- Basement: Full
- Attic: None
- Has fireplace: No
Interior area
- Total structure area: 1,960
- Total interior livable area: 1,960 sqft
- Finished area above ground: 1,408
- Finished area below ground: 552
Property
Parking
- Total spaces: 2
- Parking features: Off Street, Assigned
Features
- Stories: 3
- Waterfront features: Walk to Water
Details
- Parcel number: 738196
- Zoning: PDA
Construction
Type & style
- Home type: Condo
- Architectural style: Townhouse
- Property subtype: Condominium, Townhouse
Materials
- Shingle Siding, Wood Siding
Condition
- New construction: No
- Year built: 1975
Utilities & green energy
- Sewer: Public Sewer
- Water: Public
Community & HOA
Community
- Features: Medical Facilities, Shopping/Mall
HOA
- Has HOA: Yes
- Amenities included: Management
- Services included: Trash, Snow Removal, Water, Sewer, Road Maintenance, Insurance
- HOA fee: $387 monthly
Location
- Region: Suffield
Financial & listing details
- Price per square foot: $153/sqft
- Tax assessed value: $162,680
- Annual tax amount: $3,921
- Date on market: 9/24/2026
Estimated market value
Not available
Estimated sales range
Not available
Not available
Price history
| Date | Event | Price |
|---|---|---|
| 10/7/2026 | Price change | $299,900-11.8%$153/sqft |
Source:  Smart MLS #24208171 Report a problem | ||
| 9/24/2026 | Listed for sale | $339,900+88.9%$173/sqft |
Source: Smart MLS #24208171 Report a problem | ||
| 7/30/2022 | Contingent | $179,900+2.8%$92/sqft |
Source: Smart MLS #170501283 Report a problem | ||
| 7/29/2022 | Sold | $175,000-2.7%$89/sqft |
Source: Smart MLS #170501283 Report a problem | ||
| 6/17/2022 | Listed for sale | $179,900+28.6%$92/sqft |
Source: Smart MLS #170501283 Report a problem | ||
| 4/18/2018 | Listing removed | $1,495$1/sqft |
Source: Chestnut Oak Associates #170047971 Report a problem | ||
| 1/30/2018 | Listed for rent | $1,495$1/sqft |
Source: Chestnut Oak Associates #170047971 Report a problem | ||
| 1/30/2018 | Listing removed | $139,900$71/sqft |
Source: Chestnut Oak Associates #G10230202 Report a problem | ||
| 12/21/2017 | Listed for sale | $139,900-3.5%$71/sqft |
Source: Chestnut Oak Associates #G10230202 Report a problem | ||
| 10/15/2009 | Sold | $144,900$74/sqft |
Source: Smart MLS #G530366 Report a problem | ||
Public tax history
Tax history is unavailable.
Monthly payment
Est. payment
Payment breakdown
Explore the cost of this home by adjusting the details. Changes won't be saved.Climate risks
Neighborhood: 06078
- $286,3003 bd3 ba1.9k sqft56 Suffield Meadow Dr, Suffield, CT 06078Off Market
- $251,8002 bd2 ba1.5k sqft57 Suffield Meadow Dr, Suffield, CT 06078Off Market

- $244,5002 bd3 ba1.5k sqft57 Suffield Meadow Dr UNIT 57, Suffield, CT 06078Off Market
- $238,0002 bd2 ba960 sqft55 Suffield Meadow Dr #55, Suffield, CT 06078Sold

Similar homes
- $295,0003 bd2 ba2k sqft62 Rye Hill Circle, Somers, CT 06071For Sale
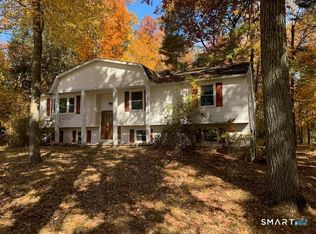
 MLS ID #24217057, Donald W. Fish, D.W. Fish Real Estate. Smart MLS
- $339,9003 bd2 ba1.8k sqft320 Mapleton Avenue, Suffield, CT 06078For Sale
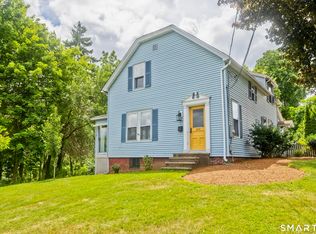 MLS ID #24214017, Chris Colli, Chestnut Oak Associates. Smart MLS
- $385,0003 bd2 ba1.3k sqftSuffield Meadow West, Suffield, CT 06078For Sale
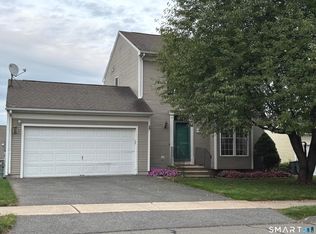 MLS ID #24204579, Sue M. Thompson, ERA Blanchard & Rossetto. Smart MLS
- $299,9003 bd1 ba1k sqft27 Allen Street, Enfield, CT 06082For Sale
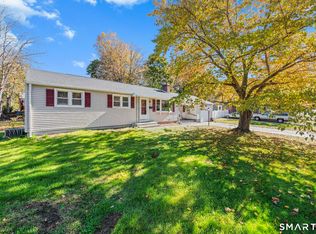 MLS ID #24218060, Laura B. Ennis, Century 21 AllPoints Realty. Smart MLS
- $337,0003 bd2 ba1.6k sqft21 Sharren Lane, Enfield, CT 06082For SaleMLS ID #24217070, Christine Ayotte, Chestnut Oak Associates. Smart MLS
- $299,9003 bd2 ba1.9k sqft32 Indian Run, Enfield, CT 06082For SaleMLS ID #24208797, Christopher P. Gerber, Naples Realty Group, LLC. Smart MLS
- $429,9004 bd3 ba2.4k sqft80 Valley View Drive, Suffield, CT 06078For SaleMLS ID #24210672, Elaine Smith, Century 21 AllPoints Realty. Smart MLS
- $289,9003 bd2 ba1.4k sqft10 Keller Avenue, Enfield, CT 06082For SaleMLS ID #24213568, Catherine M. Thompson, William Raveis/First Town RE. Smart MLS
- $349,9004 bd2 ba2.4k sqft392 Boston Neck Road, Suffield, CT 06078For SaleMLS ID #24147691, Robin E. Zatony, Dowd Realty Group, Inc.. Smart MLS
- $299,9002 bd1 ba1.3k sqft98 Town Farm Road, Enfield, CT 06082For SaleMLS ID #24218169, Carol A. Hall, Century 21 AllPoints Realty. Smart MLS
- $314,9993 bd2 ba1k sqft9 Carpet Street, Enfield, CT 06082For SaleMLS ID #24215717, Diane Kendrick, Coldwell Banker Realty. Smart MLS
- $375,0003 bd1 ba1.4k sqft890 North Street, Suffield, CT 06078For SaleMLS ID #24208191, Karolina Podolska, Naples Realty Group, LLC. Smart MLS
- $289,9003 bd1 ba1.1k sqft3 Gordon Avenue, Enfield, CT 06082For SaleMLS ID #24213238, Ryan Bushey, Real Broker CT, LLC. Smart MLS
- $289,9002 bd2 ba1.2k sqftHamlet Of Enfield, Enfield, CT 06082For SaleMLS ID #24212356, Richard Tariff, William Raveis Real Estate. Smart MLS
- $329,0003 bd2 ba1.2k sqft1450 Enfield Street, Enfield, CT 06082For SaleMLS ID #24215984, Mark K. Vuong, Real Broker CT, LLC. Smart MLS
- $299,9005 bd2 ba2k sqft38 Church Street, Enfield, CT 06082For SaleMLS ID #24200837, Cyndi Rabb, eXp Realty. Smart MLS
- $325,0002 bd2 ba1.3k sqftThe Meadows, Enfield, CT 06082For SaleMLS ID #24215975, Dottie J. Maiwald, HB Real Estate, LLC. Smart MLS
- $309,9002 bd3 ba1.5k sqftNorton Glen, East Windsor, CT 06016For SaleMLS ID #24217534, Victoria L. Clark, CT Comm. Realty & Select Homes. Smart MLS
- $290,0002 bd3 ba1.5k sqftWoodlands, Windsor Locks, CT 06096For SaleMLS ID #24199015, Becky Brainerd, RE/MAX One. Smart MLS
