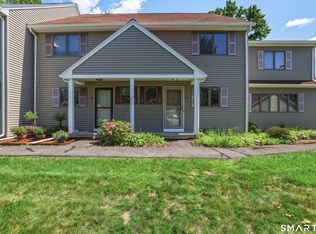
**SPACIOUS END-UNIT TOWNHOUSE WITH DETACHED GARAGE, PRIVATE DECK!** Welcome to 51 Dove Court in the desirable Woodlands community of Windsor Locks! This inviting 2-bedroom, 2.5-bath townhouse offers approximately 1,570 square feet of living space, a functional layout, and plenty of natural light. Enjoy a spacious living room and an oversized kitchen with access to your private deck, and a separate dining area ideal for everyday living or entertaining. Upstairs, the primary bedroom features its own full bathroom and generous closet space, while a second bedroom and additional full bath offer flexibility for guests or a home office. The unfinished lower level offers ample storage space and exciting potential for future finished living space, with plumbing hookups already in place. A detached one-car garage adds convenience and additional functionality. With its end-unit location, comfortable living spaces, and opportunity to add your own personal touches, this condo offers a wonderful chance to make it your own. **Schedule your showing today and discover everything 51 Dove Court has to offer!**
For sale
Price cut: $10K (10/13)
$290,000
51 Dove Court #51, Windsor Locks, CT 06096
2beds
1,570sqft
Condominium
Built in 1987
-- sqft lot
$-- Zestimate®
$185/sqft
$-- HOA
What's special
Private deckDetached garageAmple storage spaceOversized kitchenGenerous closet spacePlenty of natural light
- 96 days
- 408
- 25
Zillow last checked:
Listing updated:
Listed by:
Next Level Team of RE/MAX One,
Becky Brainerd (860)202-6603,
RE/MAX One 860-444-7362
Source: Smart MLS,MLS#: 24199015
Facts & features
Interior
Bedrooms & bathrooms
- Bedrooms: 2
- Bathrooms: 3
- Full bathrooms: 2
- 1/2 bathrooms: 1
Primary bedroom
- Level: Upper
Bedroom
- Level: Upper
Primary bathroom
- Level: Main
Kitchen
- Level: Main
Living room
- Level: Main
Heating
- Forced Air, Natural Gas
Cooling
- Central Air
Appliances
- Included: Electric Cooktop, Refrigerator, Dishwasher, Washer, Dryer, Gas Water Heater
- Laundry: Lower Level
Features
- Basement: Full,Unfinished
- Attic: None
- Has fireplace: No
- Common walls with other units/homes: End Unit
Interior area
- Total structure area: 1,570
- Total interior livable area: 1,570 sqft
- Finished area above ground: 1,570
Property
Parking
- Total spaces: 1
- Parking features: Detached
- Garage spaces: 1
Features
- Stories: 2
Lot
- Features: Secluded
Details
- Parcel number: 788130
- Zoning: Per town
Construction
Type & style
- Home type: Condo
- Architectural style: Other
- Property subtype: Condominium
- Attached to another structure: Yes
Materials
- Other
Condition
- New construction: No
- Year built: 1987
Utilities & green energy
- Sewer: Public Sewer
- Water: Public
Community & HOA
Community
- Features: Near Public Transport, Library, Park, Playground, Pool, Shopping/Mall
HOA
- Has HOA: Yes
- Amenities included: Guest Parking, Management
- Services included: Maintenance Grounds, Trash, Snow Removal
- HOA fee: $400 other
Location
- Region: Windsor Locks
Financial & listing details
- Price per square foot: $185/sqft
- Tax assessed value: $178,360
- Annual tax amount: $3,969
- Date on market: 8/13/2026
Estimated market value
Not available
Estimated sales range
Not available
Not available
Price history
| Date | Event | Price |
|---|---|---|
| 10/13/2026 | Price change | $290,000-3.3%$185/sqft |
Source:  Smart MLS #24199015 Report a problem | ||
| 10/2/2026 | Price change | $300,000-6.2%$191/sqft |
Source: Smart MLS #24199015 Report a problem | ||
| 9/28/2026 | Listed for sale | $319,900$204/sqft |
Source: Smart MLS #24199015 Report a problem | ||
| 8/27/2026 | Pending sale | $319,900$204/sqft |
Source: Smart MLS #24199015 Report a problem | ||
| 8/21/2026 | Listed for sale | $319,900+72.9%$204/sqft |
Source: Smart MLS #24199015 Report a problem | ||
| 6/1/2010 | Sold | $185,000+8.8%$118/sqft |
Source: Smart MLS #G554088 Report a problem | ||
| 3/14/2005 | Sold | $170,000$108/sqft |
Source: Smart MLS #G368749 Report a problem | ||
Public tax history
Tax history is unavailable.
Monthly payment
Est. payment
Payment breakdown
Explore the cost of this home by adjusting the details. Changes won't be saved.Climate risks
Neighborhood: 06096
Nearby schools
Schools provided by the listing agent
- Elementary: North Street
- High: Windsor Locks
Source: Smart MLS. This data may not be complete. We recommend contacting the local school district to confirm school assignments for this home.
Similar homes
- $300,0002 bd3 ba1.8k sqftWoodlands, Windsor Locks, CT 06096For Sale

 MLS ID #24219086, Nicole Baginski, Chestnut Oak Associates. Smart MLS
- $295,0002 bd3 ba1.2k sqftWoodlands, Windsor Locks, CT 06096For Sale
 MLS ID #24198522, Kara Chappell, eXp Realty. Smart MLS
- $309,0003 bd2 ba1.3k sqft474 Woodland Street, Windsor Locks, CT 06096For Sale
 MLS ID #24221424, Diane Cordiliko, Realty One Group Cutting Edge. Smart MLS
- $339,9002 bd2 ba1.6k sqft310 Elm Street, Windsor Locks, CT 06096For Sale
 MLS ID #24218057, Mike Trinh, Naples Realty Group, LLC. Smart MLS
- $185,0002 bd2 ba932 sqftConcorde Landing, Windsor Locks, CT 06096For SaleMLS ID #24221789, Susan A. King, Berkshire Hathaway NE Prop.. Smart MLS
- $329,9005 bd1 ba1.7k sqft398 Elm Street, Windsor Locks, CT 06096For SaleMLS ID #24214954, Laurie Caserta, Canopy Brokerage Company, LLC. Smart MLS
- $299,9003 bd1 ba960 sqft507 Halfway House Road, Windsor Locks, CT 06096For SaleMLS ID #24217593, David Merrigan, Merrigan & Lefebvre Realty. Smart MLS
- $340,0003 bd2 ba1.4k sqft407 Elmwood Drive, Windsor Locks, CT 06096For SaleMLS ID #24218903, Lisa Moccia, BHHS Realty Professionals. Smart MLS
- $349,9002 bd3 ba1.3k sqftFox Hollow, Windsor Locks, CT 06096For SaleMLS ID #24210259, Justin Marino, Marino Realty LLC. Smart MLS
- $265,0003 bd2 ba1.4k sqftSuffield Meadow (Phase I), Suffield, CT 06078For SaleMLS ID #24221531, Nancy Horanzy, Trend 2000 Real Estate. Smart MLS
- $399,9003 bd2 ba2k sqft66 South Street, Windsor Locks, CT 06096For SaleMLS ID #24220987, Catherine M. Thompson, William Raveis/First Town RE. Smart MLS
- $279,9002 bd2 ba1.7k sqftScantic Glen, East Windsor, CT 06016For SaleMLS ID #24220697, Lisa C. Gordon, Coldwell Banker Realty. Smart MLS
- $345,0003 bd1 ba2.1k sqft95 Suffield Street, Windsor Locks, CT 06096For SaleMLS ID #24218465, Mike Barile, Barile Realty Group. Smart MLS
- $290,0002 bd3 ba1.3k sqftStoughton Ridge, East Windsor, CT 06088For SaleMLS ID #24217326, Cynthia Szymanski, Shea & Company Real Estate,LLC. Smart MLS
- $430,0003 bd3 ba1.7k sqft4 Woodland Hollow Street, Windsor Locks, CT 06096For SaleMLS ID #24200665, Carrie Blair, Keller Williams Realty-Longmdw. Smart MLS
- $314,9003 bd1 ba925 sqft428 Litchfield Drive, Windsor Locks, CT 06096For SaleMLS ID #24216937, Chris Piccoli, Christopher Piccoli, Broker. Smart MLS
- $185,0002 bd1 ba1.2k sqftWaterside Village, Windsor Locks, CT 06096For SaleMLS ID #24215889, Stephanie Salerno, Coldwell Banker Realty. Smart MLS
- $272,5002 bd2 ba1.2k sqftStrawberry Hills, Windsor, CT 06095For SaleMLS ID #24209042, Diana M. Brown, William Raveis Real Estate. Smart MLS
- $345,0003 bd1 ba1.2k sqft129 Montemerlo Avenue, Windsor Locks, CT 06096For SaleMLS ID #24210919, Mike Barile, Barile Realty Group. Smart MLS
- $329,9002 bd2 ba1.3k sqft25 Nutmeg Avenue, Enfield, CT 06082For SaleMLS ID #24220741, Kaitlyn Moriarty, Keller Williams Realty-Longmdw. Smart MLS
