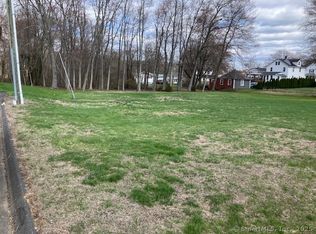
Charming Custom-Built Cape - The Perfect Alternative to Condo Living! This lovely 3-bedroom, 1-bath custom-built Cape offers the perfect blend of old-world charm and modern updates. Enjoy the welcoming front porch, beautiful side porch, and a rear deck just off the back of the home-perfect for relaxing or entertaining. Inside, you'll find an updated kitchen featuring plenty of counter space, a beautiful backsplash, a double sink, and an exceptionally large dining area with plenty of room to gather. Additional features include a new furnace, two oil tanks, central air on the first floor, and a basement offering excellent versatility with a wood stove for supplemental heat, workshop areas, ample storage, and even a root cellar! Situated on a corner lot with a manageable yard, this home is an ideal option for anyone looking to enjoy the benefits of homeownership without the demands of a large property or the restrictions of condo living. The location is fantastic! Conveniently situated near major highways, just minutes from the airport and the new train station, making commuting and travel a breeze. Full of character, practical features, and convenience, this charming Cape is a wonderful place to call home! Being sold as-is.
For sale
Price cut: $14.9K (11/8)
$345,000
95 Suffield Street, Windsor Locks, CT 06096
3beds
2,180sqft
Single Family Residence
Built in 1945
3,920 Square Feet Lot
$344,200 Zestimate®
$158/sqft
$-- HOA
What's special
Beautiful side porchWelcoming front porchWorkshop areasBeautiful backsplashAmple storageRoot cellarDouble sink
- 15 days
- 502
- 13
Zillow last checked:
Listing updated:
Listed by:
Mike Barile (860)490-5901,
Barile Realty Group 860-627-2885,
Colleen Block 860-878-7917,
Barile Realty Group
Source: Smart MLS,MLS#: 24218465
Facts & features
Interior
Bedrooms & bathrooms
- Bedrooms: 3
- Bathrooms: 1
- Full bathrooms: 1
Primary bedroom
- Features: Ceiling Fan(s), French Doors, Hardwood Floor
- Level: Main
- Area: 187 Square Feet
- Dimensions: 11 x 17
Bedroom
- Features: Wall/Wall Carpet
- Level: Upper
- Area: 220 Square Feet
- Dimensions: 11 x 20
Bedroom
- Features: Wall/Wall Carpet
- Level: Upper
- Area: 231 Square Feet
- Dimensions: 11 x 21
Bathroom
- Features: Remodeled, Stall Shower, Tile Floor
- Level: Main
Dining room
- Features: Ceiling Fan(s), French Doors, Tile Floor
- Level: Main
- Area: 322.4 Square Feet
- Dimensions: 15.5 x 20.8
Kitchen
- Features: Remodeled, Double-Sink, French Doors, Galley, Tile Floor
- Level: Main
- Area: 239.2 Square Feet
- Dimensions: 11.5 x 20.8
Living room
- Features: Built-in Features, Ceiling Fan(s), Entertainment Center, Wall/Wall Carpet
- Level: Main
- Area: 324 Square Feet
- Dimensions: 18 x 18
Other
- Features: Remodeled, Ceiling Fan(s), Engineered Wood Floor
- Level: Main
- Area: 175 Square Feet
- Dimensions: 7 x 25
Other
- Level: Main
- Area: 115.2 Square Feet
- Dimensions: 7.2 x 16
Heating
- Hot Water, Oil
Cooling
- Ceiling Fan(s), Central Air
Appliances
- Included: Electric Range, Microwave, Refrigerator, Dishwasher, Disposal, Washer, Dryer, Water Heater
- Laundry: Main Level
Features
- Basement: Full,Heated,Interior Entry,Partially Finished,Concrete
- Attic: Access Via Hatch
- Has fireplace: No
Interior area
- Total structure area: 2,180
- Total interior livable area: 2,180 sqft
- Finished area above ground: 1,680
- Finished area below ground: 500
Property
Parking
- Total spaces: 4
- Parking features: Paved, Driveway, Private
- Has uncovered spaces: Yes
Features
- Patio & porch: Porch, Enclosed, Deck
- Exterior features: Awning(s), Rain Gutters
Lot
- Size: 3,920 Square Feet
- Features: Corner Lot, Dry, Level
Details
- Additional structures: Shed(s)
- Parcel number: 790563
- Zoning: RA
Construction
Type & style
- Home type: SingleFamily
- Architectural style: Cape Cod
- Property subtype: Single Family Residence
Materials
- Vinyl Siding
- Foundation: Concrete Perimeter
- Roof: Asphalt
Condition
- New construction: No
- Year built: 1945
Utilities & green energy
- Sewer: Public Sewer
- Water: Public
- Utilities for property: Cable Available
Community & HOA
Community
- Features: Near Public Transport, Library, Medical Facilities, Park, Pool
HOA
- Has HOA: No
Location
- Region: Windsor Locks
Financial & listing details
- Price per square foot: $158/sqft
- Tax assessed value: $203,840
- Annual tax amount: $4,535
- Date on market: 11/2/2026
Estimated market value
$344,200
$327,000 - $361,000
$2,420/mo
Price history
| Date | Event | Price |
|---|---|---|
| 11/8/2026 | Price change | $345,000-4.1%$158/sqft |
Source:  Smart MLS #24218465 Report a problem | ||
| 11/2/2026 | Listed for sale | $359,900$165/sqft |
Source: Smart MLS #24218465 Report a problem | ||
Public tax history
| Year | Property taxes | Tax assessment |
|---|---|---|
| 2025 | $4,890 +52.9% | $203,840 +79.3% |
| 2024 | $3,199 +6.9% | $113,680 |
| 2023 | $2,993 +1.9% | $113,680 |
| 2022 | $2,936 | $113,680 |
| 2021 | $2,936 | $113,680 |
| 2020 | $2,936 | $113,680 |
| 2019 | $2,936 +9.9% | $113,680 +13.5% |
| 2017 | $2,671 -0.5% | $100,200 |
| 2015 | $2,684 -14.7% | $100,200 -16.5% |
| 2014 | $3,148 +6.9% | $120,000 |
| 2013 | $2,945 +1.1% | $120,000 |
| 2012 | $2,912 +3.7% | $120,000 |
| 2011 | $2,808 +1.1% | $120,000 |
| 2010 | $2,778 +6.9% | $120,000 |
| 2009 | $2,598 +5.3% | $120,000 +14.6% |
| 2008 | $2,468 +3% | $104,700 |
| 2007 | $2,396 +1.1% | $104,700 |
| 2006 | $2,371 +1.1% | $104,700 |
| 2005 | $2,345 +8.3% | $104,700 |
| 2004 | $2,166 +23.3% | $104,700 +43% |
| 2003 | $1,757 +15.7% | $73,200 -24.2% |
| 1995 | $1,519 | $96,540 |
Find assessor info on the county website
Monthly payment
Est. payment
Payment breakdown
Explore the cost of this home by adjusting the details. Changes won't be saved.Climate risks
Neighborhood: 06096
Nearby schools
Schools provided by the listing agent
- High: Windsor Locks
Source: Smart MLS. This data may not be complete. We recommend contacting the local school district to confirm school assignments for this home.

Similar homes
- $309,0003 bd2 ba1.3k sqft474 Woodland Street, Windsor Locks, CT 06096For Sale

 MLS ID #24221424, Diane Cordiliko, Realty One Group Cutting Edge. Smart MLS
- $340,0003 bd2 ba1.4k sqft407 Elmwood Drive, Windsor Locks, CT 06096For Sale
 MLS ID #24218903, Lisa Moccia, BHHS Realty Professionals. Smart MLS
- $399,9003 bd2 ba2k sqft66 South Street, Windsor Locks, CT 06096For Sale
 MLS ID #24220987, Catherine M. Thompson, William Raveis/First Town RE. Smart MLS
- $339,9002 bd2 ba1.6k sqft310 Elm Street, Windsor Locks, CT 06096For Sale
 MLS ID #24218057, Mike Trinh, Naples Realty Group, LLC. Smart MLS
- $410,0004 bd3 ba1.8k sqft102 North Main Street, Windsor Locks, CT 06096For SaleMLS ID #24212986, Julie L. Bushnell, CT Comm. Realty & Select Homes. Smart MLS
- $329,9005 bd1 ba1.7k sqft398 Elm Street, Windsor Locks, CT 06096For SaleMLS ID #24214954, Laurie Caserta, Canopy Brokerage Company, LLC. Smart MLS
- $389,9003 bd2 ba1.4k sqft404 Woodland Street, Windsor Locks, CT 06096For SaleMLS ID #24217809, Tyler Amann, Salzillo Realty Company. Smart MLS
- $345,0003 bd1 ba1.2k sqft129 Montemerlo Avenue, Windsor Locks, CT 06096For SaleMLS ID #24210919, Mike Barile, Barile Realty Group. Smart MLS
- $369,9003 bd2 ba1.1k sqft44 Juniper Drive, Windsor Locks, CT 06096For SaleMLS ID #24210392, Jennifer S. Petron, Berkshire Hathaway NE Prop.. Smart MLS
- $399,9003 bd3 ba2k sqft15 Suffield Street, Windsor Locks, CT 06096For SaleMLS ID #24100871, Hanna H. Krol, Coldwell Banker Realty. Smart MLS
- $475,0005 bd4 ba2.4k sqft58 Circle Drive, Windsor Locks, CT 06096For SaleMLS ID #24200697, Diane Cordiliko, Realty One Group Cutting Edge. Smart MLS
- $369,9004 bd2 ba2.2k sqft9 Theodore Street, Enfield, CT 06082For SaleMLS ID #24220166, Jacob Essig, William Pitt Sotheby's Int'l. Smart MLS
- $300,0002 bd3 ba1.8k sqftWoodlands, Windsor Locks, CT 06096For SaleMLS ID #24219086, Nicole Baginski, Chestnut Oak Associates. Smart MLS
- $375,0003 bd3 ba2.2k sqft243-X Pearl Street, Enfield, CT 06082For SaleMLS ID #24220478, James Coombs, Coldwell Banker Realty. Smart MLS
- $430,0003 bd3 ba1.7k sqft4 Woodland Hollow Street, Windsor Locks, CT 06096For SaleMLS ID #24200665, Carrie Blair, Keller Williams Realty-Longmdw. Smart MLS
- $299,0003 bd2 ba1.4k sqft850 River Boulevard, Suffield, CT 06078For SaleMLS ID #24220995, Lauren Iraeta, KW Legacy Partners. Smart MLS
- $329,9002 bd2 ba1.3k sqft25 Nutmeg Avenue, Enfield, CT 06082For SaleMLS ID #24220741, Kaitlyn Moriarty, Keller Williams Realty-Longmdw. Smart MLS
- $479,9003 bd3 ba1.9k sqft9 Washington Street, Windsor Locks, CT 06096For SaleMLS ID #24219087, Maddy Ceruti, Century 21 AllPoints Realty. Smart MLS
- $299,0003 bd2 ba1.2k sqft59 Meadowlark Road, Enfield, CT 06082For SaleMLS ID #24217968, Chelsey DeFrancesco, eXp Realty. Smart MLS
