Set on a .76-acre lot, 25 Nutmeg Avenue welcomes you with a spacious backyard, an oversized primary bedroom and a sun-filled living room. The spacious living room features a striking floor to ceiling stone fireplace and sliding doors opening to a deck overlooking the backyard ideal for summer cookouts, gardening and entertaining. The kitchen offers white cabinetry, stainless steel appliances and new tile flooring, with a separate dining area nearby. The oversized primary bedroom features a large walk-in closet and an en suite bath. This ranch offers 2 bedrooms, 1.5 baths and central air. The driveway wraps around the side of the home, providing access to the attached, built under two-car garage. A partially finished basement provides additional space for hobbies, relaxation and storage. Schedule your showing today!
For sale
$329,900
25 Nutmeg Avenue, Enfield, CT 06082
2beds
1,312sqft
Single Family Residence
Built in 1978
0.76 Acres Lot
$-- Zestimate®
$251/sqft
$-- HOA
What's special
En suite bathCentral airOversized primary bedroomLarge walk-in closetNew tile flooringSeparate dining areaDeck overlooking the backyard
- 1 day
- 597
- 81
Zillow last checked:
Listing updated:
Listed by:
Kaitlyn Moriarty (413)459-6292,
Keller Williams Realty-Longmdw 413-565-5478
Source: Smart MLS,MLS#: 24220741
Facts & features
Interior
Bedrooms & bathrooms
- Bedrooms: 2
- Bathrooms: 2
- Full bathrooms: 1
- 1/2 bathrooms: 1
Primary bedroom
- Level: Main
Bedroom
- Level: Main
Bathroom
- Level: Main
Dining room
- Level: Main
Kitchen
- Level: Main
Living room
- Level: Main
Heating
- Forced Air, Oil, Wood
Cooling
- Central Air
Appliances
- Included: Oven/Range, Microwave, Refrigerator, Dishwasher, Washer, Dryer, Water Heater
- Laundry: Lower Level
Features
- Basement: Full
- Attic: Crawl Space,Access Via Hatch
- Number of fireplaces: 1
Interior area
- Total structure area: 1,312
- Total interior livable area: 1,312 sqft
- Finished area above ground: 1,312
Video & virtual tour
Property
Parking
- Total spaces: 2
- Parking features: Attached
- Attached garage spaces: 2
Features
- Patio & porch: Deck
Lot
- Size: 0.76 Acres
- Features: Level
Details
- Parcel number: 529342
- Zoning: R33
Construction
Type & style
- Home type: SingleFamily
- Architectural style: Ranch
- Property subtype: Single Family Residence
Materials
- Vinyl Siding
- Foundation: Concrete Perimeter
- Roof: Asphalt
Condition
- New construction: No
- Year built: 1978
Utilities & green energy
- Sewer: Public Sewer
- Water: Public
Community & HOA
HOA
- Has HOA: No
Location
- Region: Enfield
Financial & listing details
- Price per square foot: $251/sqft
- Tax assessed value: $155,900
- Annual tax amount: $5,162
- Date on market: 11/12/2026
Estimated market value
Not available
Estimated sales range
Not available
Not available
Price history
| Date | Event | Price |
|---|---|---|
| 11/12/2026 | Listed for sale | $329,900+83.3%$251/sqft |
Source:  Smart MLS #24220741 Report a problem | ||
| 7/24/2019 | Sold | $180,000$137/sqft |
Source: Smart MLS #170207614 Report a problem | ||
| 6/25/2019 | Pending sale | $180,000$137/sqft |
Source: Keller Williams Realty Greater Hartford #170207614 Report a problem | ||
| 6/18/2019 | Listed for sale | $180,000+12.6%$137/sqft |
Source: Keller Williams Realty #170207614 Report a problem | ||
| 2/19/2016 | Sold | $159,900$122/sqft |
Source: Smart MLS #G10089431 Report a problem | ||
| 10/26/2015 | Listing removed | $159,900$122/sqft |
Source: Coldwell Banker Residential Brokerage - Enfield Office #G10089431 Report a problem | ||
| 10/22/2015 | Listed for sale | $159,900$122/sqft |
Source: Coldwell Banker Res Brokerage #G10089431 Report a problem | ||
Public tax history
| Year | Property taxes | Tax assessment |
|---|---|---|
| 2025 | $5,455 +2.8% | $155,900 |
| 2024 | $5,308 +0.7% | $155,900 |
| 2023 | $5,269 +10.1% | $155,900 |
| 2022 | $4,785 +3% | $155,900 +25.9% |
| 2021 | $4,646 | $123,790 |
| 2020 | $4,646 -0.3% | $123,790 |
| 2019 | $4,658 +1.7% | $123,790 |
| 2018 | $4,580 +5.9% | $123,790 |
| 2017 | $4,324 +6.6% | $123,790 +1.4% |
| 2015 | $4,056 +2.7% | $122,030 |
| 2014 | $3,951 -0.1% | $122,030 |
| 2013 | $3,955 +4.9% | $122,030 |
| 2012 | $3,770 -4.7% | $122,030 -18.2% |
| 2011 | $3,957 +1.1% | $149,170 |
| 2010 | $3,913 +9.9% | $149,170 |
| 2009 | $3,562 -9% | $149,170 |
| 2008 | $3,913 | $149,170 |
| 2007 | $3,913 +13.8% | $149,170 +65.6% |
| 2005 | $3,440 +5.6% | $90,100 |
| 2003 | $3,259 +28% | $90,100 +2.4% |
| 1998 | $2,547 | $87,990 |
| 1997 | $2,547 -2.7% | $87,990 |
| 1995 | $2,619 | $87,990 |
Find assessor info on the county website
Monthly payment
Est. payment
Payment breakdown
Explore the cost of this home by adjusting the details. Changes won't be saved.Climate risks
Neighborhood: Thompsonville
Nearby schools
Schools provided by the listing agent
- High: Enfield
Source: Smart MLS. This data may not be complete. We recommend contacting the local school district to confirm school assignments for this home.

Similar homes
- $319,9254 bd1 ba1.6k sqft34 Windsor Street, Enfield, CT 06082For Sale
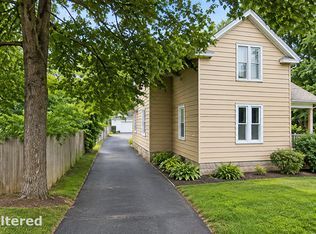
 MLS ID #24220774, Maria Pirulli, Five Stars Realty. Smart MLS
- $--3 bd1 ba1k sqft66 Arbor Rd, Enfield, CT 06082Auction
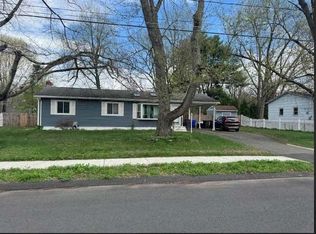 ServiceLink Auction
- $299,0003 bd2 ba1.2k sqft59 Meadowlark Road, Enfield, CT 06082For Sale
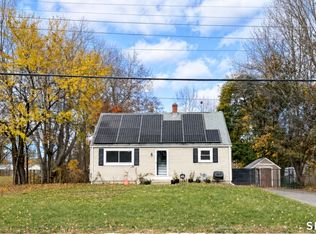 MLS ID #24217968, Chelsey DeFrancesco, eXp Realty. Smart MLS
- $329,0003 bd2 ba1.2k sqft1450 Enfield Street, Enfield, CT 06082For Sale
 MLS ID #24215984, Mark K. Vuong, Real Broker CT, LLC. Smart MLS
- $320,0003 bd2 ba1.6k sqft21 Sharren Lane, Enfield, CT 06082For SaleMLS ID #24217070, Christine Ayotte, Chestnut Oak Associates. Smart MLS
- $339,9003 bd2 ba1.8k sqft20 University Place, Enfield, CT 06082For SaleMLS ID #24218794, Steve Travali, Century 21 AllPoints Realty. Smart MLS
- $439,9003 bd3 ba1.5k sqft156 Brainard Road, Enfield, CT 06082For SaleMLS ID #24219937, Elaine Evans, RE/MAX Precision Realty. Smart MLS
- $359,9004 bd2 ba1.2k sqft20 Duff Drive, Enfield, CT 06082For SaleMLS ID #24216822, Thomas J. Foy, Keller Williams Realty-Longmdw. Smart MLS
- $260,0003 bd2 ba1.1k sqft7 Martin Terrace, Enfield, CT 06082For SaleMLS ID #24220036, Diane M. Roldan, The Bella Group, LLC. Smart MLS
- $304,0003 bd2 ba1k sqft9 Carpet Street, Enfield, CT 06082For SaleMLS ID #24215717, Diane Kendrick, Coldwell Banker Realty. Smart MLS
- $349,9003 bd2 ba1.2k sqft16 Windham Road, Enfield, CT 06082For SaleMLS ID #24213399, Kristin Birkenshaw, Realty One Group Cutting Edge. Smart MLS
- $299,9002 bd1 ba1.3k sqft98 Town Farm Road, Enfield, CT 06082For SaleMLS ID #24218169, Carol A. Hall, Century 21 AllPoints Realty. Smart MLS
- $315,0003 bd1 ba960 sqft32 Mahoney Road, East Windsor, CT 06088For SaleMLS ID #24220942, Sara Etienne, eXp Realty. Smart MLS
- $354,9253 bd2 ba1.2k sqft17 Pioneer Drive, Enfield, CT 06082For SaleMLS ID #24210830, Maria Pirulli, Five Stars Realty. Smart MLS
- $359,9004 bd2 ba1.8k sqft5 Belinda Lane, Enfield, CT 06082For SaleMLS ID #24207563, Michele Lizee, Century 21 AllPoints Realty. Smart MLS
- $299,0003 bd2 ba1.4k sqft850 River Boulevard, Suffield, CT 06078For SaleMLS ID #24220995, Lauren Iraeta, KW Legacy Partners. Smart MLS
- $389,0004 bd2 ba1.6k sqft8 Pioneer Drive, Enfield, CT 06082For SaleMLS ID #24218792, Chad A. Kuzontkoski, Artioli Realty LLC. Smart MLS
- $324,9004 bd1 ba1.1k sqft24 Montano Road, Enfield, CT 06082For SaleMLS ID #24206431, Fiona Stevens, Simply Sold Real Estate. Smart MLS
