Welcome to this nicely maintained home nestled in a lovely neighborhood with great curb appeal, attractive landscaping, new driveway and a welcoming front porch. The first floor family room offers a comfortable open concept feel with the kitchen and features laminate flooring that continues into the kitchen and hallway. Thermopane sliders lead to a new 16' x 12' Trex deck with vinyl railings overlooking a private backyard. A partially fenced yard with 6' chain-link fence provides a secure and spacious setting perfect for your large four legged family members. The updated kitchen features a double sink, pantry, additional cabinet and counter space and comes fully applianced. The living room is currently being used as a formal dining room offering flexibility to suit your lifestyle. Additional highlights include an updated furnace, oil tank and hatchway. New plumbing is visible near the washer/dryer hookups. Finished room in the lower level has a large walk-in closet for storage and adds additional living space perfect for a family room, craft room or home office. Chimney has been maintained with brickwork, pointing and cap. First floor features raised-panel doors and white trim and hardwood flooring can be found thru out with some areas ready for refinishing. Vinyl siding and thermo windows provide additional convenience and low-maintenance appeal. Bring your personal touches and make this well-cared for home your own. Don't miss this opportunity in desirable Southern Enfield!
For sale
$372,500
5 Belinda Lane, Enfield, CT 06082
4beds
1,896sqft
Single Family Residence
Built in 1964
0.67 Acres Lot
$-- Zestimate®
$196/sqft
$-- HOA
What's special
Welcoming front porchNew drivewayThermopane slidersThermo windowsUpdated furnaceDouble sinkComfortable open concept feel
- 6 days
- 1,612
- 147
Likely to sell faster than
Zillow last checked:
Listing updated:
Listed by:
Michele Lizee (860)559-7344,
Century 21 AllPoints Realty 860-745-2121
Source: Smart MLS,MLS#: 24207563
Facts & features
Interior
Bedrooms & bathrooms
- Bedrooms: 4
- Bathrooms: 2
- Full bathrooms: 1
- 1/2 bathrooms: 1
Primary bedroom
- Features: Hardwood Floor
- Level: Main
Bedroom
- Features: Hardwood Floor
- Level: Main
Bedroom
- Features: Hardwood Floor
- Level: Upper
Bedroom
- Features: Hardwood Floor
- Level: Upper
Bathroom
- Features: Remodeled, Tub w/Shower
- Level: Main
Bathroom
- Features: Remodeled
- Level: Upper
Family room
- Features: Sliders, Laminate Floor
- Level: Main
Kitchen
- Features: Remodeled, Ceiling Fan(s), Double-Sink, Eating Space, Laminate Floor
- Level: Main
Living room
- Features: Fireplace, Hardwood Floor
- Level: Main
Heating
- Hot Water, Oil
Cooling
- Window Unit(s)
Appliances
- Included: Oven/Range, Microwave, Range Hood, Refrigerator, Dishwasher, Water Heater
- Laundry: Lower Level
Features
- Doors: Storm Door(s)
- Windows: Thermopane Windows
- Basement: Full,Heated,Partially Finished
- Attic: None
- Number of fireplaces: 1
Interior area
- Total structure area: 1,896
- Total interior livable area: 1,896 sqft
- Finished area above ground: 1,536
- Finished area below ground: 360
Video & virtual tour
Property
Parking
- Total spaces: 6
- Parking features: Attached, Driveway, Garage Door Opener, Paved
- Attached garage spaces: 2
- Has uncovered spaces: Yes
Features
- Patio & porch: Porch, Deck
- Exterior features: Rain Gutters
- Fencing: Partial,Privacy,Chain Link
Lot
- Size: 0.67 Acres
- Features: Subdivided, Few Trees
Details
- Parcel number: 533384
- Zoning: R33
Construction
Type & style
- Home type: SingleFamily
- Architectural style: Cape Cod
- Property subtype: Single Family Residence
Materials
- Vinyl Siding
- Foundation: Concrete Perimeter
- Roof: Shingle,Gable
Condition
- New construction: No
- Year built: 1964
Utilities & green energy
- Sewer: Public Sewer
- Water: Public
- Utilities for property: Underground Utilities, Cable Available
Green energy
- Energy efficient items: Doors, Windows
Community & HOA
Community
- Features: Golf, Health Club, Library, Medical Facilities, Private School(s), Shopping/Mall
HOA
- Has HOA: No
Location
- Region: Enfield
Financial & listing details
- Price per square foot: $196/sqft
- Tax assessed value: $177,400
- Annual tax amount: $5,874
- Date on market: 9/18/2026
Estimated market value
Not available
Estimated sales range
Not available
Not available
Price history
| Date | Event | Price |
|---|---|---|
| 9/18/2026 | Listed for sale | $372,500$196/sqft |
Source:  Smart MLS #24207563 Report a problem Smart MLS #24207563 Report a problem | ||
Public tax history
| Year | Property taxes | Tax assessment |
|---|---|---|
| 2025 | $6,207 +2.8% | $177,400 |
| 2024 | $6,040 +0.7% | $177,400 |
| 2023 | $5,996 +10.1% | $177,400 |
| 2022 | $5,444 +5.6% | $177,400 +29.2% |
| 2021 | $5,154 | $137,330 |
| 2020 | $5,154 -0.3% | $137,330 |
| 2019 | $5,168 +1.7% | $137,330 |
| 2018 | $5,081 +5.9% | $137,330 |
| 2017 | $4,797 +5.7% | $137,330 +0.5% |
| 2015 | $4,540 +2.6% | $136,590 |
| 2014 | $4,423 -0.1% | $136,590 |
| 2013 | $4,427 +4.9% | $136,590 |
| 2012 | $4,219 -3.8% | $136,590 -17.4% |
| 2011 | $4,386 +1.1% | $165,340 |
| 2010 | $4,337 +9.9% | $165,340 |
| 2009 | $3,948 -9% | $165,340 |
| 2008 | $4,337 | $165,340 |
| 2007 | $4,337 +24.6% | $165,340 +81.3% |
| 2005 | $3,482 +5.5% | $91,200 |
| 2003 | $3,299 +29.3% | $91,200 +3.5% |
| 1998 | $2,551 | $88,130 |
| 1997 | $2,551 -2.7% | $88,130 |
| 1995 | $2,623 | $88,130 |
Find assessor info on the county website
Monthly payment
Est. payment
Payment breakdown
Explore the cost of this home by adjusting the details. Changes won't be saved.Climate risks
Neighborhood: Southwood Acres
Nearby schools
Schools provided by the listing agent
- Elementary: Edgar H. Parkman
- High: Enfield
Source: Smart MLS. This data may not be complete. We recommend contacting the local school district to confirm school assignments for this home.
Similar homes
- $380,0004 bd2 ba1.3k sqft155 Post Office Road, Enfield, CT 06082For Sale
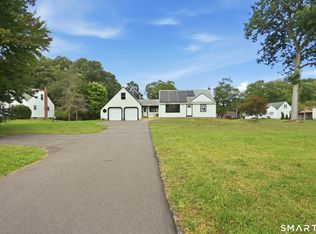
 MLS ID #24207111, Romina D'Angelo, Coldwell Banker Realty. Smart MLS
 - $365,0004 bd2 ba2.5k sqft27 Queen Street, Enfield, CT 06082For Sale
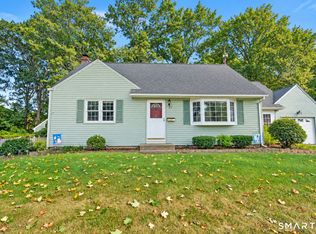 MLS ID #24208470, Trisha White, Rosehaven Real Estate, LLC. Smart MLS
 - $299,9003 bd2 ba2.3k sqft8 Rosanne Street, Enfield, CT 06082For Sale
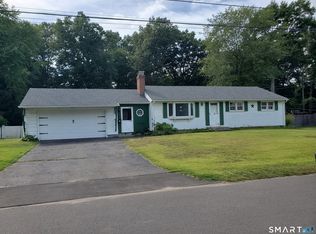 MLS ID #24208608, Brenda Carr, Milhomme Realty Group, LLC. Smart MLS
 - $379,9003 bd1 ba1.2k sqft23 Middlesex Drive, Enfield, CT 06082For Sale
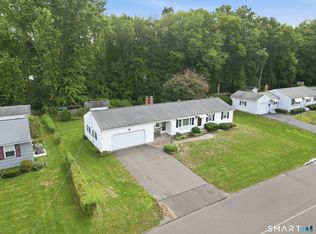 MLS ID #24205736, Michael J. Kusy, Evermark Property Group. Smart MLS
 - $359,9003 bd2 ba1.7k sqft20 Silver Lane, Enfield, CT 06082For SaleMLS ID #24201995, Victor L. Santana, Santana Realty Group LLC. Smart MLS
- $359,9004 bd2 ba1.7k sqft93 Steele Road, Enfield, CT 06082For SaleMLS ID #24199733, Michael J. Kusy, Evermark Property Group. Smart MLS
- $324,0004 bd2 ba1.2k sqft34 Columbia Road, Enfield, CT 06082For SaleMLS ID #24208385, Erica A. Jacobsen, Century 21 AllPoints Realty. Smart MLS
- $445,0004 bd2 ba2.4k sqft45 Colonial Drive, Enfield, CT 06082For SaleMLS ID #24198565, Maureen M. Tsatsos, Coldwell Banker Realty. Smart MLS
- $350,0004 bd2 ba1.2k sqft2 Post Road, Enfield, CT 06082For SaleMLS ID #24199748, Cynthia Mangini, Century 21 AllPoints Realty. Smart MLS
- $389,9004 bd2 ba2.4k sqft11 Westerly Drive, Enfield, CT 06082For SaleMLS ID #24199956, Karen M. Kopeski, Today Real Estate, INC. Smart MLS
- $379,9003 bd2 ba1.2k sqft26 Glenwood Street, Enfield, CT 06082For SaleMLS ID #24205115, Ricky D. Ramsey, Barile Realty Group. Smart MLS
- $409,9003 bd2 ba2.1k sqft1 Autumn Drive, Enfield, CT 06082For SaleMLS ID #24196469, Michelle H. Travali, Century 21 AllPoints Realty. Smart MLS
- $399,9004 bd2 ba1.9k sqft28 Kennedy Drive, Enfield, CT 06082For SaleMLS ID #24198616, Patricia A. Carpenter, Coldwell Banker Realty. Smart MLS
- $385,0003 bd2 ba1.1k sqft17 Eileen Lane, Enfield, CT 06082For SaleMLS ID #24205343, Ellen E. Paklos, William Raveis Real Estate. Smart MLS
- $429,9003 bd3 ba1.9k sqft204 Hazard Avenue, Enfield, CT 06082For SaleMLS ID #24208266, Paul A. Cranick, eXp Realty. Smart MLS
- $379,9003 bd3 ba2.7k sqft192 Oldefield Farms Drive #192, Enfield, CT 06082For SaleMLS ID #24208644, Victoria L. Clark, CT Comm. Realty & Select Homes. Smart MLS
- $369,9003 bd2 ba1.8k sqft97 Alden Avenue, Enfield, CT 06082For SaleMLS ID #24193503, Camille Hudson, Berkshire Hathaway NE Prop.. Smart MLS
- $360,0003 bd2 ba1.9k sqft10 Wesley Road, East Windsor, CT 06016For SaleMLS ID #24207823, Dawn Ezold, Naples Realty Group, LLC. Smart MLS
- $369,9004 bd3 ba2.1k sqft2 Broad Brook Road, Enfield, CT 06082For SaleMLS ID #24194739, Ileana Sybert, Berkshire Hathaway NE Prop.. Smart MLS
