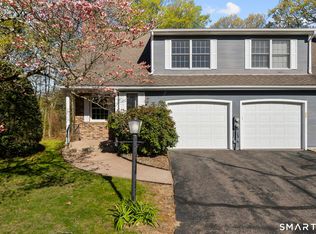
Bring your vision-this Strawberry Hills condo has all the right ingredients! Offering 2 bedrooms, 1.5 baths, an attached garage, central air and a full walkout basement, this home is ready for its next owner to make it their own. Step inside to a spacious living room highlighted by a wood-burning fireplace, creating a warm and inviting focal point. The main level also features a dining room with a large deck extending the living space outdoors and provides the perfect spot for morning coffee, relaxing or entertaining. The kitchen is adjacent to the dining room as well as a convenient half bath. Upstairs are two generously sized bedrooms and a full bath. The primary bedroom is extremely spacious with skylights letting in lots of natural light and large walk in closet. Need extra space? The full unfinished walkout basement offers so much storage and exciting possibilities for future use. An attached garage has direct interior access to the main level. The home is looking for your personal touches and is priced to provide a terrific opportunity to create something special. Located in Windsor's desirable Strawberry Hills condominium community with convenient access to shopping, dining, highways and area amenities. Bring your ideas!
For sale
Price cut: $7.4K (11/4)
$272,500
157 Brighton Circle, Windsor, CT 06095
2beds
1,224sqft
Condominium, Townhouse
Built in 1982
-- sqft lot
$272,500 Zestimate®
$223/sqft
$405/mo HOA
What's special
Wood-burning fireplaceCentral airAttached garageFull walkout basementTwo generously sized bedrooms
- 54 days
- 1,570
- 90
Likely to sell faster than
Zillow last checked:
Listing updated:
Listed by:
Diana M. Brown (860)559-0638,
William Raveis Real Estate 860-633-0111
Source: Smart MLS,MLS#: 24209042
Facts & features
Interior
Bedrooms & bathrooms
- Bedrooms: 2
- Bathrooms: 2
- Full bathrooms: 1
- 1/2 bathrooms: 1
Primary bedroom
- Level: Upper
Bedroom
- Level: Upper
Dining room
- Level: Main
Kitchen
- Level: Main
Living room
- Features: Fireplace
- Level: Main
Heating
- Forced Air, Natural Gas
Cooling
- Central Air
Appliances
- Included: Oven/Range, Refrigerator, Dishwasher, Washer, Dryer, Water Heater
- Laundry: Lower Level
Features
- Basement: Full,Unfinished
- Attic: None
- Number of fireplaces: 1
Interior area
- Total structure area: 1,224
- Total interior livable area: 1,224 sqft
- Finished area above ground: 1,224
Property
Parking
- Total spaces: 1
- Parking features: Attached
- Attached garage spaces: 1
Features
- Stories: 2
- Patio & porch: Deck
Details
- Parcel number: 772747
- Zoning: AA
Construction
Type & style
- Home type: Condo
- Architectural style: Townhouse
- Property subtype: Condominium, Townhouse
Materials
- Aluminum Siding
Condition
- New construction: No
- Year built: 1982
Utilities & green energy
- Sewer: Public Sewer
- Water: Public
Community & HOA
Community
- Features: Golf, Health Club, Library, Medical Facilities, Park
HOA
- Has HOA: Yes
- Amenities included: Management
- Services included: Maintenance Grounds, Trash, Snow Removal
- HOA fee: $405 monthly
Location
- Region: Windsor
Financial & listing details
- Price per square foot: $223/sqft
- Tax assessed value: $159,950
- Annual tax amount: $4,619
- Date on market: 9/24/2026
Estimated market value
$272,500
$259,000 - $286,000
$2,172/mo
Price history
| Date | Event | Price |
|---|---|---|
| 11/4/2026 | Price change | $272,500-2.6%$223/sqft |
Source:  Smart MLS #24209042 Report a problem | ||
| 9/24/2026 | Listed for sale | $279,900+133.3%$229/sqft |
Source: Smart MLS #24209042 Report a problem | ||
| 6/22/1994 | Sold | $120,000$98/sqft |
Source: Public Record Report a problem | ||
Public tax history
| Year | Property taxes | Tax assessment |
|---|---|---|
| 2025 | $4,551 -6.2% | $159,950 |
| 2024 | $4,850 +50.7% | $159,950 +67% |
| 2023 | $3,218 +1% | $95,760 |
| 2022 | $3,186 | $95,760 |
| 2021 | $3,186 +0.5% | $95,760 |
| 2020 | $3,171 +2.3% | $95,760 |
| 2019 | $3,101 -17.4% | $95,760 -16% |
| 2018 | $3,756 +1.6% | $113,960 |
| 2017 | $3,698 +3% | $113,960 |
| 2016 | $3,592 +1.9% | $113,960 |
| 2015 | $3,524 +1.5% | $113,960 |
| 2014 | $3,472 +5.8% | $113,960 -5.1% |
| 2013 | $3,281 -2.2% | $120,050 |
| 2012 | $3,355 -0.3% | $120,050 |
| 2011 | $3,365 +12.7% | $120,050 +14.1% |
| 2010 | $2,985 -12.3% | $105,182 -12.4% |
| 2009 | $3,402 +21.9% | $120,050 +26% |
| 2008 | $2,791 | $95,270 |
| 2007 | $2,791 | $95,270 |
| 2006 | $2,791 +2% | $95,270 |
| 2005 | $2,737 -0.4% | $95,270 |
| 2004 | $2,747 +20.9% | $95,270 +40.7% |
| 2003 | $2,272 +7.6% | $67,690 |
| 2001 | $2,112 +5.1% | $67,690 |
| 2000 | $2,010 -38.7% | $67,690 -55.4% |
| 1996 | $3,277 | $151,700 |
Find assessor info on the county website
Monthly payment
Est. payment
Payment breakdown
Explore the cost of this home by adjusting the details. Changes won't be saved.Climate risks
Neighborhood: 06095
Nearby schools
Schools provided by the listing agent
- Elementary: Poquonock
- High: Windsor
Source: Smart MLS. This data may not be complete. We recommend contacting the local school district to confirm school assignments for this home.
Similar homes
- $249,9002 bd3 ba1k sqftChateau Woods, Windsor, CT 06095For Sale

 MLS ID #24206741, Amtul K. Khan, Better Homes and Gardens Real Estate Executive Real Estate. Smart MLS
- $270,0002 bd1 ba1.3k sqft342 Mountain Road, Windsor, CT 06095For Sale
 MLS ID #24201430, Brian D. Gallagher, Coldwell Banker Realty. Smart MLS
- $149,9002 bd3 ba952 sqftChateau Woods, Windsor, CT 06095For Sale
 MLS ID #24220164, Carlos Perez, RE/MAX Right Choice. Smart MLS
- $275,0003 bd2 ba1.2k sqft110 Matianuck Avenue, Windsor, CT 06095For Sale
 MLS ID #24210521, Kristel Bolden-Gray, eXp Realty. Smart MLS
- $275,0002 bd2 ba1.3k sqftSimsbury Landing, Simsbury, CT 06070For SaleMLS ID #24220529, Sara Allan, Coldwell Banker Realty. Smart MLS
- $185,0002 bd2 ba932 sqftConcorde Landing, Windsor Locks, CT 06096For SaleMLS ID #24221789, Susan A. King, Berkshire Hathaway NE Prop.. Smart MLS
- $279,9002 bd2 ba1.7k sqftScantic Glen, East Windsor, CT 06016For SaleMLS ID #24220697, Lisa C. Gordon, Coldwell Banker Realty. Smart MLS
- $309,0003 bd2 ba1.3k sqft474 Woodland Street, Windsor Locks, CT 06096For SaleMLS ID #24221424, Diane Cordiliko, Realty One Group Cutting Edge. Smart MLS
- $300,0003 bd2 ba1.6k sqft26 Scarborough Road, Windsor, CT 06095For SaleMLS ID #24211459, Kara A. Mazzola, First Choice Realty. Smart MLS
- $265,0003 bd2 ba1.4k sqftSuffield Meadow (Phase I), Suffield, CT 06078For SaleMLS ID #24221531, Nancy Horanzy, Trend 2000 Real Estate. Smart MLS
- $349,9004 bd2 ba1.8k sqft1476 Poquonock Avenue, Windsor, CT 06095For SaleMLS ID #24209051, Divya Kataria, Berkshire Hathaway NE Prop.. Smart MLS
- $300,0002 bd2 ba1.4k sqft177 Tunxis Avenue, Bloomfield, CT 06002For SaleMLS ID #24221572, Petrina Davis, Russell Realtors. Smart MLS
- $300,0002 bd3 ba1.8k sqftWoodlands, Windsor Locks, CT 06096For SaleMLS ID #24219086, Nicole Baginski, Chestnut Oak Associates. Smart MLS
- $295,0003 bd1 ba1.5k sqft794 Matianuck Avenue, Windsor, CT 06095For SaleMLS ID #24217146, Andrea Mattesen, eXp Realty. Smart MLS
- $289,9002 bd1 ba1.1k sqft19 Portman Street, Windsor, CT 06095For SaleMLS ID #24209540, Dan Keune, Campbell-Keune Realty Inc. Smart MLS
- $365,0003 bd2 ba1.2k sqft1419 Poquonock Avenue, Windsor, CT 06095For SaleMLS ID #24204239, Matthew Olander, KW Legacy Partners. Smart MLS
- $295,0002 bd3 ba1.2k sqftWoodlands, Windsor Locks, CT 06096For SaleMLS ID #24198522, Kara Chappell, eXp Realty. Smart MLS
- $290,0002 bd3 ba1.3k sqftStoughton Ridge, East Windsor, CT 06088For SaleMLS ID #24217326, Cynthia Szymanski, Shea & Company Real Estate,LLC. Smart MLS
- $299,9003 bd1 ba960 sqft507 Halfway House Road, Windsor Locks, CT 06096For SaleMLS ID #24217593, David Merrigan, Merrigan & Lefebvre Realty. Smart MLS
- $300,0002 bd2 ba1.4k sqftScantic Glen, East Windsor, CT 06016For SaleMLS ID #24219232, Oz Pariser, Premier Re Group LLC. Smart MLS
