Bright and sunny two-bedroom Cape style home with three season back covered porch, detached garage all on a pleasant level lot. Spacious living room with gleaming hardwood floors. sunny dining room With French door to the den. Large kitchen with 5 x 9 pantry. 2nd floor has 2 bedrooms and a full bath that has a 5-foot stall shower. The three-season porch is located in the back the home and has jalousie style windows. Fireplace in three season Rome is not functional at this time. Conveniently located only minutes from highways
For sale
$299,900
19 Portman Street, Windsor, CT 06095
2beds
1,133sqft
Single Family Residence
Built in 1926
6,098 Square Feet Lot
$297,800 Zestimate®
$265/sqft
$-- HOA
What's special
Detached garageSunny dining roomLarge kitchenGleaming hardwood floorsPleasant level lot
- 15 days
- 559
- 30
Zillow last checked:
Listing updated:
Listed by:
Dan Keune (860)214-1150,
Campbell-Keune Realty Inc 860-872-2023
Source: Smart MLS,MLS#: 24209540
Facts & features
Interior
Bedrooms & bathrooms
- Bedrooms: 2
- Bathrooms: 1
- Full bathrooms: 1
Primary bedroom
- Features: Hardwood Floor
- Level: Upper
- Area: 192.56 Square Feet
- Dimensions: 11.6 x 16.6
Bedroom
- Features: Hardwood Floor
- Level: Upper
- Area: 136.3 Square Feet
- Dimensions: 9.4 x 14.5
Bathroom
- Features: Stall Shower
- Level: Upper
- Area: 55.68 Square Feet
- Dimensions: 8.7 x 6.4
Den
- Features: Hardwood Floor
- Level: Main
- Area: 80.96 Square Feet
- Dimensions: 8.8 x 9.2
Dining room
- Features: Hardwood Floor
- Level: Main
- Area: 133.4 Square Feet
- Dimensions: 11.5 x 11.6
Kitchen
- Features: Pantry, Vinyl Floor
- Level: Main
- Area: 132.25 Square Feet
- Dimensions: 11.5 x 11.5
Living room
- Features: Hardwood Floor
- Level: Main
- Area: 296.27 Square Feet
- Dimensions: 13.4 x 22.11
Heating
- Hot Water, Natural Gas
Cooling
- None
Appliances
- Included: Oven/Range, Range Hood, Refrigerator, Dishwasher, Electric Water Heater, Water Heater
- Laundry: Lower Level
Features
- Basement: Full,Unfinished
- Attic: None
- Has fireplace: No
Interior area
- Total structure area: 1,133
- Total interior livable area: 1,133 sqft
- Finished area above ground: 1,133
Property
Parking
- Total spaces: 1
- Parking features: Detached
- Garage spaces: 1
Lot
- Size: 6,098 Square Feet
- Features: Level
Details
- Parcel number: 781553
- Zoning: res
Construction
Type & style
- Home type: SingleFamily
- Architectural style: Cape Cod
- Property subtype: Single Family Residence
Materials
- Vinyl Siding
- Foundation: Concrete Perimeter
- Roof: Asphalt
Condition
- New construction: No
- Year built: 1926
Utilities & green energy
- Sewer: Public Sewer
- Water: Public
Community & HOA
HOA
- Has HOA: No
Location
- Region: Windsor
Financial & listing details
- Price per square foot: $265/sqft
- Tax assessed value: $149,310
- Annual tax amount: $4,312
- Date on market: 9/24/2026
Estimated market value
$297,800
$283,000 - $313,000
$1,944/mo
Price history
| Date | Event | Price |
|---|---|---|
| 9/24/2026 | Listed for sale | $299,900+148.9%$265/sqft |
Source:  Smart MLS #24209540 Report a problem Smart MLS #24209540 Report a problem | ||
| 7/15/2002 | Sold | $120,500+7.6%$106/sqft |
Source: Smart MLS #G288278 Report a problem | ||
| 8/5/1991 | Sold | $112,000$99/sqft |
Source: Public Record Report a problem | ||
Public tax history
| Year | Property taxes | Tax assessment |
|---|---|---|
| 2025 | $4,248 -6.2% | $149,310 |
| 2024 | $4,527 +43.5% | $149,310 +59.1% |
| 2023 | $3,154 +1% | $93,870 |
| 2022 | $3,123 | $93,870 |
| 2021 | $3,123 +0.5% | $93,870 |
| 2020 | $3,108 +2.2% | $93,870 |
| 2019 | $3,040 +3.6% | $93,870 +5.4% |
| 2018 | $2,935 +1.6% | $89,040 |
| 2017 | $2,889 +2.9% | $89,040 |
| 2016 | $2,807 +2% | $89,040 |
| 2015 | $2,753 +1.5% | $89,040 |
| 2014 | $2,713 -0.2% | $89,040 -10.5% |
| 2013 | $2,719 -2.2% | $99,470 |
| 2012 | $2,780 -0.3% | $99,470 |
| 2011 | $2,788 +10.6% | $99,470 +12% |
| 2010 | $2,521 -10.6% | $88,844 -10.7% |
| 2009 | $2,819 +17.7% | $99,470 +21.7% |
| 2008 | $2,396 | $81,760 |
| 2007 | $2,396 | $81,760 |
| 2006 | $2,396 +2% | $81,760 |
| 2005 | $2,349 -0.3% | $81,760 |
| 2004 | $2,357 +13.1% | $81,760 +31.7% |
| 2003 | $2,084 +7.6% | $62,090 |
| 2001 | $1,937 +5% | $62,090 |
| 2000 | $1,844 -24.1% | $62,090 -44.8% |
| 1996 | $2,428 | $112,400 |
Find assessor info on the county website
Monthly payment
Est. payment
Payment breakdown
Explore the cost of this home by adjusting the details. Changes won't be saved.Climate risks
Neighborhood: 06095
Similar homes
- $325,0003 bd2 ba1.5k sqft284 Deerfield Road, Windsor, CT 06095For Sale
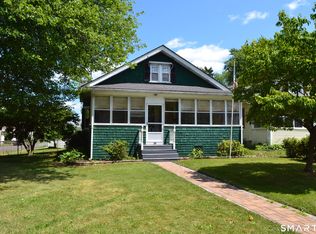
 MLS ID #24192736, Jill E. Menard, Realty One Group Cutting Edge. Smart MLS
 - $349,9003 bd2 ba1.5k sqft280 Deerfield Road, Windsor, CT 06095For Sale
 MLS ID #24212205, Yahira L. Rodriguez, eXp Realty. Smart MLS
 - $290,9953 bd2 ba1.2k sqft36 Woodybrook Road, Windsor, CT 06095For Sale
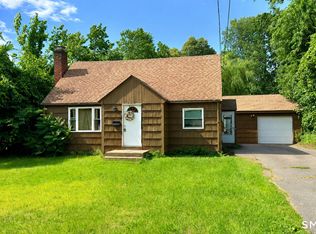 MLS ID #24191619, Richard Dale, Realty ONE Group Connect. Smart MLS
 - $275,0003 bd2 ba1.2k sqft110 Matianuck Avenue, Windsor, CT 06095For Sale
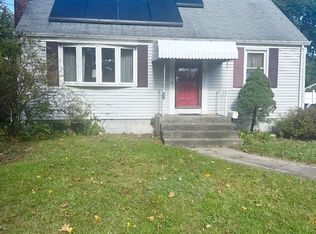 MLS ID #24210521, Kristel Bolden-Gray, eXp Realty. Smart MLS
 - $279,9003 bd2 ba1.4k sqft930 Delilah Drive, Windsor, CT 06095For SaleMLS ID #24201599, James Bradshaw, Berkshire Hathaway NE Prop.. Smart MLS
- $270,0002 bd1 ba1.3k sqft342 Mountain Road, Windsor, CT 06095For SaleMLS ID #24201430, Brian D. Gallagher, Coldwell Banker Realty. Smart MLS
- $365,0003 bd2 ba1.2k sqft193 Rood Avenue, Windsor, CT 06095For SaleMLS ID #24202874, Ellen Shuff, eXp Realty. Smart MLS
- $315,0003 bd2 ba1.1k sqft220 Handel Road, East Hartford, CT 06118For SaleMLS ID #24212225, Josbel Nazario, Coldwell Banker Realty. Smart MLS
- $274,9003 bd1 ba1.3k sqft822 Tolland Street, East Hartford, CT 06108For SaleMLS ID #24213040, David J. Lemkuil, Shimkus, Murphy & Lemkuil. Smart MLS
- $364,9003 bd2 ba1.3k sqft437 West Wolcott Avenue, Windsor, CT 06095For SaleMLS ID #24195772, Yvonne Toro, Toro Real Estate LLC. Smart MLS
- $299,9003 bd1 ba1.1k sqft85 Brookline Avenue, Bloomfield, CT 06002For SaleMLS ID #24207980, Jasmin Vazquez, RE/MAX One. Smart MLS
- $285,0004 bd2 ba1.2k sqft113 Court Street, West Haven, CT 06516For SaleMLS ID #24212813, Tommy Connors, Redfin Corporation. Smart MLS
- $295,5002 bd1 ba952 sqft131 Christine Drive, East Hartford, CT 06108For SaleMLS ID #24210874, Tricia A. Schuiten, Realty Connection. Smart MLS
- $269,9003 bd2 ba1.2k sqft33 Hilton Drive, East Hartford, CT 06118For SaleMLS ID #24212130, Michael J. Johnson, Lock and Key Realty, Inc. Smart MLS
- $339,9003 bd2 ba1.4k sqft23 Colgate Lane, East Hartford, CT 06108For SaleMLS ID #24212125, Maria Hagan, William Raveis Real Estate. Smart MLS
- $284,5004 bd2 ba1k sqft85 Pershing Street, Hartford, CT 06112For SaleMLS ID #24207529, Jasmin Vazquez, RE/MAX One. Smart MLS
- $290,0003 bd2 ba1.4k sqft17 Kenyon Place, East Hartford, CT 06108For SaleMLS ID #24210730, Monica Barzola, Eagle Eye Realty PLLC. Smart MLS
- $319,0003 bd2 ba1.6k sqft110 Plainfield Street, Hartford, CT 06112For SaleMLS ID #24211407, Christian Flores, mygoodagent. Smart MLS
